Woodland Way, Birchmoor
Property facts
- Property type
- Mews
- Bedrooms
- 1
- Bathrooms
- 1
Only details supplied with this listing are shown. Ask the listing contact to confirm measurements, taxes and costs.
About this home
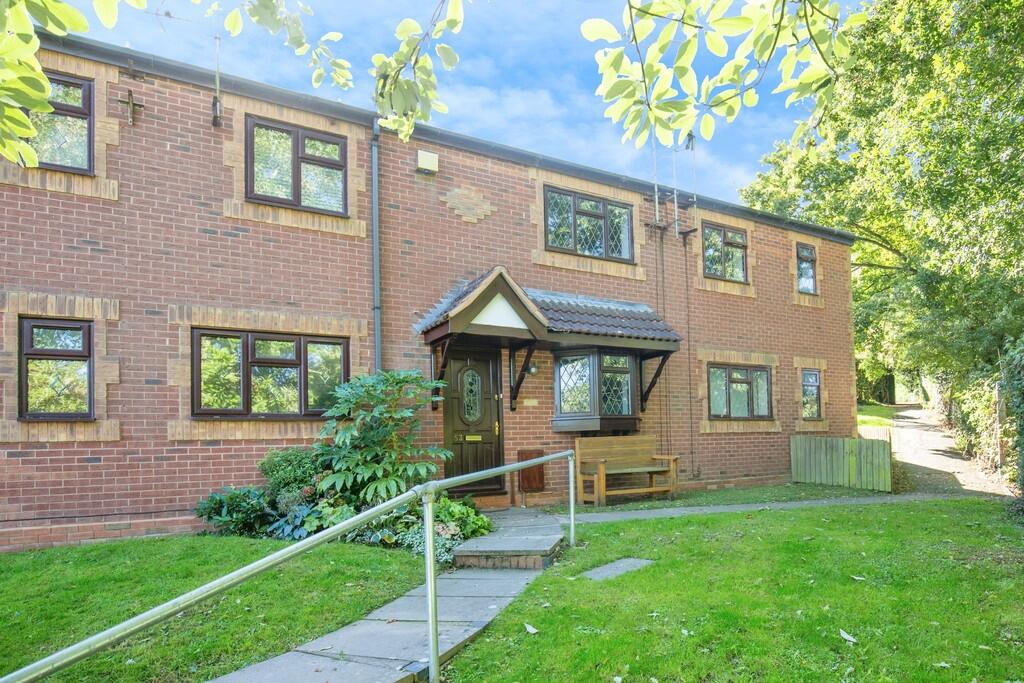
Property Details: • Type: Mews • Tenure: FREEHOLD • Floor Area: N/A
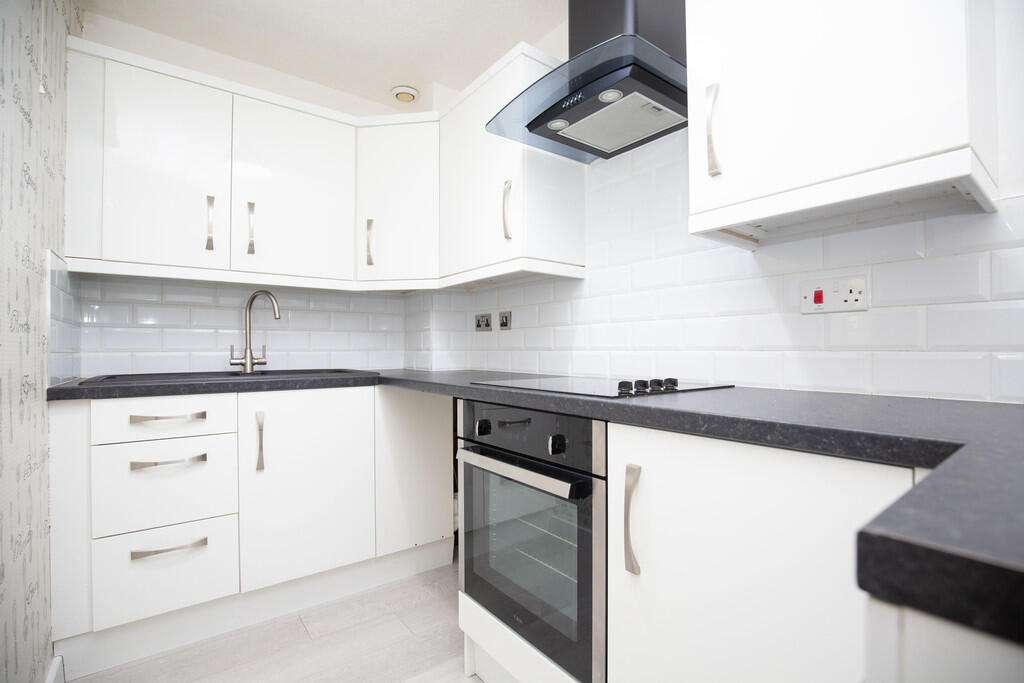
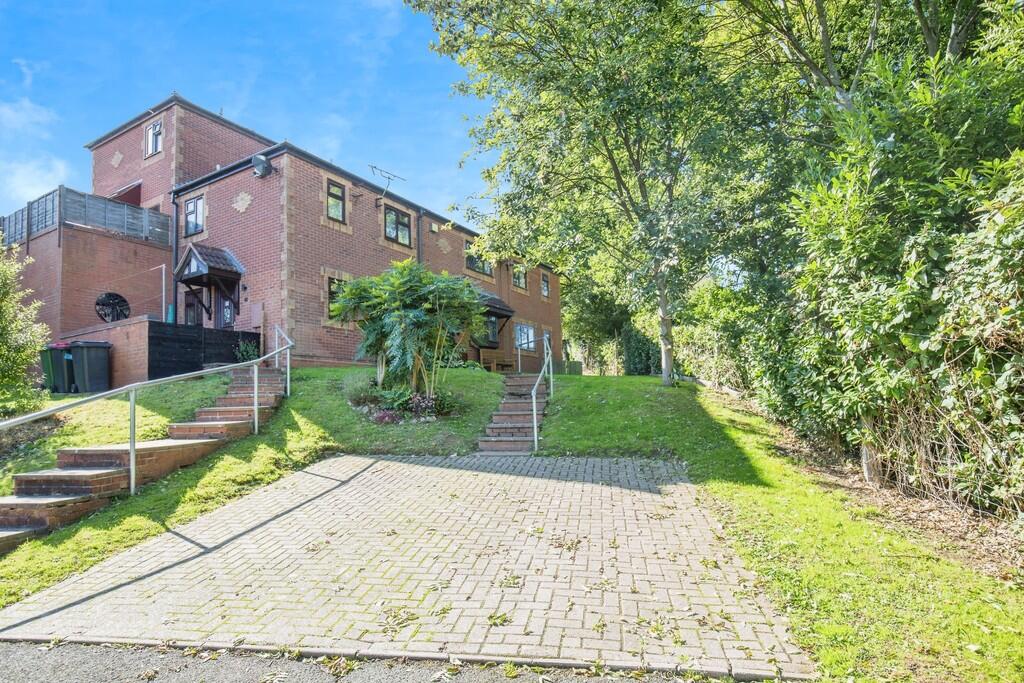
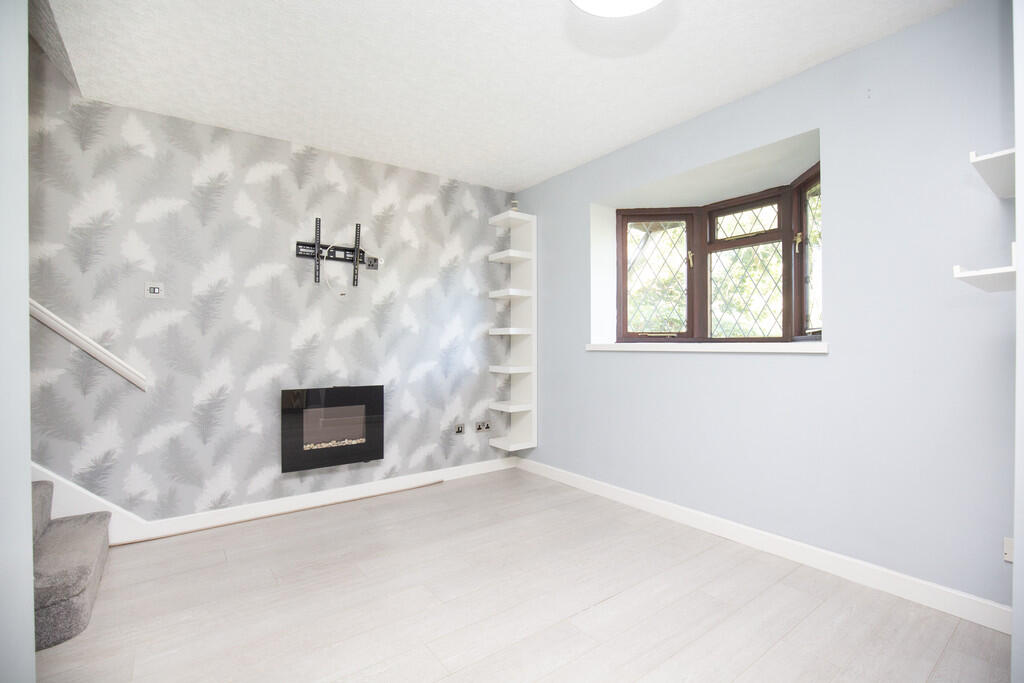
Key Features: • NO UPWARD CHAIN • PERFECT FIRST TIME BUY/BUY TO LET • VERY WELL SITUATED • OPEN PLAN LOUNGE/DINER • KITCHEN • LARGE BEDROOM • BATHROOM • OFF ROAD PARKING • VIEWING IS ESSENTIAL
Location: • Nearest Station: Polesworth Station • Distance to Station: 1.0199363579150094 miles
Agent Information: • Address: 29 Bridge Street, Polesworth, Tamworth, Staffordshire, B78 1DR
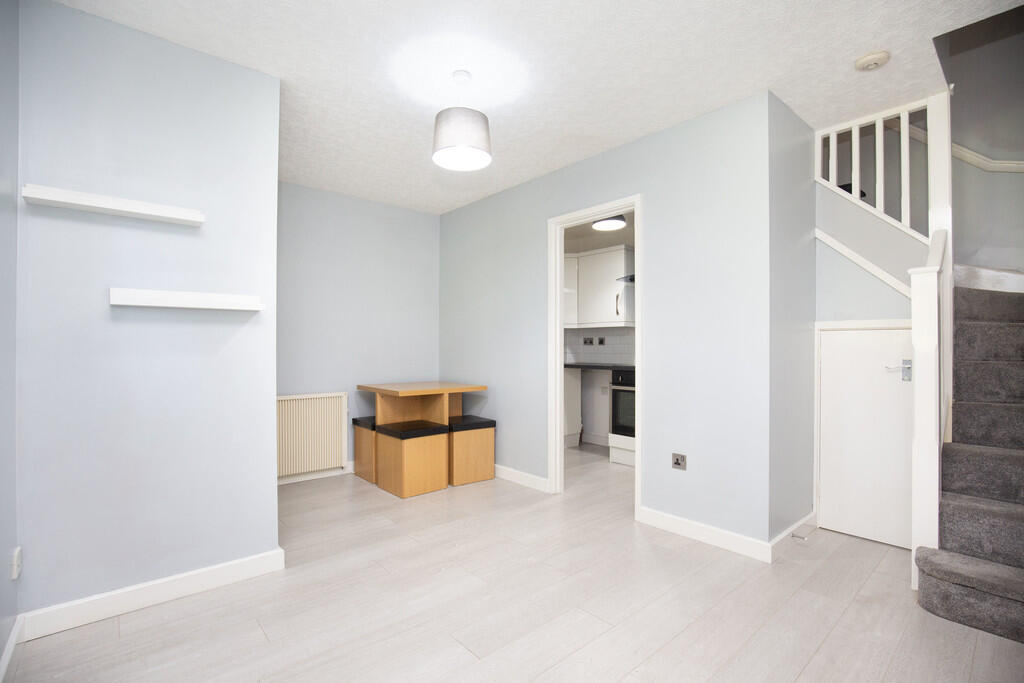
Full Description: <strong></strong> <strong></strong> Birchmoor is a charming village located in the heart of Warwickshire, offering a peaceful, rural setting with easy access to nearby towns and cities. The village is known for its picturesque surroundings, with scenic countryside walks on your doorstep. Ideal for those seeking a tranquil lifestyle. With its close proximity to larger towns like Tamworth and Nuneaton, Birchmoor combines the best of village living with convenient transport links.<br /><br />Offered with no upward chain, this one-bedroom property is situated over two floors and offers a comfortable, functional layout. On the ground floor, you will find an inviting lounge/diner area, which provides ample space for both living and dining. The modern kitchen is conveniently located off the lounge, offering a practical cooking space.<br /><br />Upstairs, the landing area provides access to the generous bedroom, which offers plenty of room for a double bed and additional furnishings. The bathroom is also located on this floor, featuring modern fixtures and fittings. Additionally, there is a useful airing cupboard for extra storage space.<br /><br />This property is perfect for a single professional or couple, offering comfortable living in a great location. It is ideal for those looking for a low-maintenance home with a practical design. There is also two allocated parking spaces. <br /><br /><strong>LOUNGE/DINER</strong> <strong>9' 1" x 15' 3" maximum (2.77m x 4.65m)</strong> <br /><br /><strong>MODERN</strong> <strong>KITCHEN</strong> <strong>5' 2" x 9' 8" (1.57m x 2.95m)</strong> <br /><br /><strong>BEDROOM</strong> <strong>ONE</strong> <strong>11' 1" x 15' 3" maximum (3.38m x 4.65m)</strong> (5' 8" x 9' 4" minimum) <br /><br /><strong>BATHROOM</strong> <strong>8' 4" x 4' 8" (2.54m x 1.42m)</strong> <br /><br /><strong></strong> <strong></strong> FIXTURES & FITTINGS: Some items maybe available subject to separate negotiation.<br /><br />SERVICES: We understand that all mains services are connected with exception of mains gas.<br /><br />CHARGES: Property subject to management charges.<br /><br />TENURE: We have been informed that the property is FREEHOLD, however we would advise any potential purchaser to verify this through their own Solicitor.<br /><br />COUNCIL TAX: We understand this property has been placed in Council Tax Band B. (This information is provided from the Council Tax Valuation List Website).<br /><br />DISCLAIMER: DETAILS HAVE NOT BEEN VERIFIED BY THE OWNERS OF THE PROPERTY AND THEREFORE MAY BE SUBJECT TO CHANGE AND ANY PROSPECTIVE PURCHASER SHOULD VERIFY THESE FACTS BEFORE PROCEEDING FURTHER. ANY IMAGES ARE FOR SOLELY FOR ILLUSTRATIVE PURPOSES.
Features & amenities
Location
If the interactive map is unavailable, open the supplied location in maps.
Open location in mapsThe pin uses coordinates supplied with this listing. Confirm the exact location with the listing contact.
Listing information
- Original source
- www.rightmove.co.uk
- Added to Mirror
Added and updated dates describe the Mirror record. Source publication and verification dates are shown separately when known; none establishes time on market. Confirm current price and availability with the listing contact.
View original listing