Property Details:
• Type: Town House
• Tenure: Freehold
• Floor Area: N/A
Key Features:
• FOUR BEDROOM TOWNHOUSE
• THREE BATHROOMS
• CLOSE TO THORNTON VILLAGE
• SPACIOUS THROUGHOUT
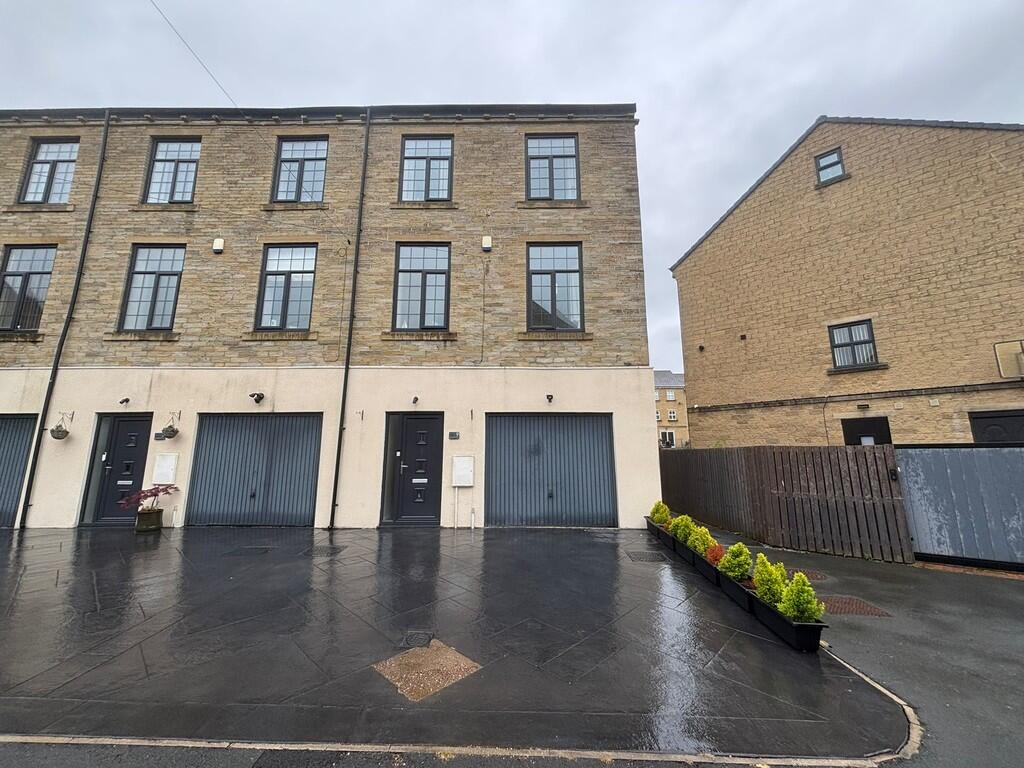
• GARAGE AND OFF ROAD PARKING
• CLOSE TO LOCAL AMENETIES
• PERFECT FAMILY HOME
• POPULAR LOCATION
• EARLY VIEWING ADVISED
• MODERNISED THROUGHOUT
Location:
• Nearest Station: N/A
• Distance to Station: N/A
Agent Information:
• Address: 11
Green End
Clayton
Bradford
BD14 6BA
Full Description:
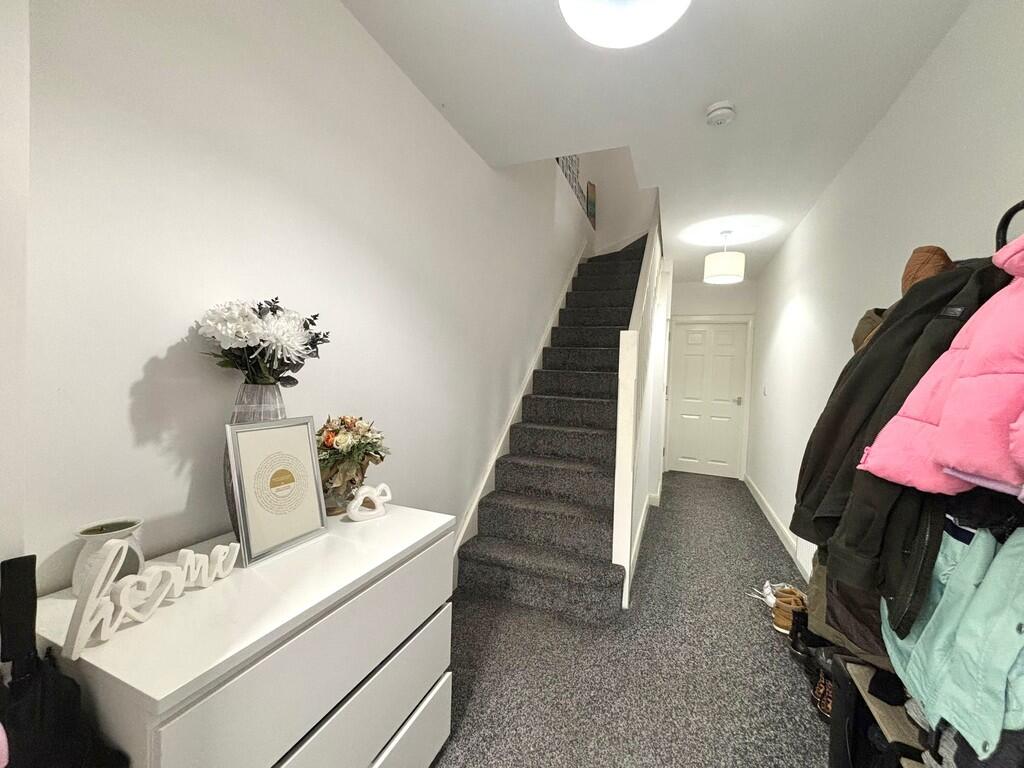
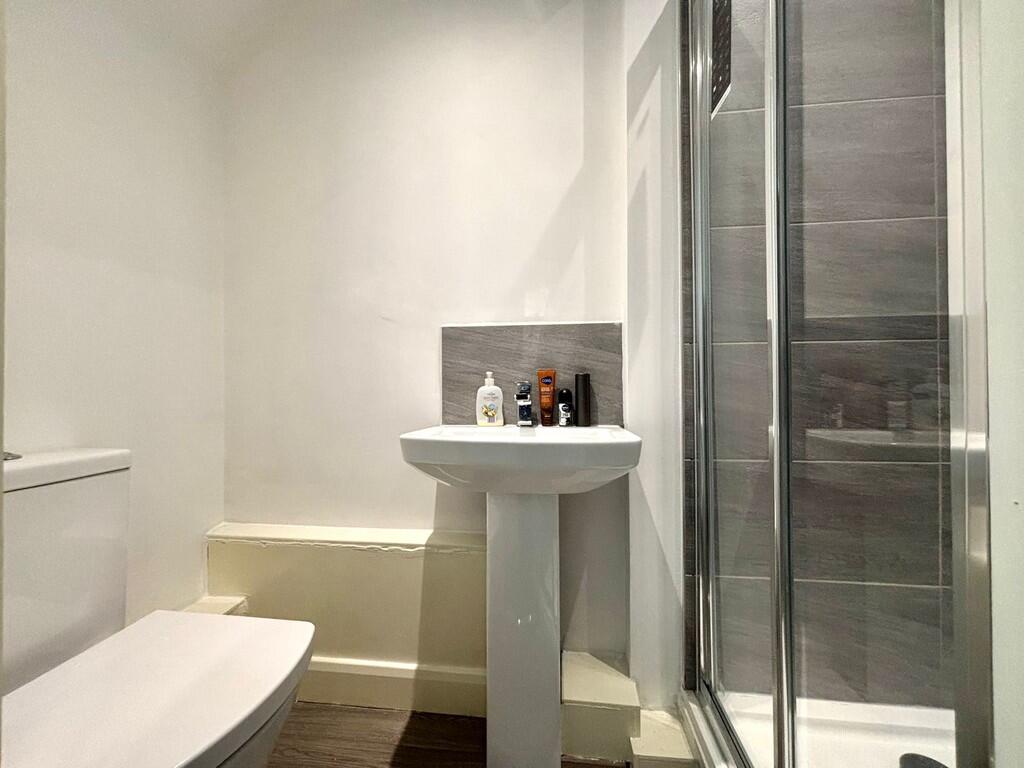
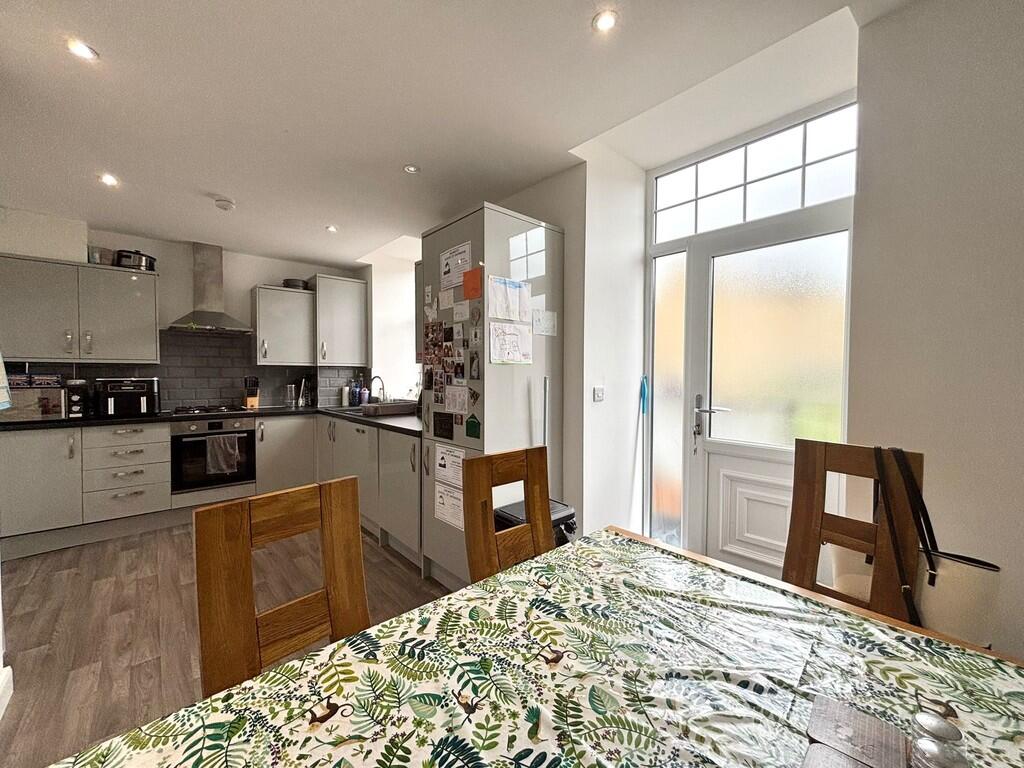
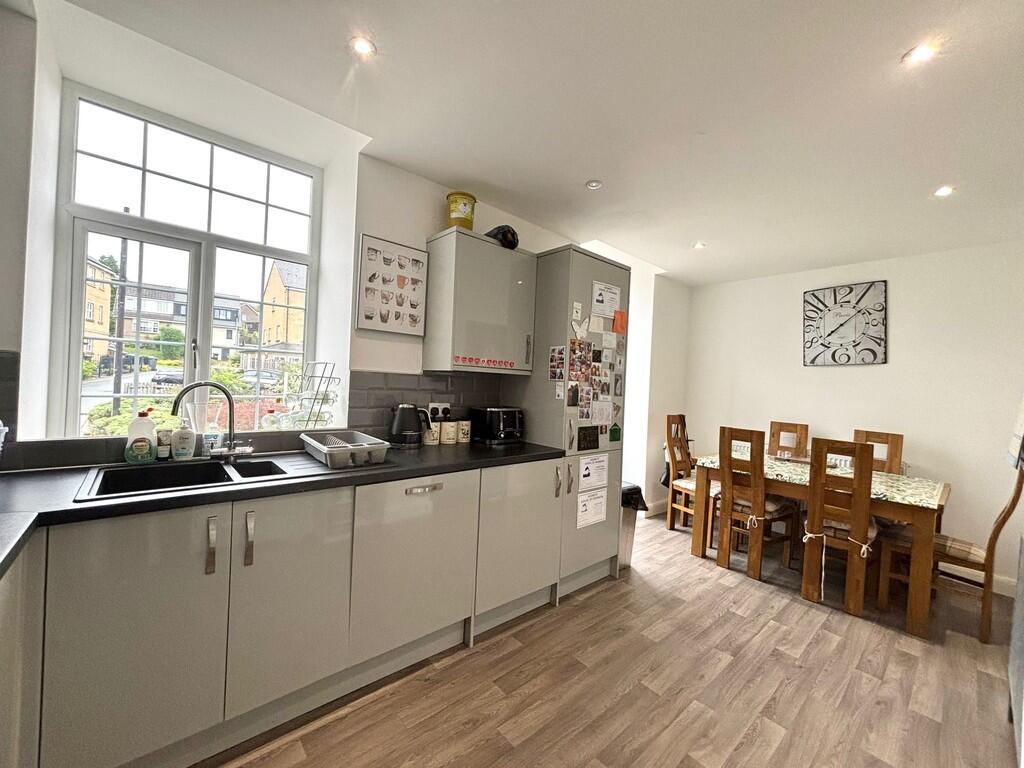
DESCRIPTION Whitney's are excited to market this beautifully presented 4-bedroom townhouse which offers modern living in a stylish and welcoming setting. Modernised throughout, this home features tasteful décor, and a secluded rear garden-perfect for those seeking comfort and convenience. This well-presented home offers generous accommodation across multiple floors, making it ideal for families or professionals seeking versatile living space in a convenient location. ENTRANCE HALL 20' 05" x 6' 05" (6.22m x 1.96m) Accessed via the front door, the property opens into a spacious entrance hall finished in neutral décor, setting a bright and inviting tone for the rest of the home. The hallway provides access to a ground floor bedroom, ideal for guests or multigenerational living, as well as a modern bathroom, offering convenience and flexibility on the lower level. KITCHEN/DINER 17' 10" x 10' 11" (5.44m x 3.33m) The first-floor kitchen diner is a bright and welcoming space, flooded with natural light. It features sleek gloss wall and base units that provide ample storage and a modern finish. Equipped with integrated appliances, this kitchen offers both style and functionality. A window to the rear brings in additional daylight and garden views, while the rear door provides direct access to the garden, perfect for easy indoor-outdoor living and entertaining. LIVING ROOM This spacious first-floor living room is beautifully presented with neutral décor, creating a warm and versatile space for relaxation and entertaining. A large front-facing window floods the room with natural light, enhancing the bright and airy atmosphere. At the heart of the room is a charming feature fireplace, offering a cosy focal point and adding character to this elegant living area. DOWNSTAIRS WC 7' 07" x 2' 11" (2.31m x 0.89m) This convenient ground floor bathroom is tastefully finished with part-tiled walls and includes a WC, hand wash basin, and a shower enclosure. Practical and well-designed, it serves the ground floor bedroom and living areas, making it ideal for guests or multigenerational living. GROUND FLOOR BEDROOM 17' 10" x 11' 01" (5.44m x 3.38m) Located at the rear of the property, this ground floor bedroom benefits from two rear-facing windows that fill the space with natural light. Currently used as a playroom, it offers excellent versatility and could easily serve as a guest bedroom, home office, or snug. With a ground floor bathroom located nearby, it's an ideal setup for multigenerational living, visiting guests, or growing families seeking extra flexible space. FIRST FLOOR HALLWAY 12' 05" x 7' 05" (3.78m x 2.26m) The first-floor hallway serves as a central point of the home, offering easy access to the kitchen/diner, living room, and WC. A staircase leads to the second floor, making for smooth and practical flow throughout the property. Spacious and neutrally finished, it complements the modern layout of this well-designed home. FIRST FLOOR WC 5' 04" x 6' 07" (1.63m x 2.01m) Conveniently located on the first floor, this stylish WC features a front-facing window for natural light and ventilation. The space includes a WC, hand wash basin, and a heated towel rail, all set within a neatly finished, modern interior-perfect for guest use and everyday convenience. BEDROOM TWO 15' 02" x 10' 05" (4.62m x 3.18m) Situated on the second floor, this well-proportioned bedroom features a front-facing window that offers pleasant views and plenty of natural light. Finished in neutral décor, the space feels calm, airy, and ready to personalise. The room also benefits from a private en-suite bathroom, providing added comfort and convenience-ideal as a principal or guest suite. BEDROOM TWO ENSUITE 5' 07" x 5' 06" (1.7m x 1.68m) This contemporary en-suite bathroom is well-equipped with a shower enclosure, WC, and a hand wash basin. A heated towel rail adds a touch of comfort and convenience, while the clean, modern finish makes this private space both stylish and practical-perfect for daily use. BEDROOM THREE 8' 02" x 7' 02" (2.49m x 2.18m) This well-presented bedroom features a front-facing window that brings in natural light, creating a bright and welcoming atmosphere. The room includes a range of furniture, making it move-in ready, and is equipped with a central heating radiator to ensure comfort year-round. Ideal as a child's room, home office, or guest space. BEDROOM FOUR 13' 09" x 10' 05" (4.19m x 3.18m) This good-sized double bedroom is located at the rear of the property and features a large window overlooking the garden, offering a peaceful and private outlook. The room provides plenty of space for various furniture styles, making it easy to personalise. Bright and versatile, it's an ideal main or guest bedroom, combining comfort with a pleasant view. FAMILY BATHROOM 7' 10" x 7' 00" (2.39m x 2.13m) This well-appointed family bathroom features fully tiled walls, creating a sleek and easy-to-maintain space. It includes a bath with overhead shower, a hand wash basin set within a vanity unit for convenient storage, a WC, and a heated towel rail for added comfort. A rear-facing window brings in natural light and ventilation, making this bathroom both functional and inviting. SECOND FLOOR HALLWAY 12' 05" x 7' 05" (3.78m x 2.26m) The second-floor hallway provides access to the upper-level bedrooms and the family bathroom, offering a practical and well-connected layout. Neutrally decorated and well-lit, it serves as a functional link between the private living spaces of the home. EXTERIOR The paved back garden offers a low-maintenance outdoor space, enclosed by sturdy iron fencing that provides security and a classic touch. A set of stairs leads up to the back door, ensuring convenient access between the garden and the home. Perfect for outdoor dining, relaxing, or entertaining in a private setting. Brochures5 Page Portrait -...