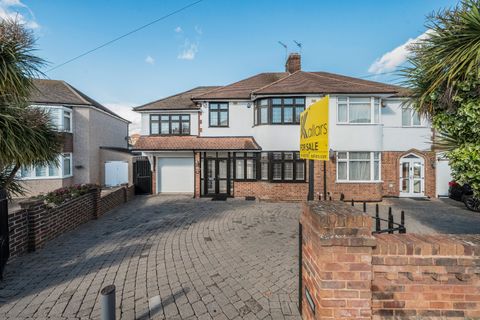
For Sale
£900,000
Sandhurst Road, Bexley, Kent DA5
5 bd
Bexley
Listed by Zoopla Agent
Property Details: • Type: Detached • Tenure: N/A • Floor Area: N/A
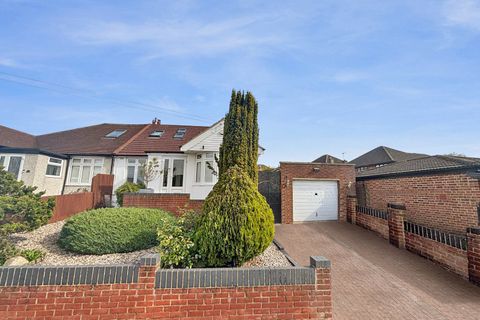
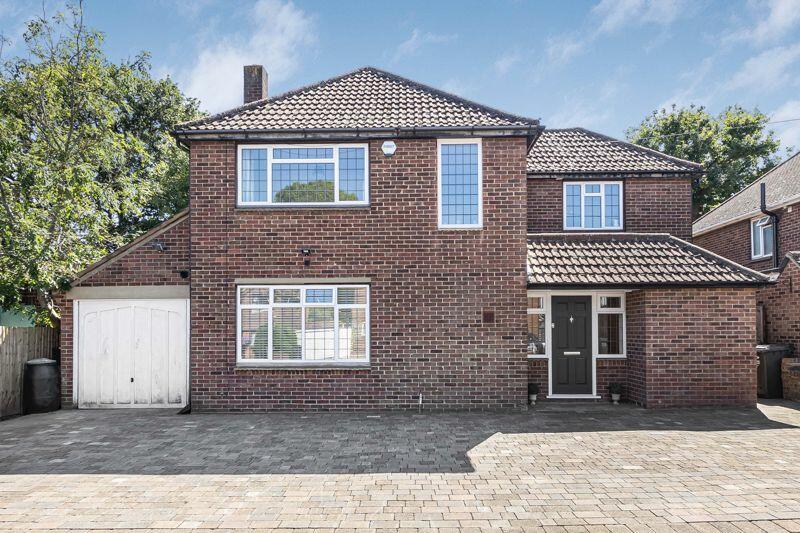

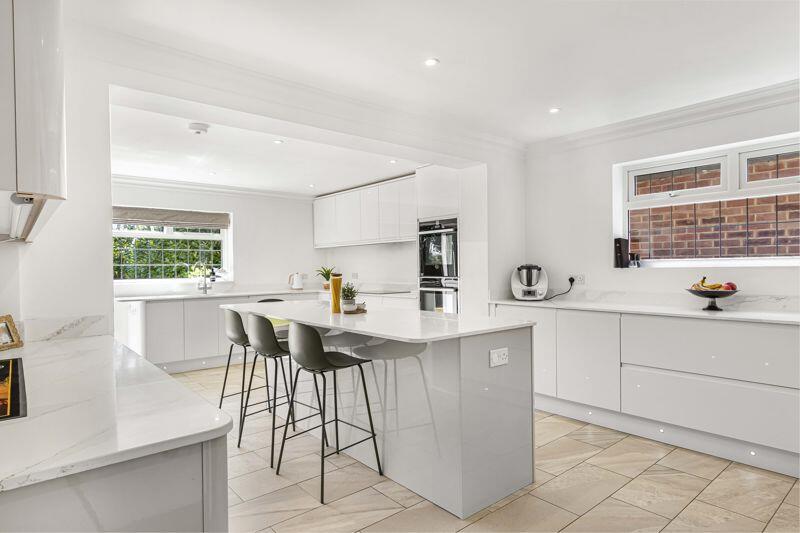
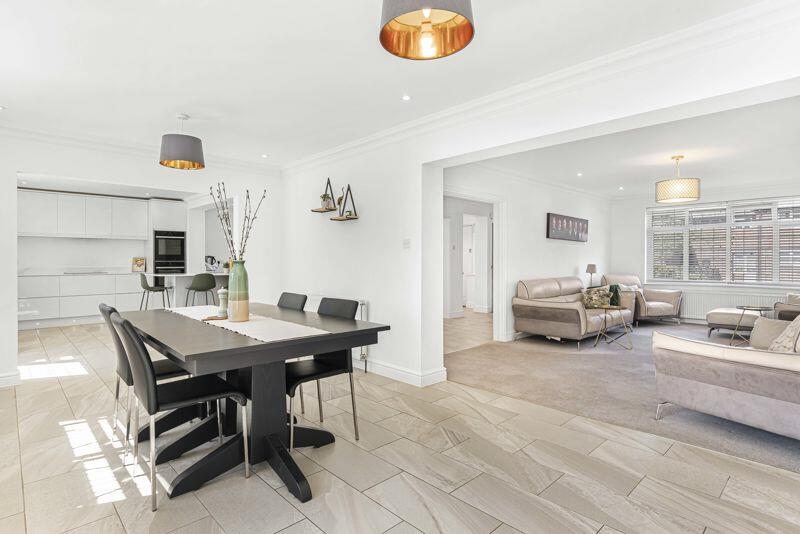
Key Features: • Stunning four bedroom extended detached house • Ground floor shower room • Two reception rooms • Luxury fitted kitchen / breakfast room • Utility room • Two ensuites • Family bathroom • Underfloor heating • Integral garage • Off street parking
Location: • Nearest Station: N/A • Distance to Station: N/A
Agent Information: • Address: 62 Bexley High Street Bexley DA5 1AH
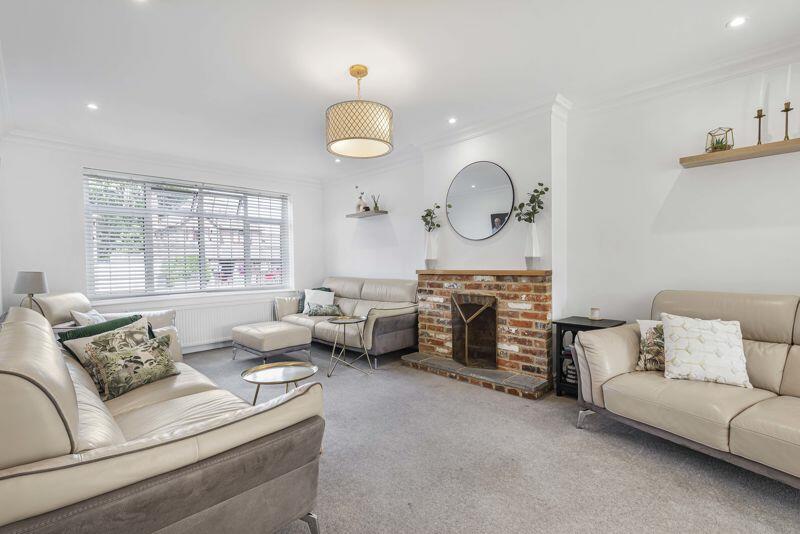
Full Description: Guide Price £900,000-£925,000 Located within one of Joydens Wood's most sought after roads is this stunning four bedroom extended detached house. This property is well presented by the current vendors, with spacious accommodation comprising of entrance hall, ground floor shower room, two reception rooms, luxury fitted kitchen / breakfast room, separate utility room and an integral garage. To the first floor there is a family bathroom and four bedrooms - two of which benefitting from ensuites. An ideal family home, the property is conveniently located for a selection of excellent schools including Wilmington Grammar, local shops and transport links. Additional benefits to note include double glazing, gas central heating, underfloor heating and off street parking. Viewing is highly recommended.Entrance HallShower RoomLounge20' 0'' x 12' 0'' (6.09m x 3.65m)Dining Room18' 3'' x 10' 10'' (5.56m x 3.30m)Utility Room11' 6'' x 9' 5'' (3.50m x 2.87m)Kitchen22' 9'' x 14' 2'' (6.93m x 4.31m)LandingBedroom 114' 1'' x 10' 11'' (4.29m x 3.32m)EnsuiteBedroom 212' 0'' x 10' 7'' (3.65m x 3.22m)Bedroom 312' 2'' x 6' 0'' (3.71m x 1.83m)Bedroom 414' 8'' x 12' 0'' (4.47m x 3.65m)EnsuiteBathroomGarden59' 1'' x 47' 7'' (17.99m x 14.49m) (Approx)Garage18' 1'' x 8' 9'' (5.51m x 2.66m)Council TaxBand E.BrochuresProperty BrochureFull Details