Property Details:
• Type: Detached
• Tenure: FREEHOLD
• Floor Area: 2570 sqft
Key Features:
• Unique, versatile home; 2570 sq ft
• 5 bedroom, 3 bathrooms
• Impressive kitchen/dining room
• Well landscaped tiered garden
• Chislehurst Station 0.1 miles
• Bickley Station 0.8 miles
• Chislehurst High Street 1 mile
• Bromley High School 0.7 miles
• Coopers School 1 mile
• Bullers Wood Girls School 1 mile
Location:
• Nearest Station: Chislehurst Station
• Distance to Station: 0.08203925995350307 miles
Agent Information:
• Address: 41 High Street
Chislehurst
BR7 5AE
Full Description:
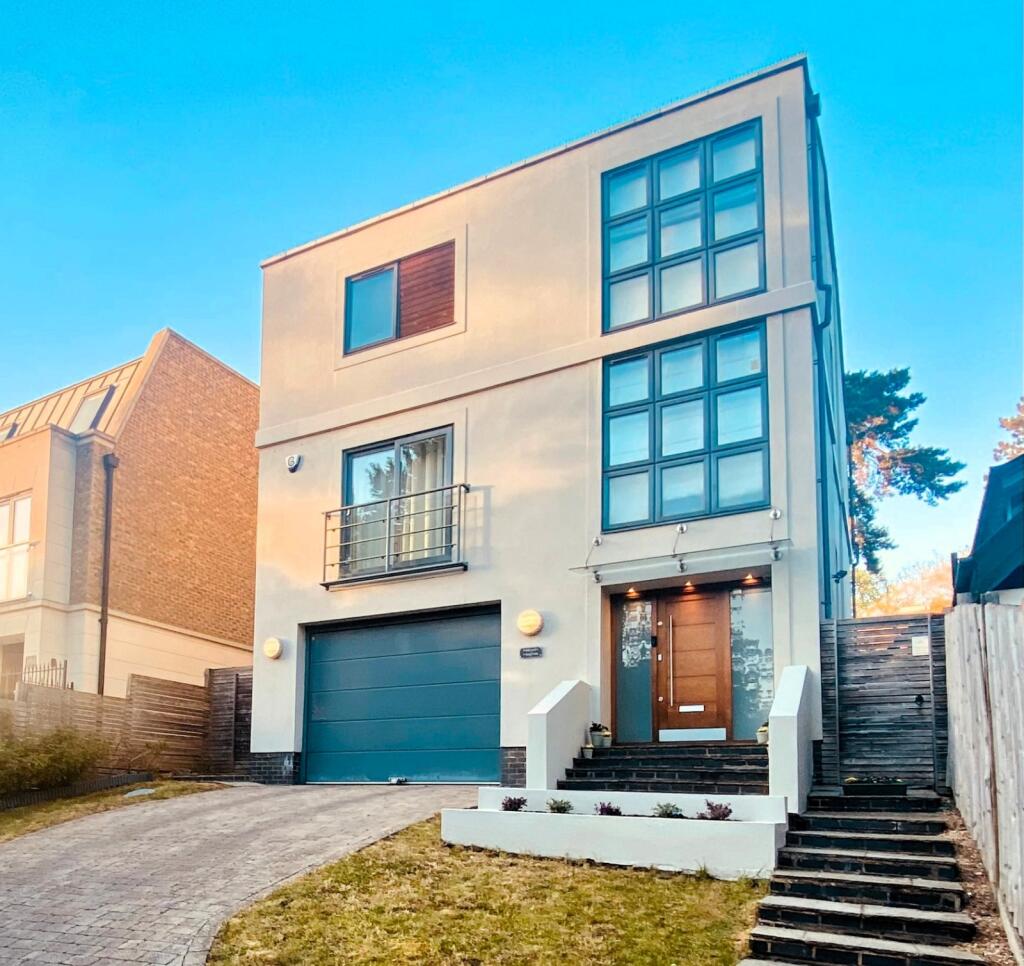
This contemporary detached home combines generous space, natural light and calm modern interiors in a highly convenient location close to Chislehurst station, schools and local amenities. A clean-lined exterior with feature windows gives a clear sense of the bright, contemporary interiors within. Extending to 2,570 sq ft, the house offers flexible, well-balanced accommodation and a calm, relaxed feel that is best appreciated in person. The layout includes five bedrooms, generous reception space and a sociable kitchen/dining room opening directly onto a thoughtfully landscaped garden.<br /><br />
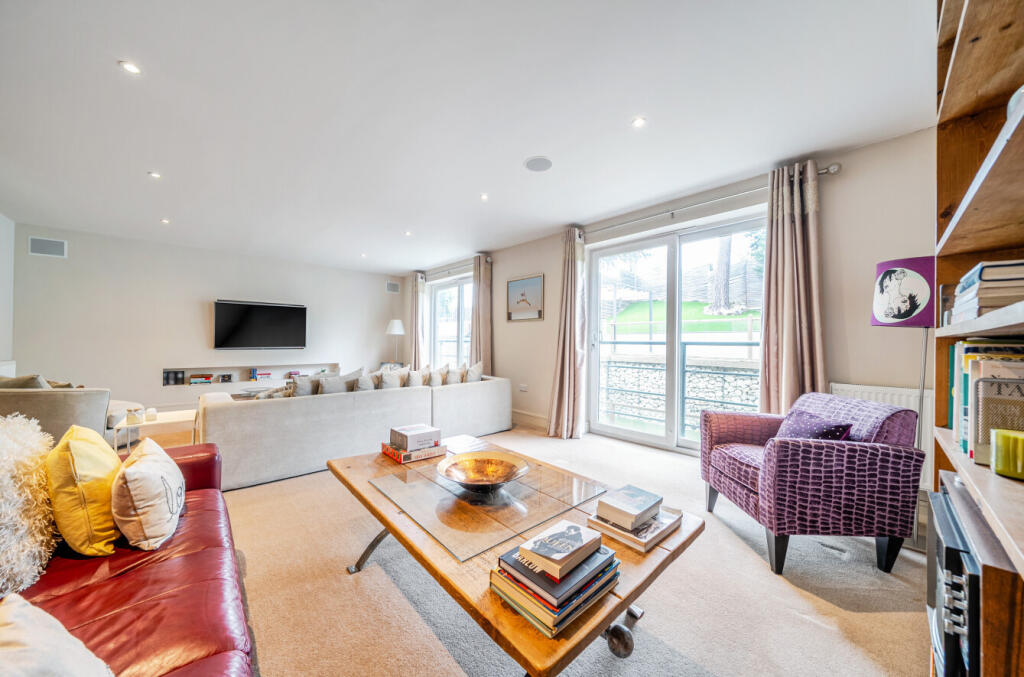
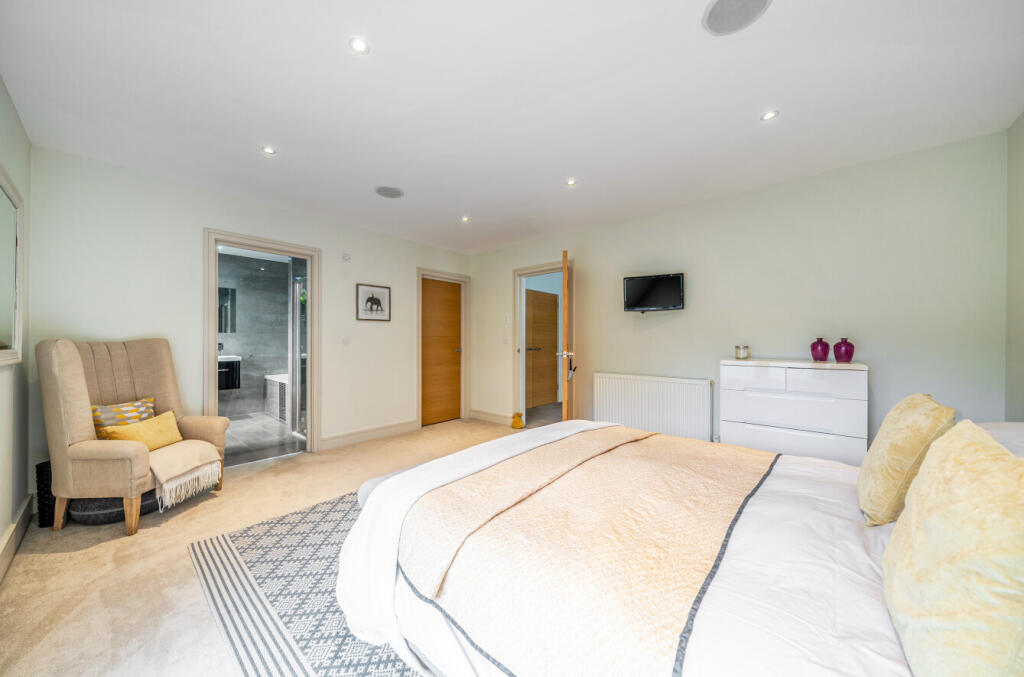
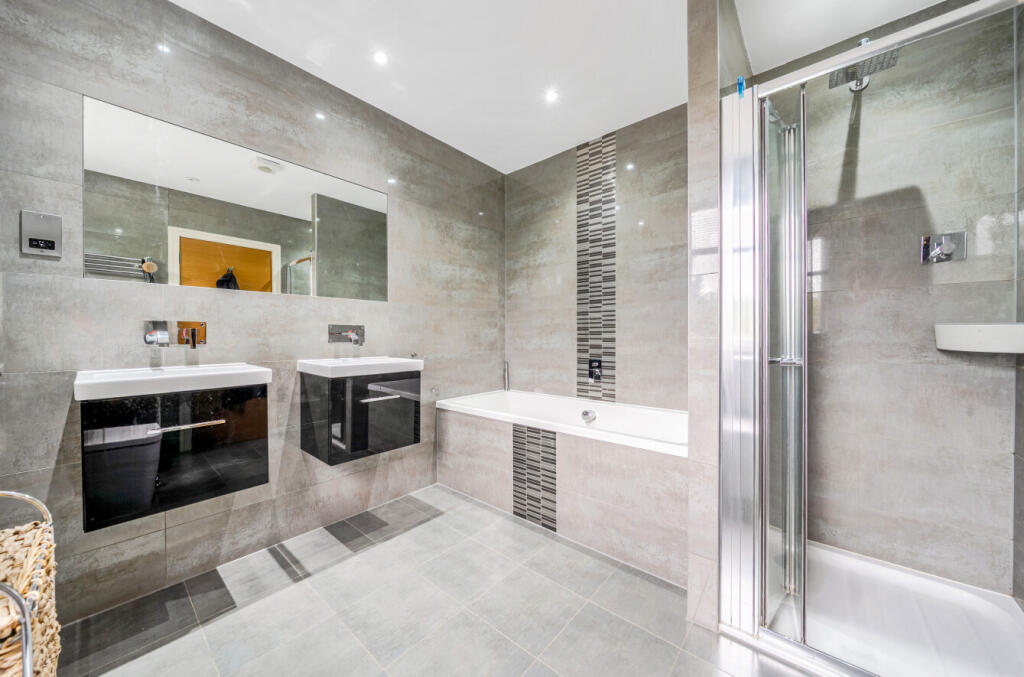
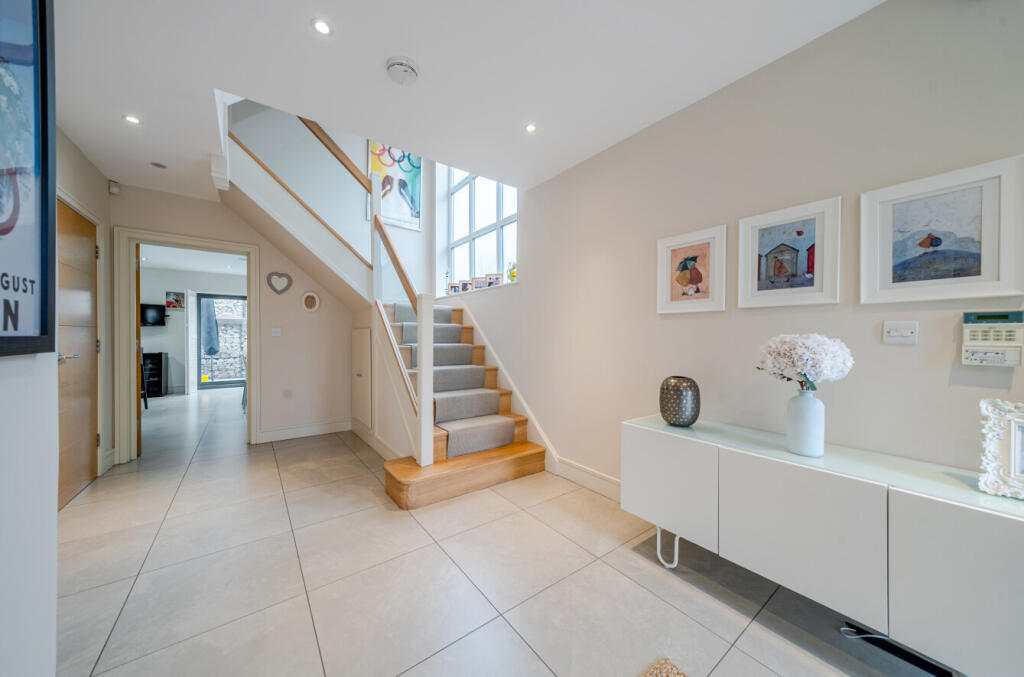
A block-paved frontage provides off-street parking for two cars, along with access to the garage. Entry to the house is via a covered porch into a spacious reception hall, with a guest cloakroom and a useful storage cupboard. Natural light pours in through a stairwell window, while a curved wall, oak and glass-panel staircase, and large-format floor tiles set a calm and contemporary tone on arrival.<br /><br />Spanning the rear of the home, the kitchen/dining room forms a particularly attractive and sociable family hub. Sliding doors open directly onto the patio and garden, seamlessly connecting indoor and outdoor living for both day-to-day enjoyment and casual or large-scale entertaining. <br /><br />The comprehensive handleless white gloss kitchen is fitted with quality appliances and finished with marble worktops, extending to a breakfast bar on the central island. A separate utility room provides additional practical <br />space with direct outside access. The dining area comfortably accommodates a full dining suite, while also allowing space for informal lounge seating, creating a highly versatile family and hosting environment.<br /><br />Occupying the first floor, the impressive 390 sq ft sitting room is flooded with natural light from two Juliet balconies and large floor-to-ceiling sliding doors that open to bring the outside in. <br /><br />Two further rooms on this level offer flexible use, currently arranged as a TV room/snug, and a home office. Both are well proportioned and served by a luxurious family bathroom, complete with feature tiling to the bath/shower area, and a window for natural light and ventilation.<br /><br />The second floor hosts the principal bedroom suite, with a striking floor-to-ceiling window, fitted dressing room, and an exceptional en suite bathroom featuring both a bath and separate shower. The space is completed with twin vanity basins, inset mirror, accent tiling, and a window. Bedrooms two and three are also generous doubles, with bedroom two benefiting from its own en suite shower room.<br /><br />Outside, the low-maintenance tiered rear garden has been thoughtfully landscaped for easy day-to-day family use, while also creating an ideal space for parties and entertaining. Designed with both practicality and lifestyle in mind, it offers a great al fresco setting, perfect for summer gatherings and relaxed outdoor living.<br /><br />NB: Any journey times/distances given are approximate and have been sourced from Google Maps and Trainline.com<br /><br />PROPERTY & MATERIAL INFORMATION<br />• Electricity: Mains supply; Gas: Mains supply<br />• Heating: Gas<br />• Sewerage: Mains drainage; metered water<br />• Council Tax: Bromley Borough Band G<br /><br /><br /><br />
<b>Broadband and Mobile Coverage</b><br />For broadband and mobile phone coverage at the property in question please visit: checker.ofcom.org.uk/en-gb/broadband-coverage and checker.ofcom.org.uk/en-gb/mobile-coverage respectively.<br /><br /><b>IMPORTANT NOTE TO POTENTIAL PURCHASERS:</b><br />We endeavour to make our particulars accurate and reliable, however, they do not constitute or form part of an offer or any contract and none is to be relied upon as statements of representation or fact and a buyer is advised to obtain verification from their own solicitor or surveyor.