Woodlands Road, Sparkhill
Property facts
- Property type
- Terraced
- Bedrooms
- 4
- Bathrooms
- 2
Only details supplied with this listing are shown. Ask the listing contact to confirm measurements, taxes and costs.
About this home
Property Details: • Type: Terraced • Tenure: Freehold • Floor Area: N/A
Key Features: • Popular Road • Substantially Extended • Potential To Revert Back To 5 Bedrooms • Three Reception Rooms • Two Bathrooms • Private Rear Garden
Location: • Nearest Station: N/A • Distance to Station: N/A
Agent Information: • Address: 49a Station Road Knowle Solihull B93 0HN
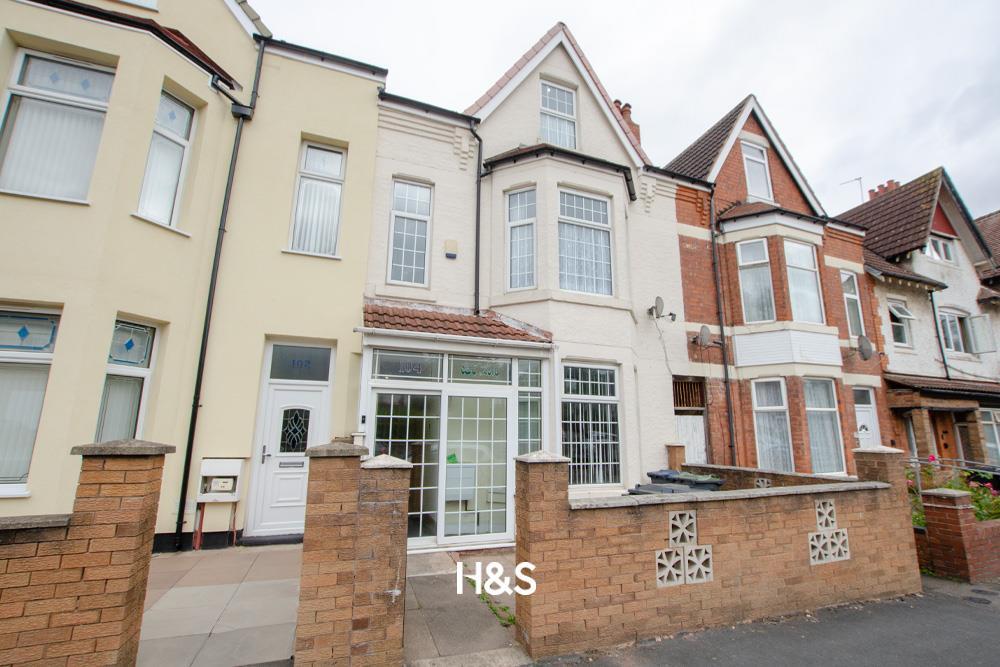
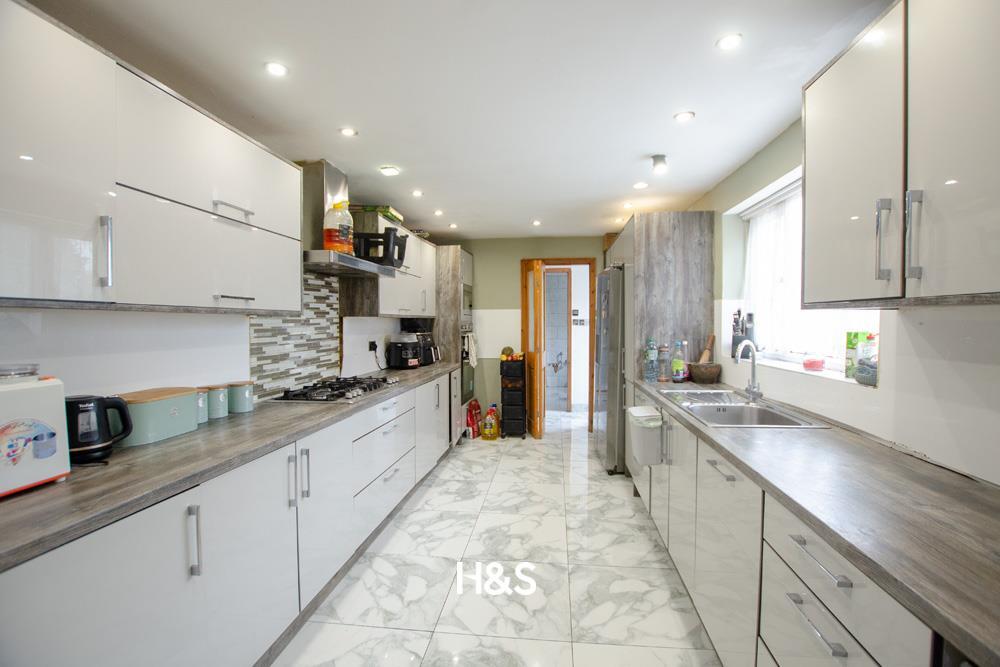
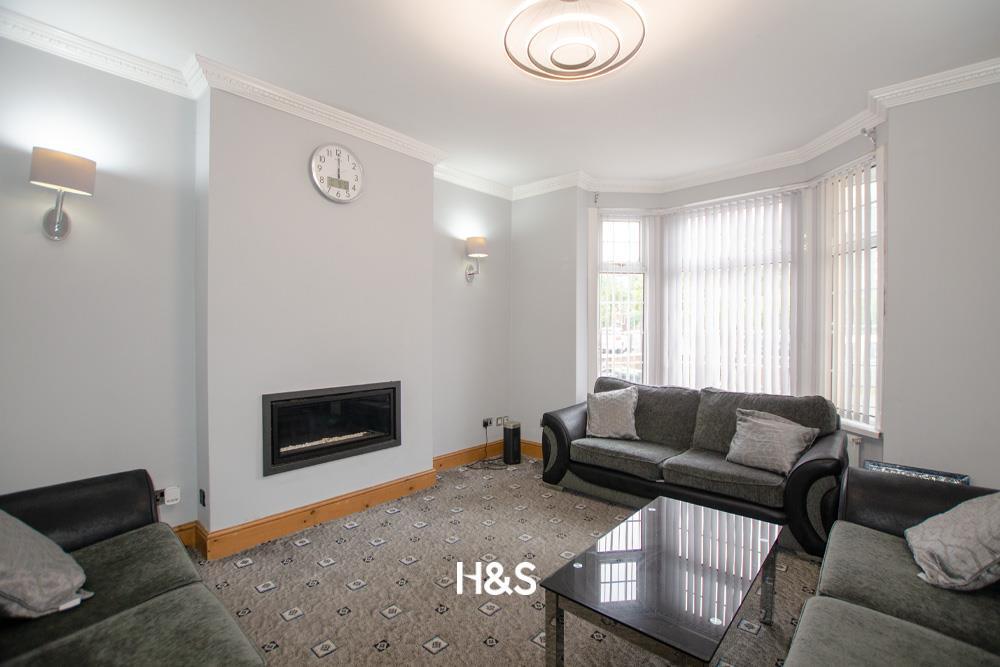
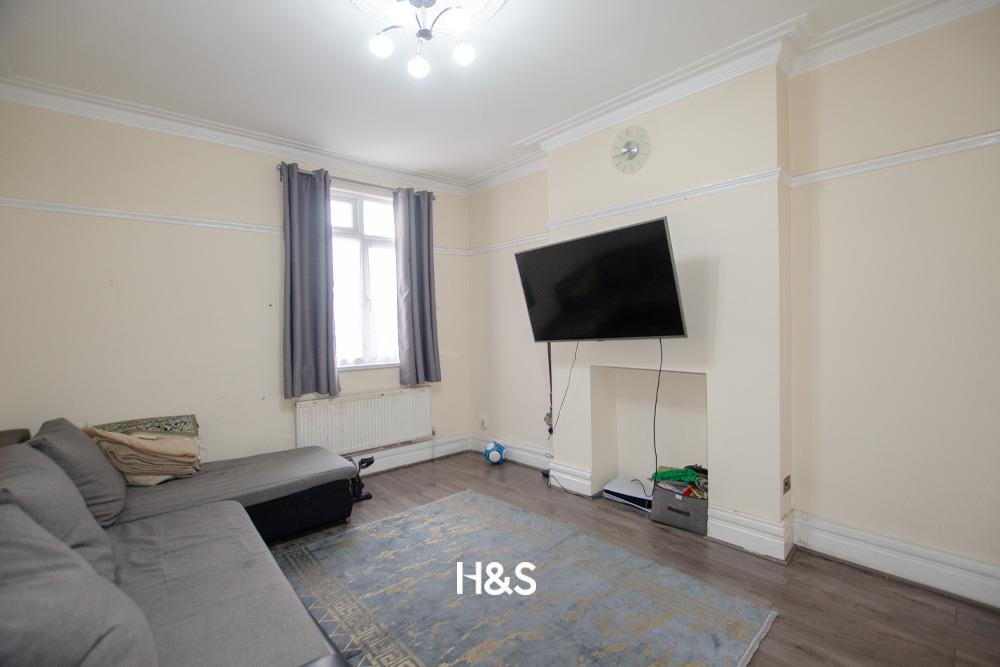
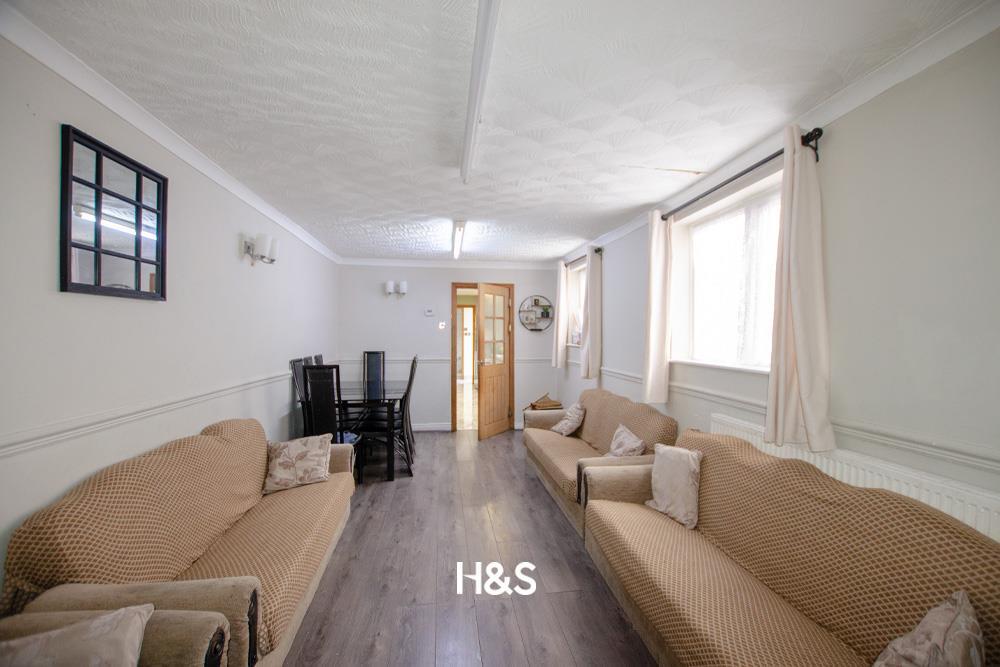
Full Description: A substantially extended Four double bedroom family home situated on a popular road. This property was previously Five bedrooms and can be reverted back to Five bedrooms. The property boasts Three reception rooms, a large kitchen and two bathrooms. Early viewing is essential.ApproachThe property is set back from the road and is approached via a front garden leading to the porch doorGround FloorHallA large entrance hall with stairs leading to the first floor landing and doors leading to the reception rooms.Reception OneA large double glazed bay window to the front elevation and a central heating radiatorReception TwoA double glazed window to the rear and a central heating radiator. Reception ThreeA large reception room with three double glazed windows to the side elevation and a central heating radiator. Extended KitchenThe kitchen has been refitted by the current owners and has a range of modern high gloss wall and floor base units with space for appliances and a double glazed window to the side. Ground Floor Shower RoomThe suite comprises of an enclosed shower, sink and a WC. The room is fully tiled with modern tiles and there is a window to the side.First FloorLandingDoors leading to the first floor rooms, a double glazed window and stairs leading to the second floorBedroom OneA large double bedroom with two double glazed windows to the front and space for wardrobes. Bedroom TwoA large double bedroom with a double glazed window to the rear and space for wardrobes. Bedroom ThreeAnother double bedroom with a window to the rear overlooking the rear gardenBathroomThe family bathroom comprises of a paneled bath with shower over, sink and WC. There is tiling to splash prone areas and a double glazed window to the sideSecond FloorLandingThere is a large landing with an ideal office space, velux window and a storage cupboardBedroom Four/FiveThis large bedroom was previously two separate bedrooms and can be put back to two bedrooms with a partition. There is a double glazed window to the front and one to the rearOutsideRear GardenA low maintenance rear garden with a slabbed patio area leading to an artificial turf area with a large outbuilding to the rear.BrochuresWoodlands Road, SparkhillBrochure
Features & amenities
Location
If the interactive map is unavailable, open the supplied location in maps.
Open location in mapsThe pin uses coordinates supplied with this listing. Confirm the exact location with the listing contact.
Listing information
- Original source
- www.rightmove.co.uk
- Added to Mirror
- Record updated
Added and updated dates describe the Mirror record. Source publication and verification dates are shown separately when known; none establishes time on market. Confirm current price and availability with the listing contact.
View original listing