For Rent
CAD675/mo
Dinsdale Walk, Wolverhampton, West Midlands WV6
1 bd
Wolverhampton
Listed by Zoopla Agent


Property Details: - Type: Detached house - Bedrooms: 4 - Bathrooms: 3
Agent: Berriman Eaton - Wombourne Phone: 01902 596698
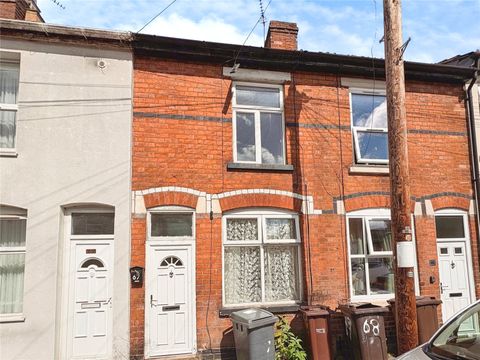
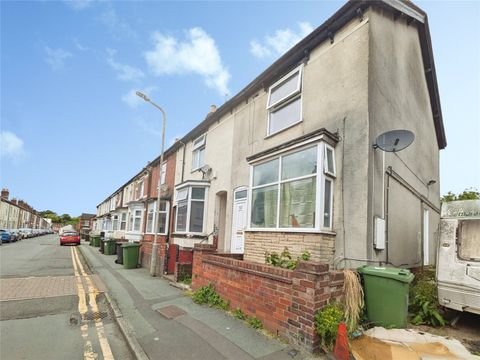
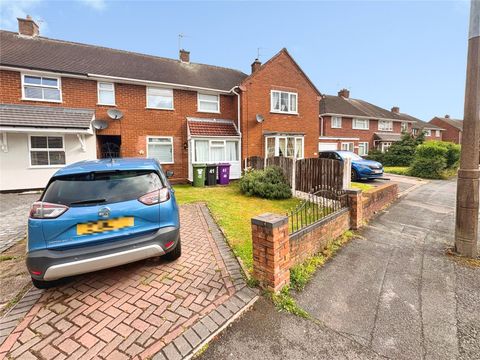
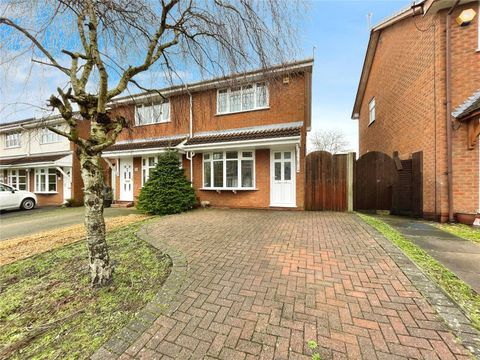
This is a well presented detached family home which has a good sized driveway, garage and enclosed rear garden. The internal accommodation briefly comprises entrance hall, lounge with dining area, extended kitchen/breakfast room, separate utility, conservatory and cloakroom to the ground floor. To the first floor there are four good sized bedrooms, family bathroom and two en-suites. The property benefits from central heating and double glazing.<br/><br/>EPC : C<br/>WOMBOURNE OFFICE<br/><br/><b>Location</b> - Woodlands Road is a quiet cul-de-sac situated just off Whites Wood which runs between Common Road and Sytch Lane. It affords easy access to the local shops at Blakeley Heath and the further, more extensive amenities within the village of Wombourne itself. The area is well served by schooling for all age groups with Blakeley Heath Primary School being the closest and within walking distance. The Railway Walk is a delightful place for dog walkers and nature enthusiasts alike and also gives access to the scenic Wom Brook and Canal systems.<br/><br/><b>Descripton</b> - This is a well presented detached family home which has a good sized driveway, garage and enclosed rear garden. The internal accommodation briefly comprises entrance hall, lounge with dining area, extended kitchen/breakfast room, separate utility, conservatory and cloakroom to the ground floor. To the first floor there are four good sized bedrooms, family bathroom and two en-suites. The property benefits from central heating and double glazing.<br/><br/><b>Accommodation</b> - The PORCH has a UPVC double glazed door with leaded inserts and a double glazed window to the side. The ENTRANCE HALL is accessed through a UPVC double glazed door with leaded inserts, double glazed opaque glazed side panel, staircase rising to the first floor landing with wooden balustrades, radiator and understairs storage cupboard. The LOUNGE has a double glazed window to the front elevation, radiator, wiring for wall lights and a gas fire with surround. The DINING AREA has a radiator and double glazed French doors onto the CONSERVATORY which is double glazed and brick construction with a polycarbonate roof and French doors onto the garden. The KITCHEN is fitted with a range of wall and base units with complementary work surfaces with inset one and a half sink and drainer with mixer tap and incorporating a breakfast bar. There are double glazed windows to the rear and side elevations. There is space for a Range style oven with fitted extractor, space for a fridge freezer and wine cooler; integrated dishwasher, part tiling to the walls and tiled floor. The UTILITY has fitted worksurface, inset single drainer sink unit and mixer tap, double glazed door to the garden and window to the rear. There is plumbing and space for washing machine and tumble dryer and a door into the CLOAKROOM which has a low level WC, wash hand basin and mixer tap, heated ladder towel rail and double glazed opaque window.<br/><br/>The staircase rises to the FIRST FLOOR LANDING which has loft access and an airing cupboard which houses the wall mounted central heating boiler. The PRINCIPAL BEDROOM has double glazed window to the front elevation, radiator, range of fitted bedroom furniture including wardrobes with overhead storage, drawers, bedside tables and dressing table. The EN-SUITE has a walk in cubicle, pedestal wash hand basin with mixer tap, low level WC and spotlights. DOUBLE BEDROOM 2 has double glazed window to the front elevation, radiator and door into the EN-SUITE which has a walk in cubicle, pedestal wash hand basin with mixer tap, low level WC, heated ladder towel rail, double glazed opaque window and tiling to the floor and part tiling to the walls. BEDROOM 3 has a double glazed window to the rear elevation and radiator. BEDROOM 4 has a double glazed window to the front elevation, radiator and storage cupboard.<br/><br/><b>Outside</b> - The property is approached over a large, concrete imprint driveway which affords off-street parking for several vehicles, there are gravelled borders and the GARAGE has an elevating door and wooden side door. Gated side access and pathway leads to the REAR GARDEN with gravelled patio, dwarf wall and steps leading up to the lawn, gravel and shaped slabbed patio, fencing to the boundary and established borders. To the bottom of the garden there is a SUMMERHOUSE with power and lighting, single glazed windows and double doors.<br/><br/>We are informed by the Vendors that all mains services are connected<br/>COUNCIL TAX BAND E – South Staffordshire <br/>POSSESSION Vacant possession will be given on completion.<br/>VIEWING - Please contact the WOMBOURNE Office.<br/>The property is FREEHOLD<br/><br/>Broadband – Ofcom checker shows Standard / Superfast / Ultrafast are available<br/>Mobile data coverage is constantly changing, please use the property postcode and this link for the most up to date information from Ofcom: The long term flood defences website shows very low risk<br/><br/>