Property Details:
• Type: Detached
• Tenure: FREEHOLD
• Floor Area: N/A
Key Features:
• Four Double Bedrooms: Includes a master suite with built-in wardrobes and en-suite.
• 1,500+ Sq Ft: Immaculately presented and spacious family accommodation.
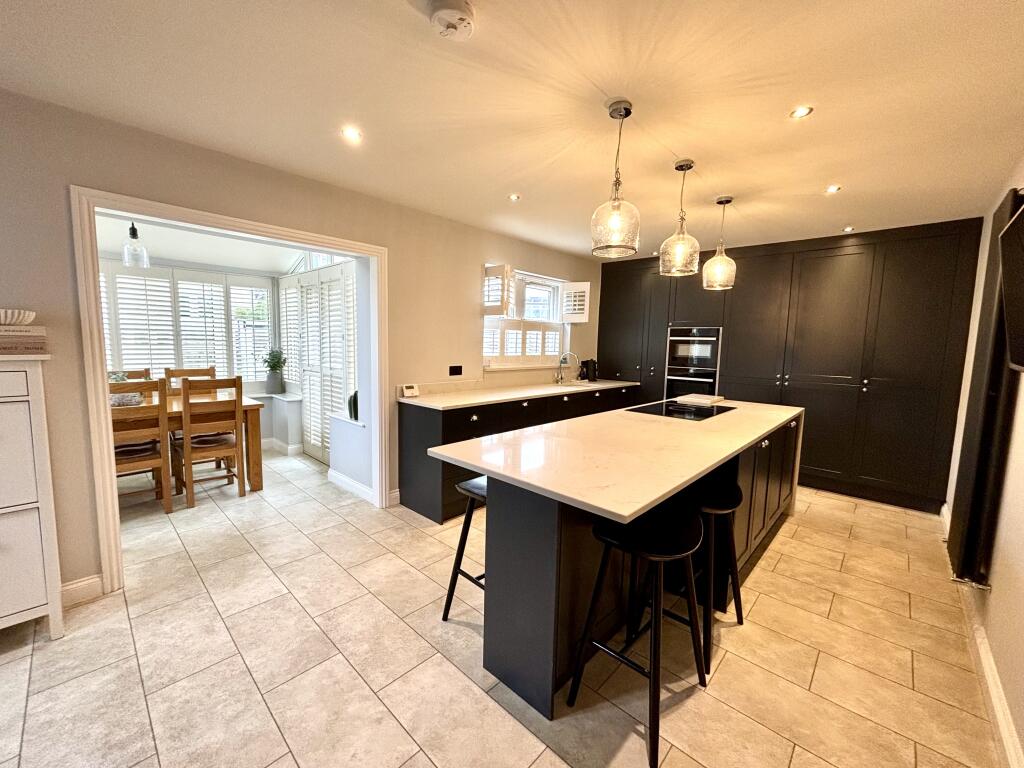
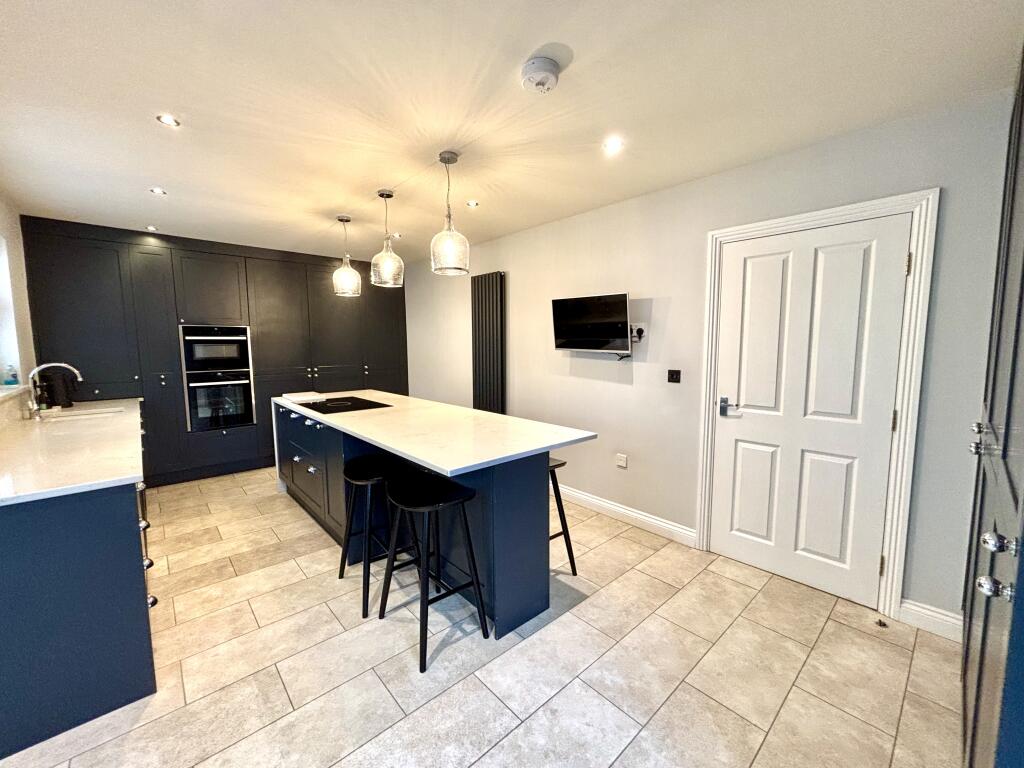
• Bespoke Kitchen: Features granite worktops, central island, and clever utility space.
• Premium Appliances: Fitted with Neff slide-and-hide oven, Elica hob, fridge/freezer, and dishwasher.
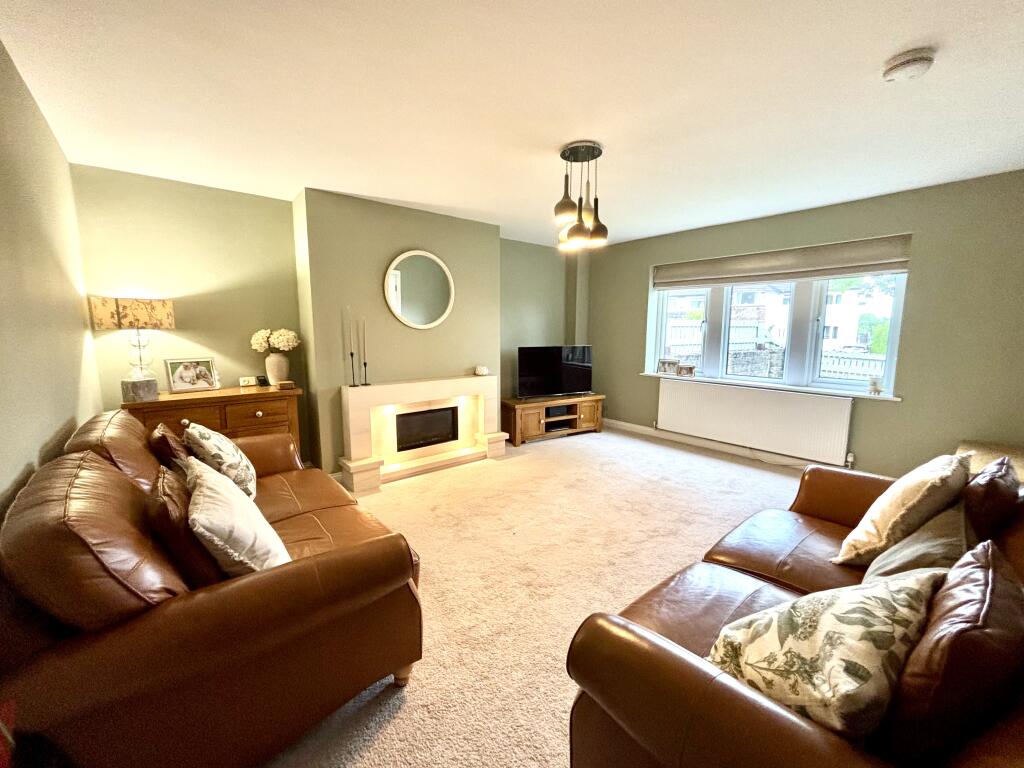
• Spacious Lounge: Highlights a remote-control gas fire in an illuminated limestone surround.
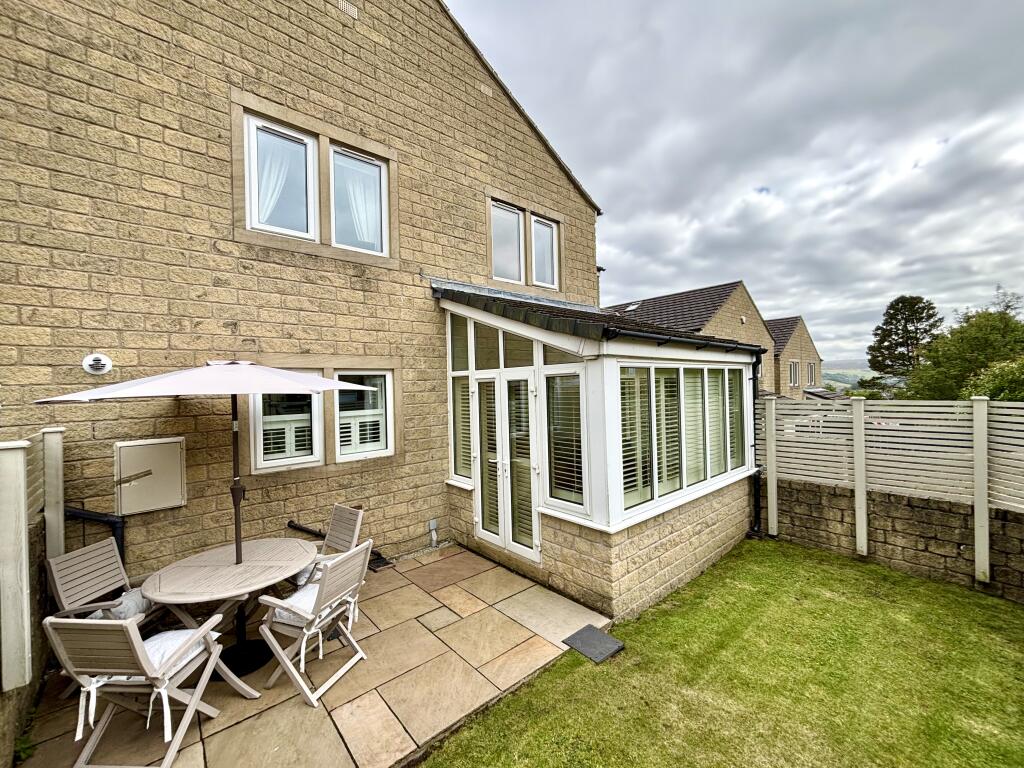
• Sun Room: Ideal for formal dining or snug with French doors
• Exclusive Development: Set within a private enclave of just six houses in Oakworth.
• Prime Location: Easy walking distance to Oakworth Primary School.
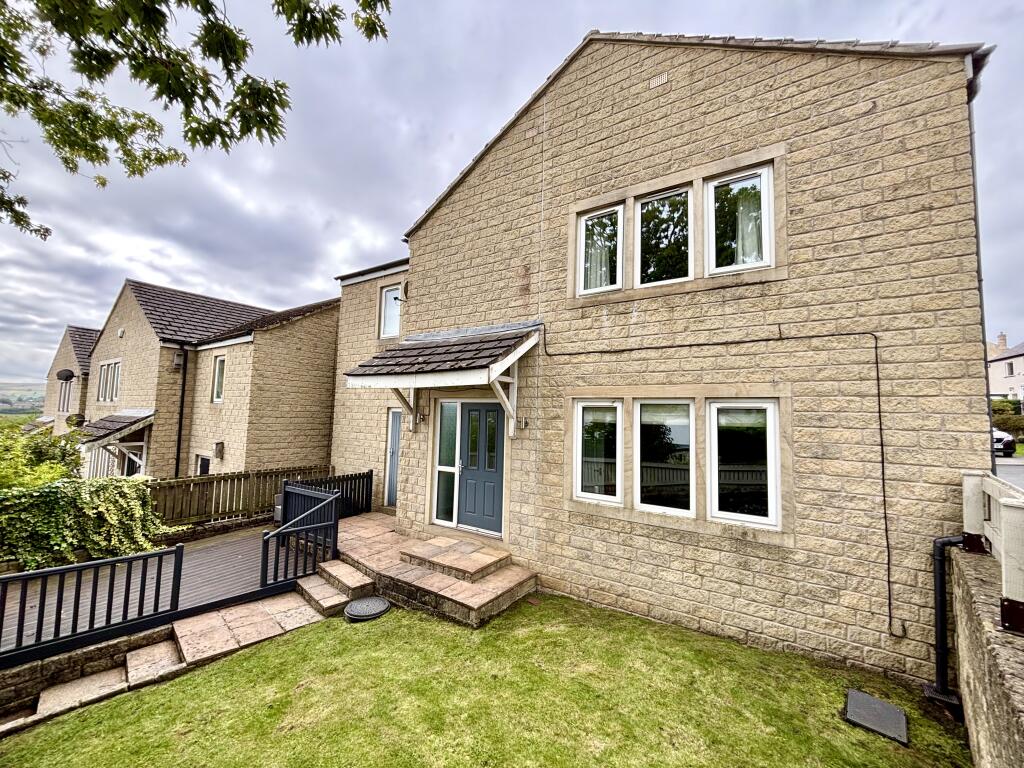
• Front & Rear Gardens: Enclosed outdoor spaces featuring lawn, decking, and a flagged patio.
• Driveway & Garage: Private off-road parking and garage equipped with power and light.
Location:
• Nearest Station: Keighley Station
• Distance to Station: 2.6446806427886655 miles
Agent Information:
• Address: Meridian House
Wheatfield Way
Hinckley
LE10 1YG
Full Description:
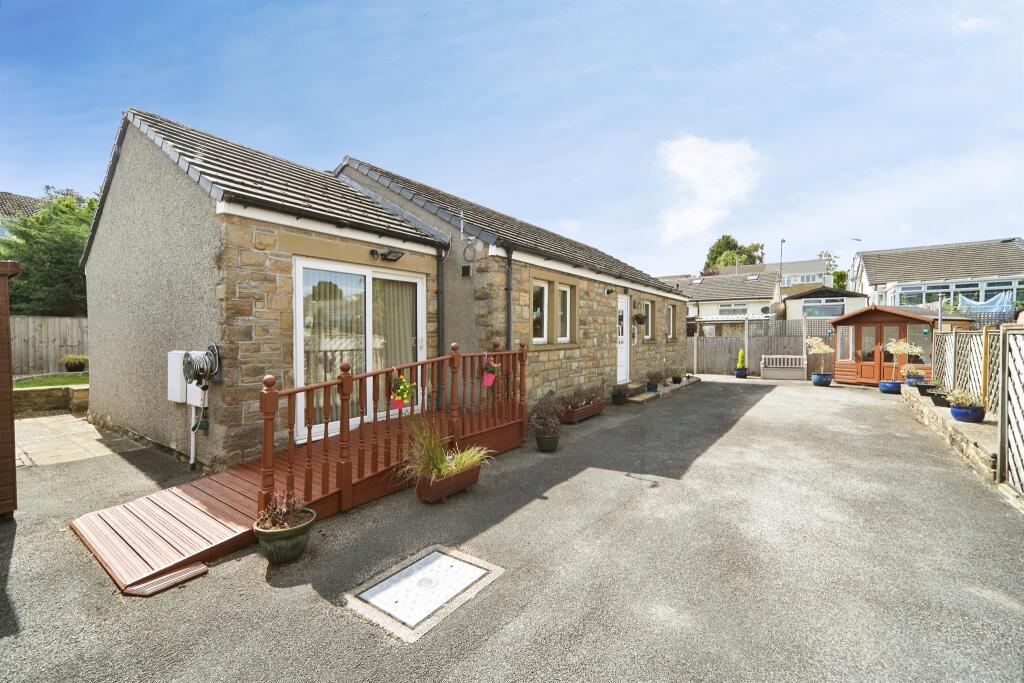
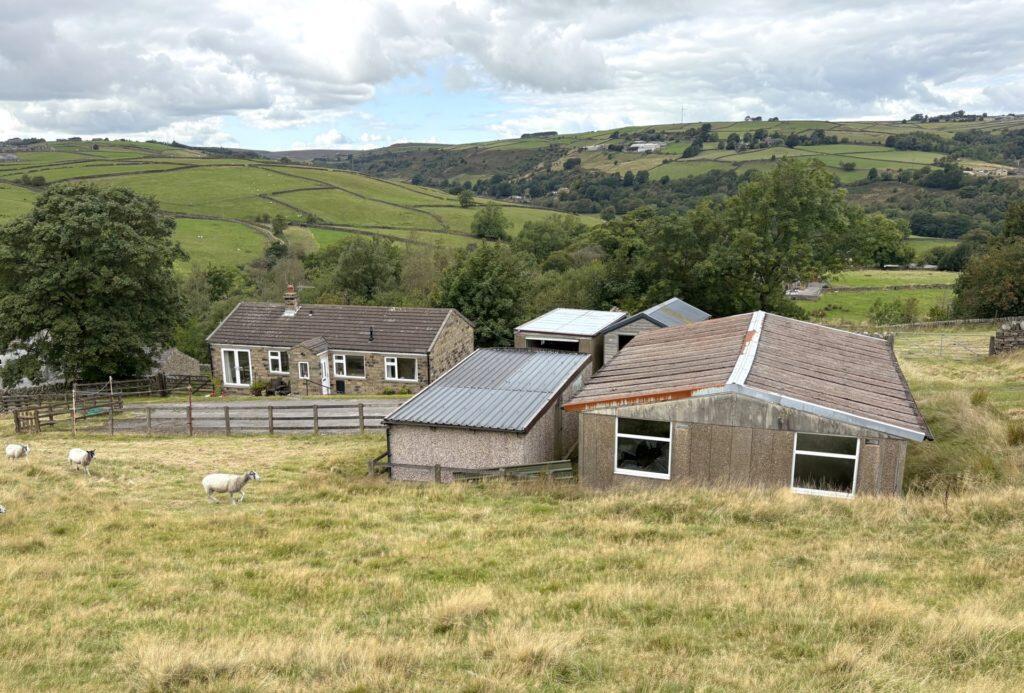
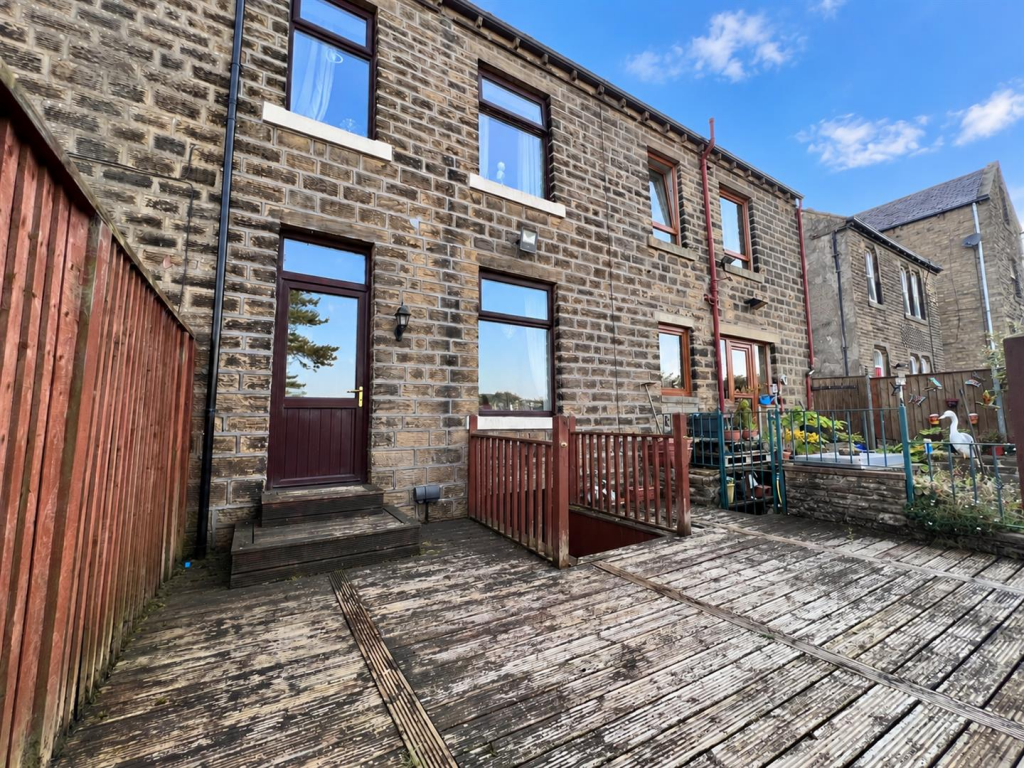
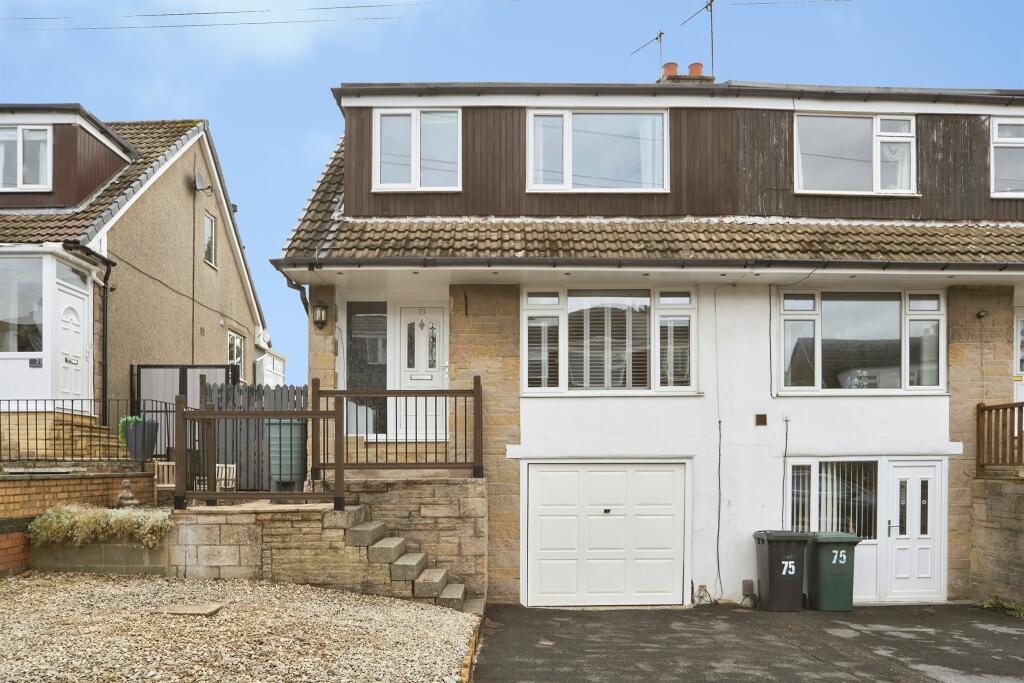
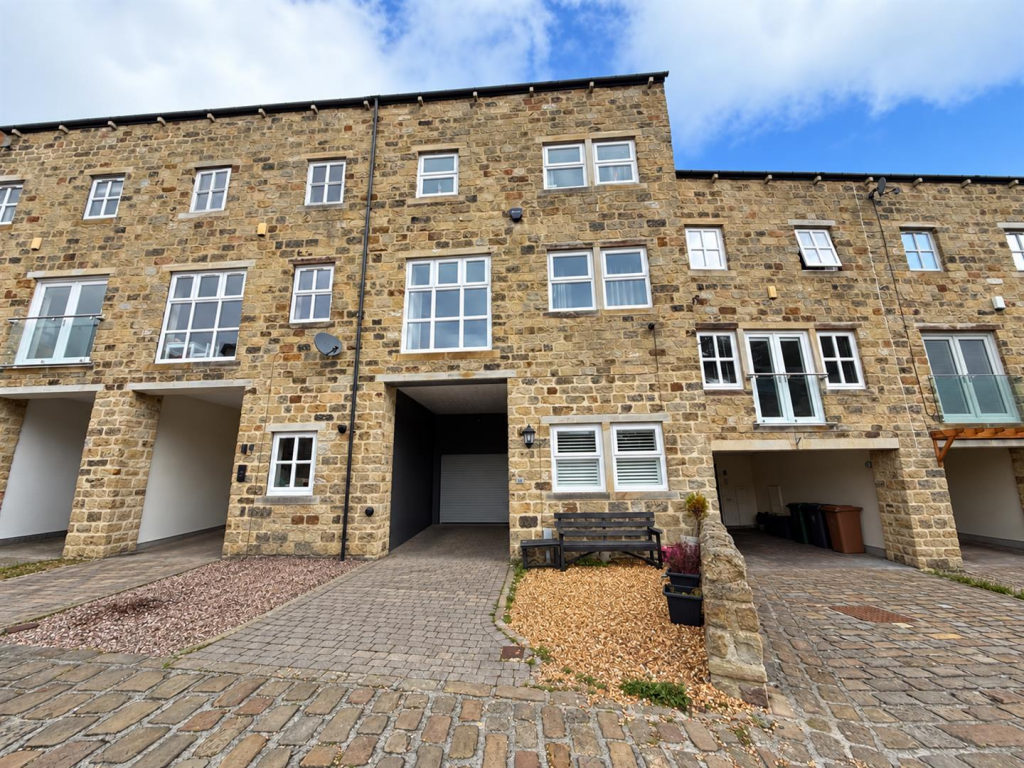
<p>Positioned within an exclusive development of just six homes in the highly sought-after village of Oakworth, this immaculately presented four double bedroom detached residence offers over 1,500 square feet of beautifully upgraded accommodation within walking distance of Oakworth Primary School.</p><p>The heart of this impressive family home is the bespoke fitted kitchen, thoughtfully designed with an extensive range of cabinetry, contrasting granite work surfaces, and a central island with a breakfast bar. High-end integrated appliances include an Elica induction hob with a downdraft extractor, a Neff slide-and-hide oven alongside a microwave oven, full-size fridge and freezer, and a dishwasher. Cleverly designed additional cabinetry doubles as a utility area with plumbing for a washing machine. Open-plan access flows seamlessly into a bright sunroom, currently used as a formal dining area, featuring double doors that open directly onto the enclosed rear garden. At the front of the property, a spacious lounge centres around a remote-controlled living flame gas fire set within a beautiful illuminated limestone surround. The welcoming entrance hall includes a guest W.C. and a staircase leading to the upper floor.</p><p>On the first floor, a large landing with useful built-in storage connects four generous double bedrooms. The master suite features built-in wardrobes and an en-suite shower room, while two of the additional double bedrooms also benefit from fitted storage. A well-appointed house bathroom serves the remaining rooms.</p><p>Externally, the property enjoys enclosed gardens to both the front and rear. The front garden offers a lawn, a decking area, and direct door access into the garage, while the rear features a private lawn alongside a flagged patio perfect for outdoor entertaining. Off-road parking is provided by a driveway leading to the garage, which comes equipped with an up-and-over door, power, and lighting. An internal inspection is essential to fully appreciate the exceptional space and quality on offer.</p><p><b>Disclaimer</b></p><p>Whilst we make enquiries with the Seller to ensure the information provided is accurate, Yopa makes no representations or warranties of any kind with respect to the statements contained in the particulars which should not be relied upon as representations of fact. All representations contained in the particulars are based on details supplied by the Seller. Your Conveyancer is legally responsible for ensuring any purchase agreement fully protects your position. Please inform us if you become aware of any information being inaccurate.</p><p><b>Money Laundering Regulations</b></p><p>Should a purchaser(s) have an offer accepted on a property marketed by Yopa, they will need to undertake an identification check and asked to provide information on the source and proof of funds. This is done to meet our obligation under Anti Money Laundering Regulations (AML) and is a legal requirement. We use a specialist third party service together with an in-house compliance team to verify your information. The cost of these checks is £82.50 +VAT per purchase, which is paid in advance, when an offer is agreed and prior to a sales memorandum being issued. This charge is non-refundable under any circumstances.</p>