Woodlea Drive, Bromley
About this home
Property Details: • Type: Detached • Tenure: FREEHOLD • Floor Area: 1055 sqft
Key Features: • THREE DOUBLE BEDROOMS • 23'7 x 14'1 LOUNGE/DINER • FITTED KITCHEN • MODERN FAMILY BATHROOM & CLOAKROOM • 100' SECLUDED REAR GARDEN, GARAGE & OFF STREET PARKING • CLOSE TO LOCAL SHOPS, BUS LINKS, PARK & GOOD LOCAL SCHOOLS • AMPLE ROOM TO EXTEND TO SIDE, REAR AND LOFT (STPP) • SHORT DISTANCE FROM BROMLEY SOUTH STATION (LONDON 17 MINS), BROMLEY HIGH STREET & AMENITIES
Location: • Nearest Station: Bromley South Station • Distance to Station: 0.9454201834400973 miles
Agent Information: • Address: 143b Westmoreland Road, Bromley, BR2 0TY
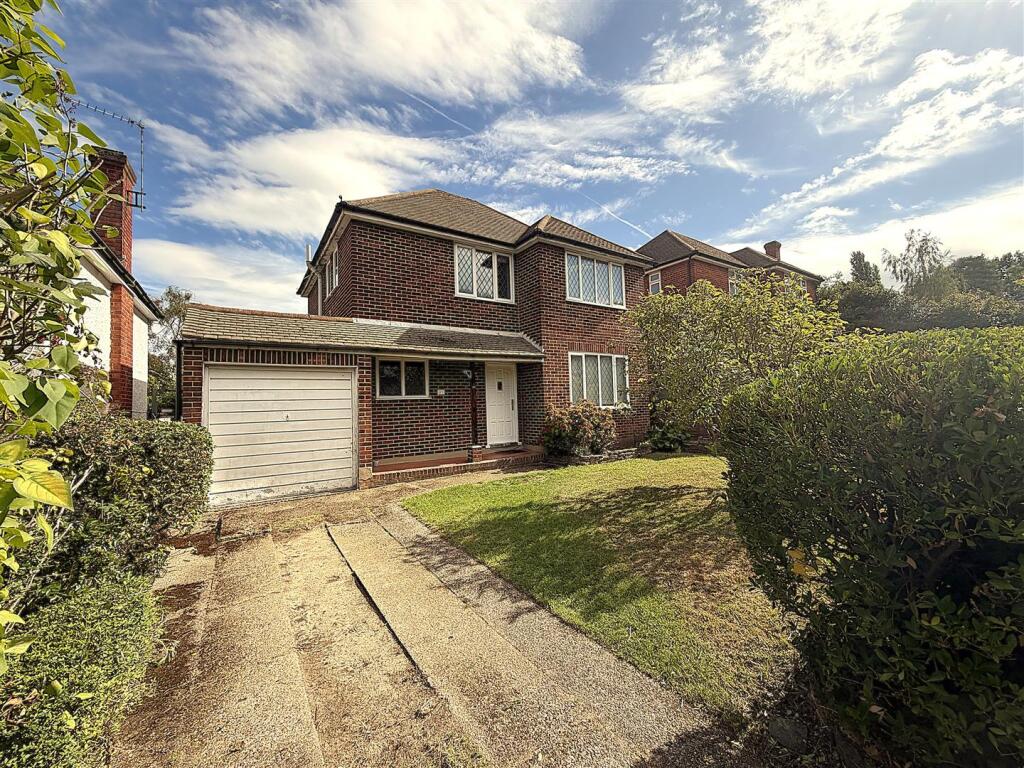
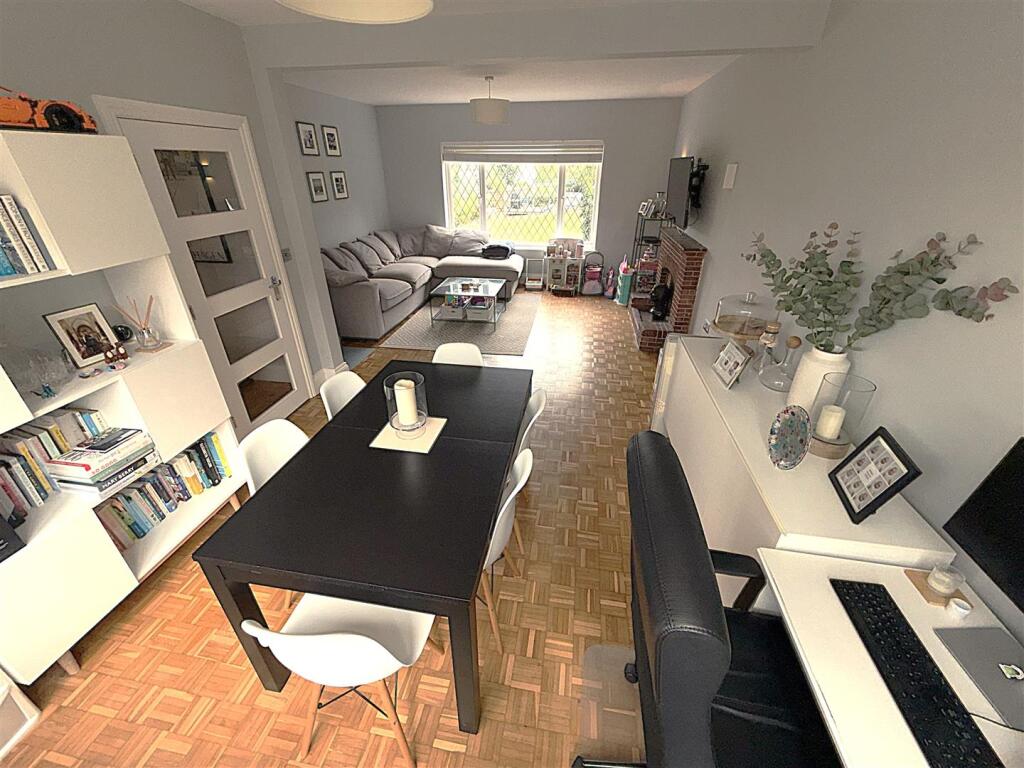
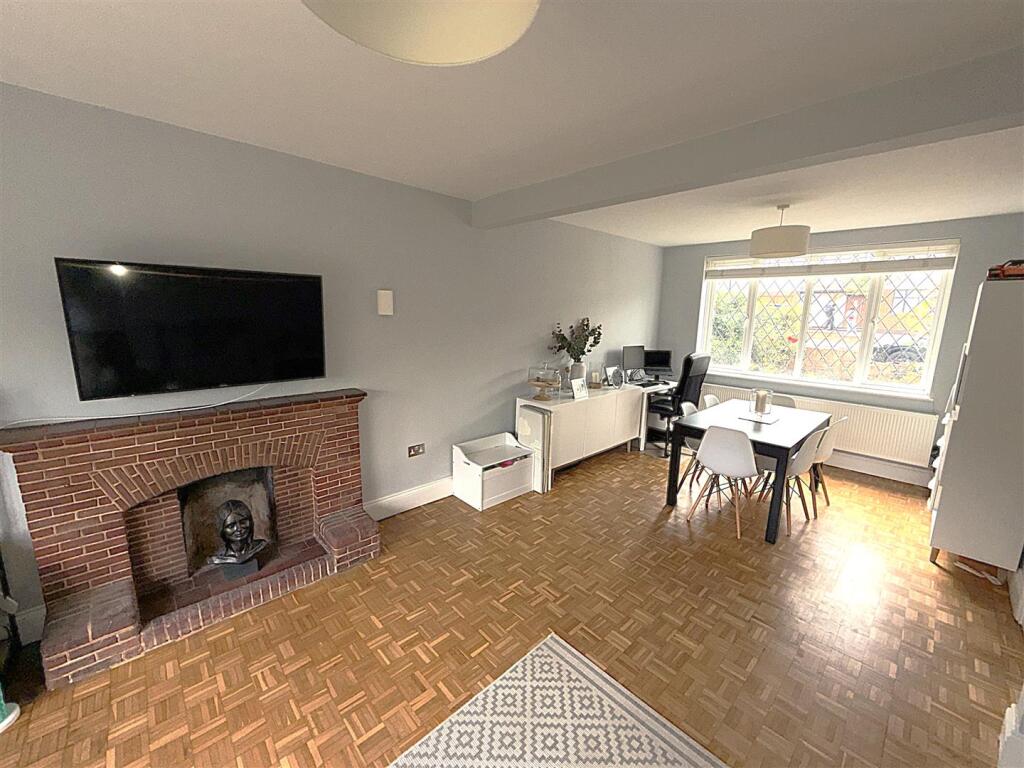
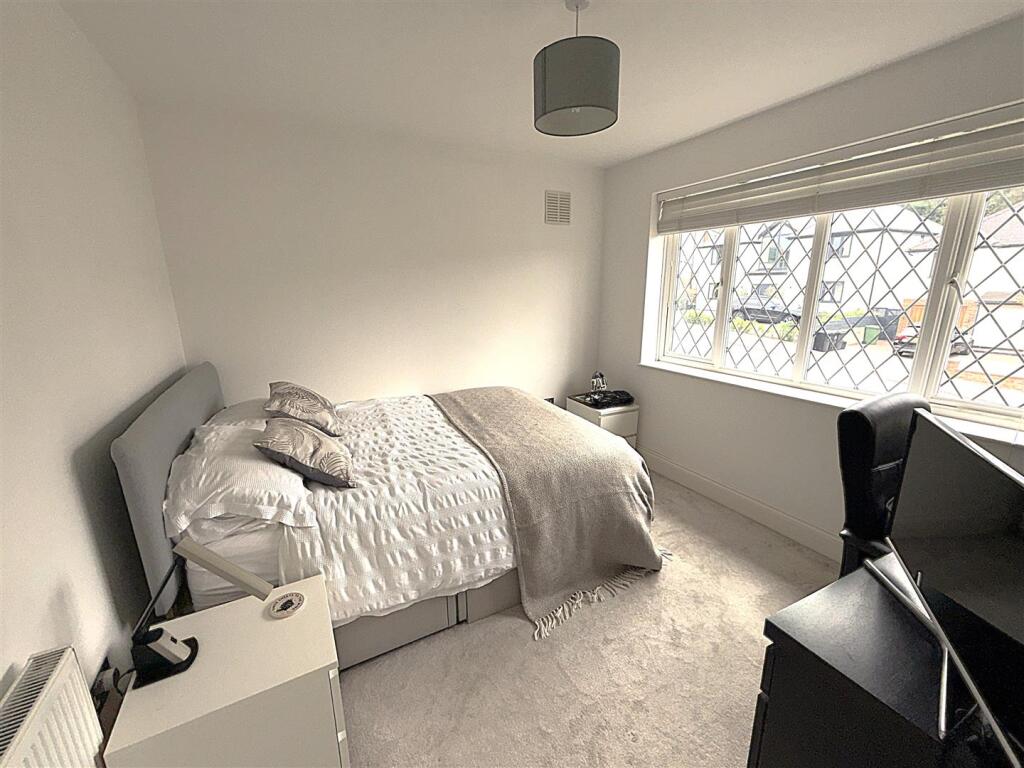
Full Description: Spacious three double bedroom detached family home on a popular residential road close to local shops, good local schools, parks, convenient bus routes, Bromley High Street and Bromley South Station with 17 minute fast link to London. Offering excellent potential the property features dual aspect 23'7 x 14'1 lounge/diner, modern fitted kitchen, cloakroom and family bathroom. The secluded rear garden is 100ft, there is a garage to side and generous frontage providing off-street parking with potential for more. The property has ample potential to extend to the side rear and loft (STPP) as many others in the road have.<br /><br /><b>Open Porch</b> - Open porch with outside light.<br /><br /><b>Entrance Hall</b> - 4.01m x 2.24m (13'2 x 7'4) - Hardwood front door with opaque glazed insert leads into entrance hall. Opaque double glazed lead light window to front, radiator, parquet flooring and under stair cupboard with consumer unit.<br /><br /><b>Cloakroom</b> - 1.68m x 0.74m (5'6 x 2'5) - Half tiled walls, extractor fan and wood laminate floor. Low level WC with vanity wash hand basin and mono bloc mixer tap and mirror over<br /><br /><b>Lounge/Diner</b> - 7.19m x 4.29m (23'7 x 14'1) - Dual aspect with double glazed lead light window to front and rear with fitted blinds. Radiator, wall lights and parquet flooring. Brick feature fireplace with tiled mantle (unused)<br /><br /><b>Fitted Kitchen</b> - 3.94m x 3.05m (12'11 x 10') - Double glazed window to rear with fitted blinds and double glazed personal door to side. Range of wall and base units with marble effect work surfaces over, local tiling and 1.5 bowl stainless steel sink with mixer tap and drainer. Integrated dishwasher, four ring ceramic hob with extractor hood over and oven below. Ideal boiler concealed in wall unit, space and plumbing for washing machine and space for tall fridge freezer. Wood effect Vinyl flooring.<br /><br /><b>Landing</b> - 2.21m x 2.08m (7'3 x 6'10) - Double glazed lead light window to front with fitted blinds. Loft access hatch.<br /><br /><b>Bedroom One</b> - 4.27m x 3.68m (14' x 12'1) - Double glazed window to rear with fitted blinds, radiator and range of fitted wardrobes with sliding doors.<br /><br /><b>Bedroom Two</b> - 3.05m x 2.77m (10' x 9'1) - Double glazed window to rear with fitted blinds and radiator.<br /><br /><b>Bedroom Three</b> - 3.30m x 3.15m (10'10 x 10'4) - Double glazed lead light window to front with fitted blinds and radiator.<br /><br /><b>Family Bathroom</b> - 2.21m x 2.13m (7'3 x 7') - Two opaque double glazed windows to side, Half tiled walls and tile effect Vinyl flooring. Airing cupboard housing Stelflow cylinder and shelving, chrome ladder towel warmer and extractor fan. Fully tiled bath area with wall mounted controls, shower over, hand wand and screen. Low level WC, pedestal wash hand basin with mixer tap and mirror above.<br /><br /><b>Rear Garden</b> - 30.48m x 12.19m (100' x 40') - Patio area leads to laid lawn with mature tree and shrub borders. Wooden storage shed to rear with decked seating area. Side access gate, outside tap and lights.<br /><br /><b>Garage</b> - 4.93m x 2.51m (16'2 x 8'3) - Up and over door to front, personal door to rear and light.<br /><br /><b>Frontage</b> - Driveway providing off street parking for several cars with laid lawn to side with mature tree and shrub borders.<br /><br /><b>Total Floor Area</b> - The internal area as per the Energy Performance Certificate is 98sqm (Approx. 1055sqft)<br /><br /><b>Council Tax Band 'F'</b> - <br /><br />