For Rent
Price on request
5 bed semi-detached house for saleWootton Place, Esher, Surrey KT10
Surrey KT10


Only details supplied with this listing are shown. Ask the listing contact to confirm measurements, taxes and costs.
Property Details: - Type: Semi-detached house - Bedrooms: 4 - Bathrooms: 4
Agent: Hawes & Co - Surbiton Phone: 020 3641 4741
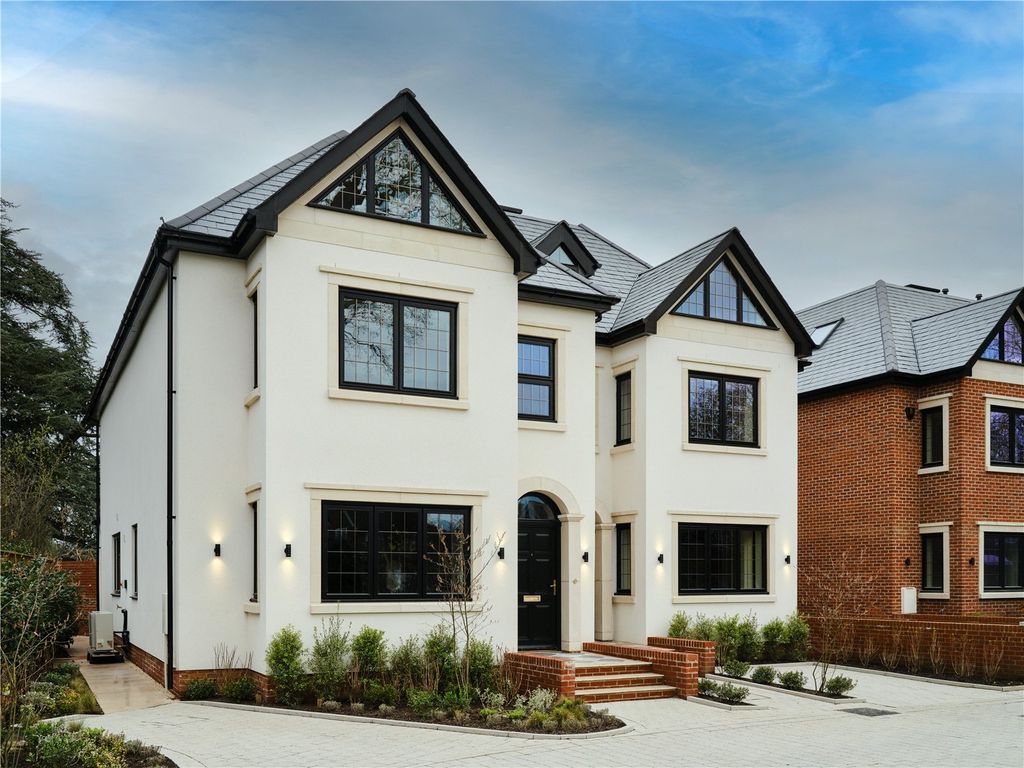
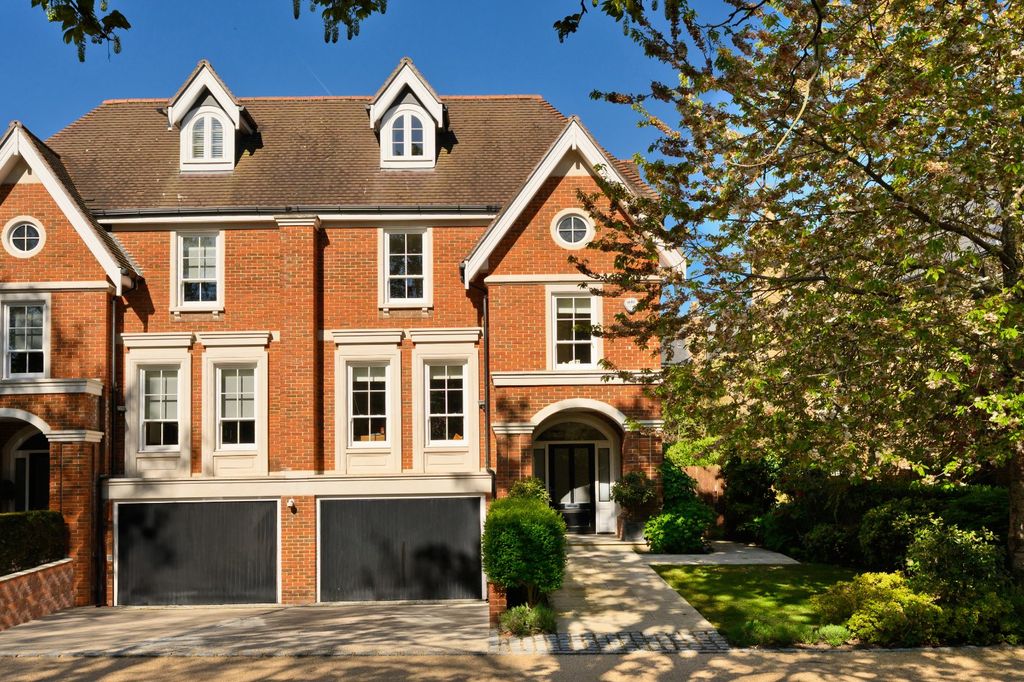
A beautifully appointed three-storey family home, combining contemporary design with thoughtfully arranged accommodation. The ground floor features a generous open-plan kitchen, dining and family room, with sleek cabinetry, composite stone worktops and a comprehensive range of integrated appliances. Bi-fold doors open onto the west-facing rear garden, while a separate reception room with bay window provides a more formal sitting space.<br/><br/>The first floor offers two bedrooms, both with fitted storage and en suite facilities, including a principal bedroom with bespoke cabinetry and a luxurious shower room. A separate utility room adds further practicality. Two additional bedrooms occupy the top floor, alongside a stylish family bathroom and useful eaves storage.<br/><br/>Outside, a paved driveway provides parking for two cars and an electric vehicle charging point. The low-maintenance rear garden combines artificial lawn with a generous paved terrace, well suited to outdoor entertaining.<br/><br/>Hinchley Wood is a popular residential area with a strong community atmosphere, excellent local amenities and attractive green surroundings. Esher and Surbiton are close by, while direct rail services provide convenient<br/><br/> <br/> <b>IMPORTANT NOTE TO POTENTIAL PURCHASERS & TENANTS:</b><br/> We endeavour to make our particulars accurate and reliable, however, they do not constitute or form part of an offer or any contract and none is to be relied upon as statements of representation or fact. The services, systems and appliances listed in this specification have not been tested by us and no guarantee as to their operating ability or efficiency is given. All photographs and measurements have been taken as a guide only and are not precise. Floor plans where included are not to scale and accuracy is not guaranteed. If you require clarification or further information on any points, please contact us, especially if you are travelling some distance to view. POTENTIAL PURCHASERS: Fixtures and fittings other than those mentioned are to be agreed with the seller. POTENTIAL TENANTS: All properties are available for a minimum of six months, with the exception of short term accommodation. A security deposit of at least one month’s rent is required. Rent is to be paid one month in advance. It is the tenant’s responsibility to insure any personal possessions.<br/>BUYERS INFORMATION<br/><br/>To conform with government Money Laundering Regulations 2019, we are required to confirm the identity of all prospective buyers. We use the services of a third party, Lifetime Legal, who will contact you directly at an agreed time to do this. They will need the full name, date of birth and current address of all buyers. There is a nominal charge of £60 including VAT for this (for the transaction not per person), payable direct to Lifetime Legal. Please note, we are unable to issue a memorandum of sale until the checks are complete.<br/><br/>REFERRAL FEES<br/><br/>We may refer you to recommended providers of ancillary services such as Conveyancing, Financial Services, Insurance and Surveying. We may receive a commission payment fee or other benefit (known as a referral fee) for recommending their services. You are not under any obligation to use the services of the recommended provider. The ancillary service provider may be an associated company of Hawes & Co;<br/><br/> HSU250082/
If the interactive map is unavailable, open the supplied location in maps.
Open location in mapsThe pin uses coordinates supplied with this listing. Confirm the exact location with the listing contact.
Added and updated dates describe the Mirror record. Source publication and verification dates are shown separately when known; none establishes time on market. Confirm current price and availability with the listing contact.
View original listing