For Sale
CAD7,000
75A High Street, Harborne, Harborne B17
2 bd
Harborne
Listed by Zoopla Agent
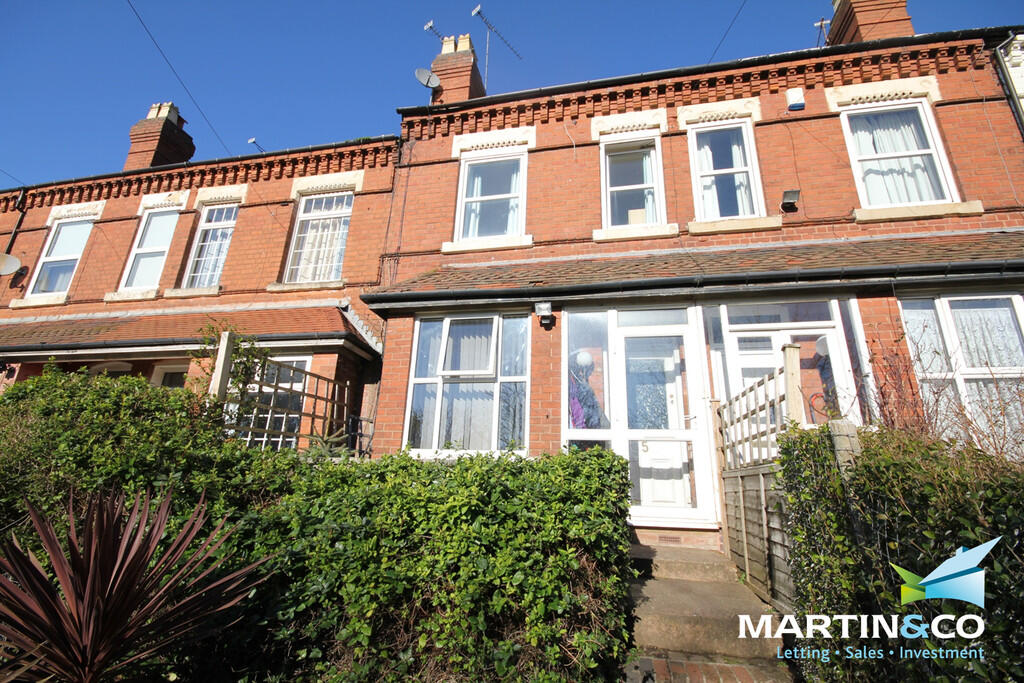
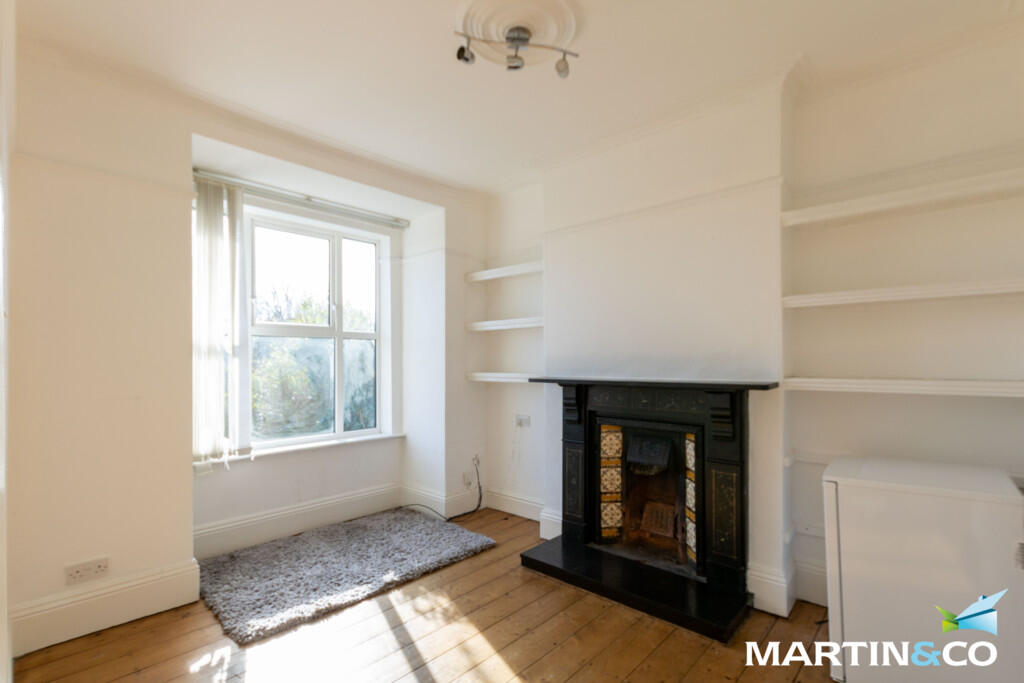
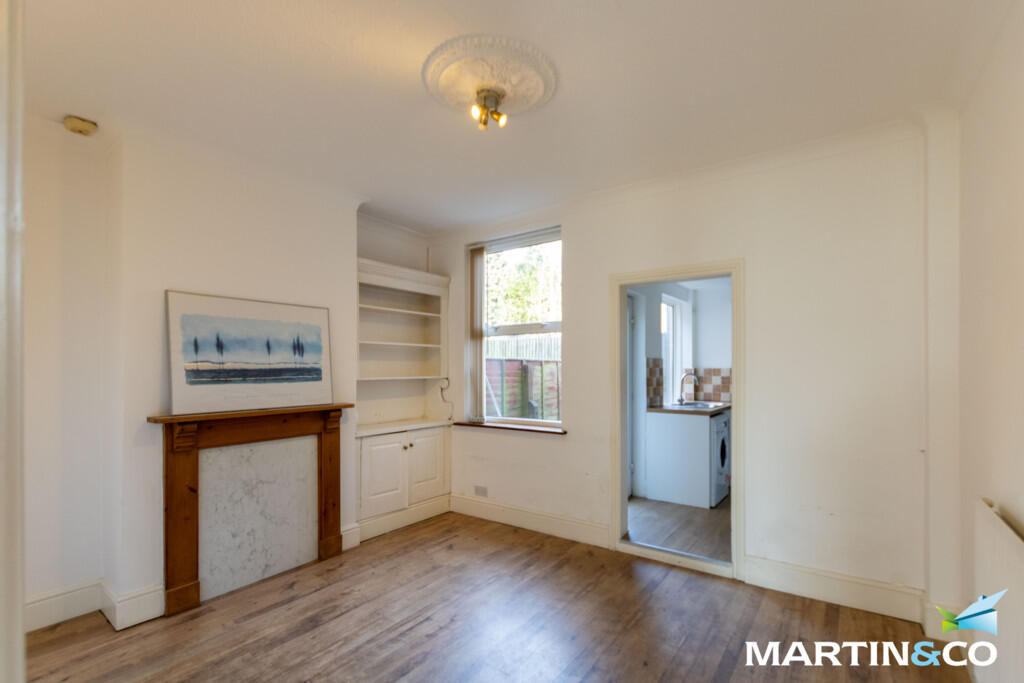
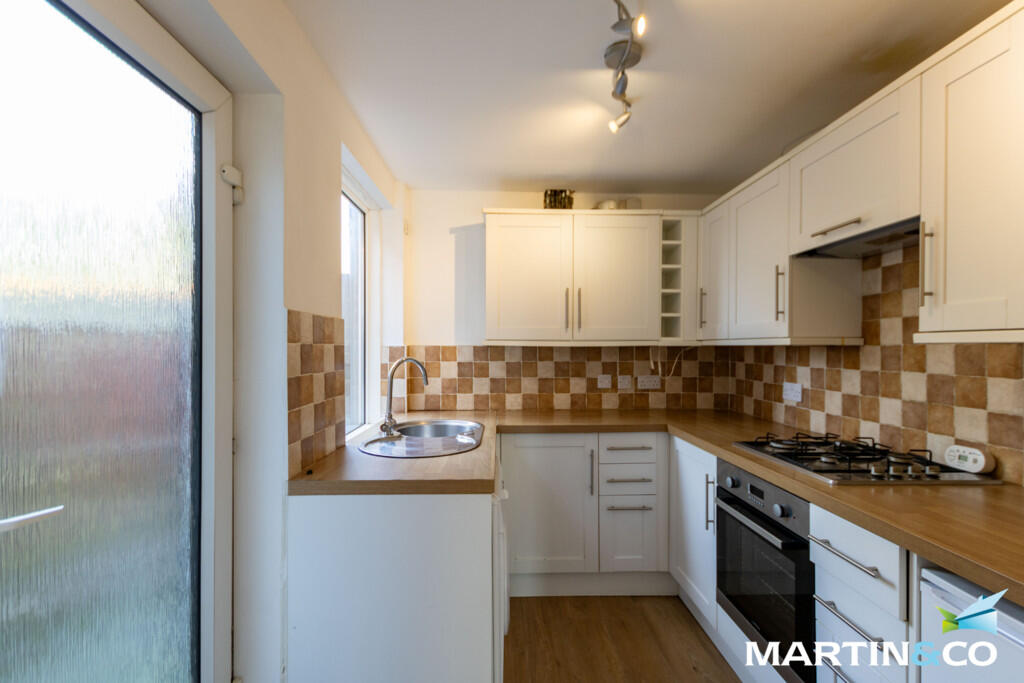
Property Details: • Type: Terraced • Tenure: FREEHOLD • Floor Area: N/A
Key Features: • No chain • Basement • Two double bedrooms • Close to local amenities • Walking distance to QE Hospital • Gas central heating • Double glazed
Location: • Nearest Station: University Station • Distance to Station: 0.445403572248559 miles
Agent Information: • Address: 143 High Street, Harborne, Birmingham, B17 9NP
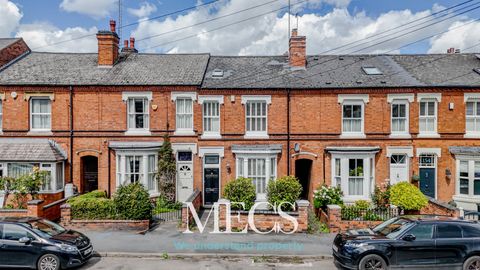
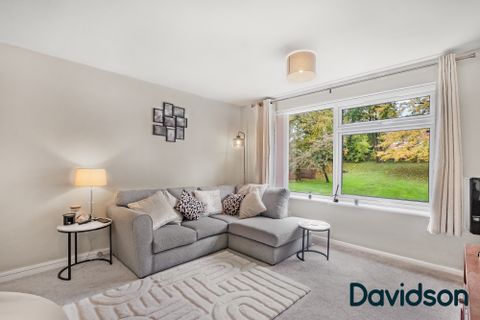
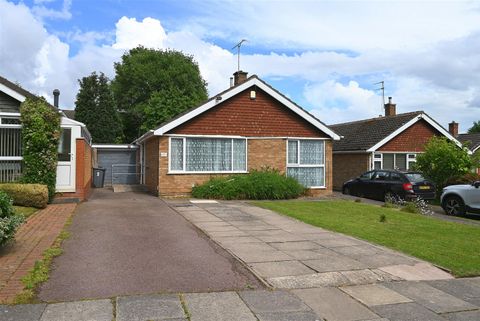
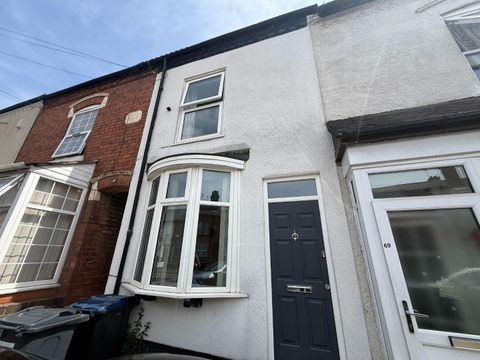
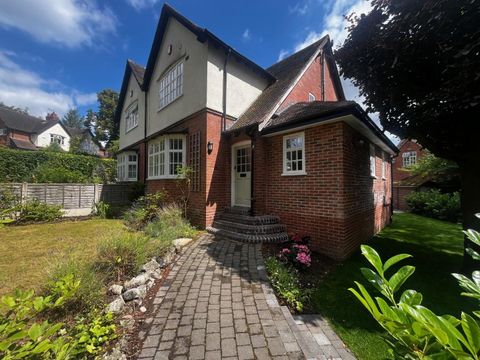
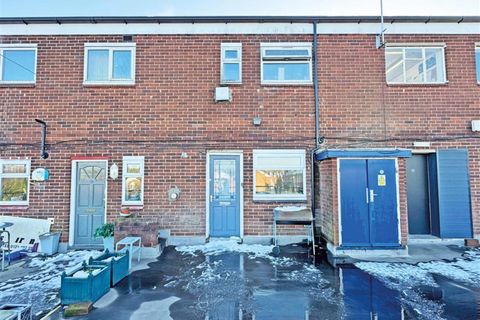
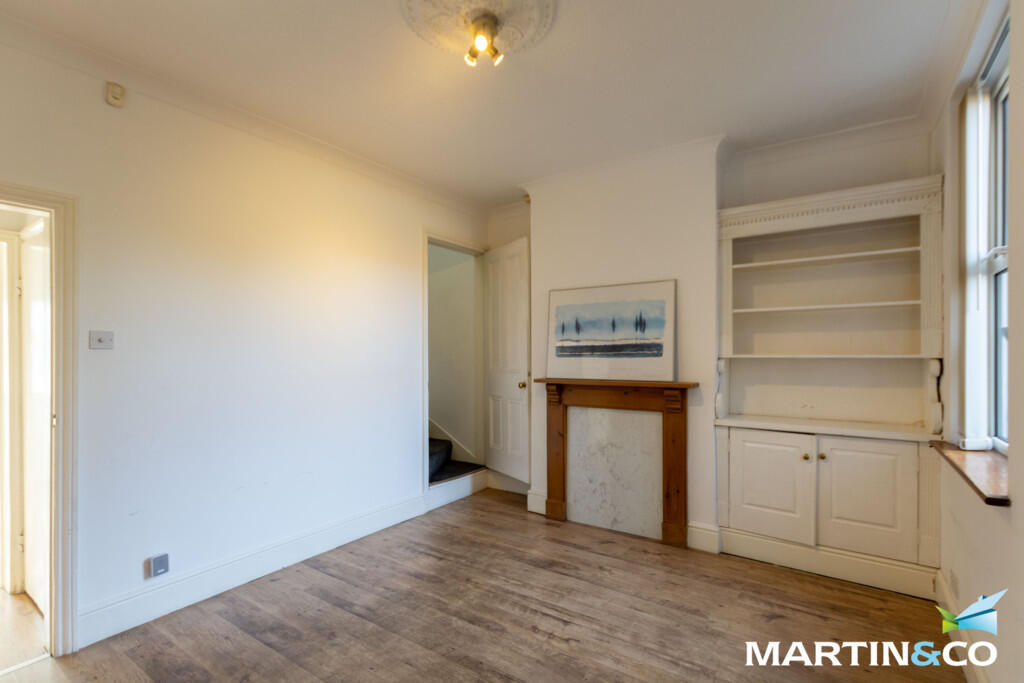
Full Description: <strong></strong> <strong></strong> This well-presented mid terraced home in Harborne offers spacious and versatile accommodation arranged over three levels, including a useful basement.<br /><br />The ground floor opens with a welcoming porch leading into the entrance hall. To the front of the property is a comfortable lounge, while to the rear there is a generous dining room, ideal for entertaining or family meals. The kitchen is positioned off the dining room and provides access to the rear of the property.<br /><br />On the first floor, the landing leads to two well-proportioned bedrooms and a family bathroom. <br /><br />The basement level provides additional flexible space, suitable for storage or potential further use depending on requirements.<br /><br />Overall, this property offers a practical layout with well-balanced living and sleeping accommodation, making it an appealing home in a sought-after Harborne location.<br /><br />ROOM SIZES:<br /><br />GROUND FLOOR<br />Porch<br />Hallway<br />Lounge: 12' 10" x 9' 8" (3.91m x 2.95m)<br />Dining Room: 13' 0" x 10' 11" (3.96m x 3.33m<br />Kitchen: 8' 10" x 6' 11" (2.69m x 2.11m)<br />Basement: 12' 9" x 10' 11" (3.89m x 3.33m)<br /><br />FIRST FLOOR<br />Landing<br />Bedroom One: 13' 0" x 10' 11" (3.96m x 3.33m)<br />Bedroom Two: 10' 11" x 9' 8" (3.33m x 2.95m)<br />Bathroom: 8' 10" x 6' 11" (2.69m x 2.11m)<br /><br />OUTSIDE:<br />Front Garden<br />Rear Garden