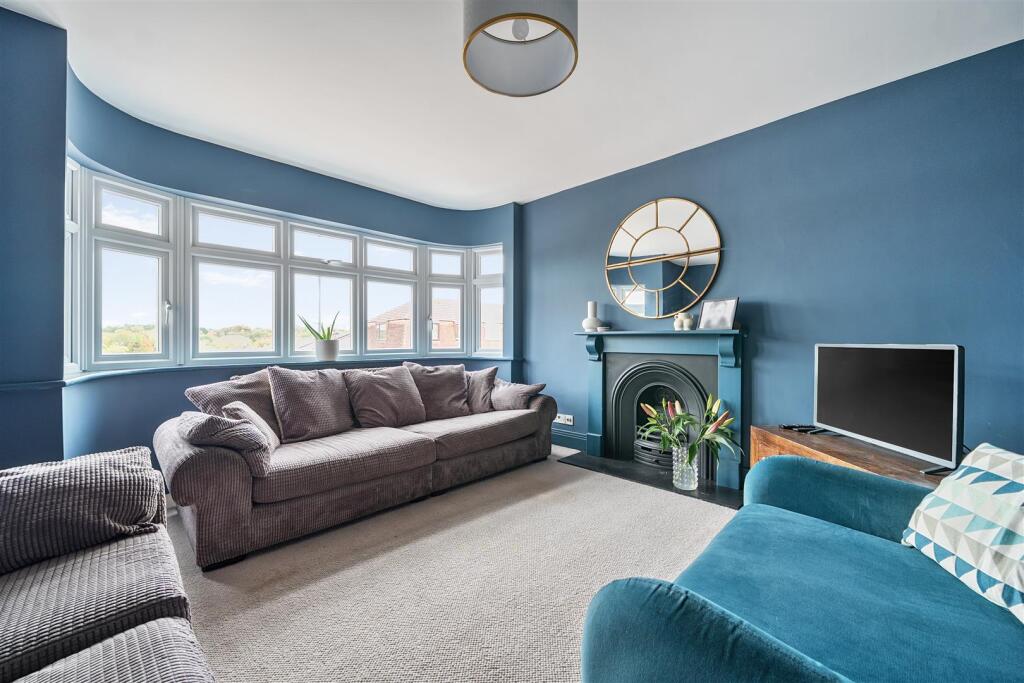
Woodleigh Gardens, Whitchurch
About this home
Property Details: • Type: Detached • Tenure: FREEHOLD • Floor Area: 1703 sqft
Key Features: • Energy Rating - D • Extended & Detached Family Home • Five Bedrooms • Kitchen & Dining Areas • Sitting Room • Bathroom & Shower Room • Utility & Ground Floor Cloakroom • Bay Fronted Lounge • West Facing Rear Garden • Tandem Garage & Driveway
Location: • Nearest Station: Bedminster Station • Distance to Station: 2.184826020588267 miles
Agent Information: • Address: 148a Wells Road, Totterdown, Bristol, BS4 2AG

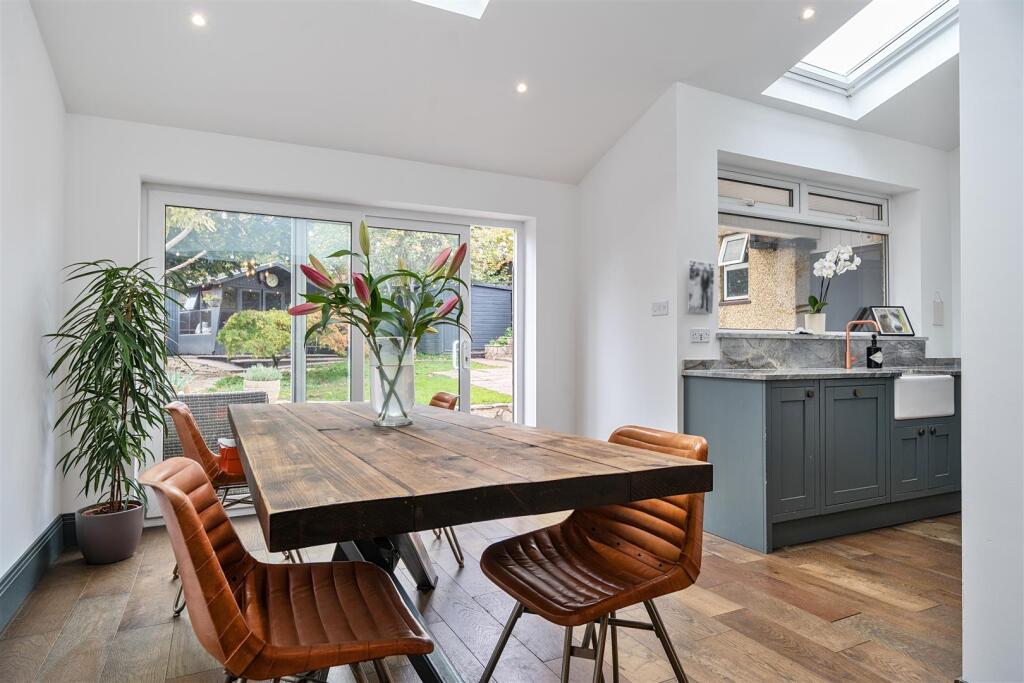
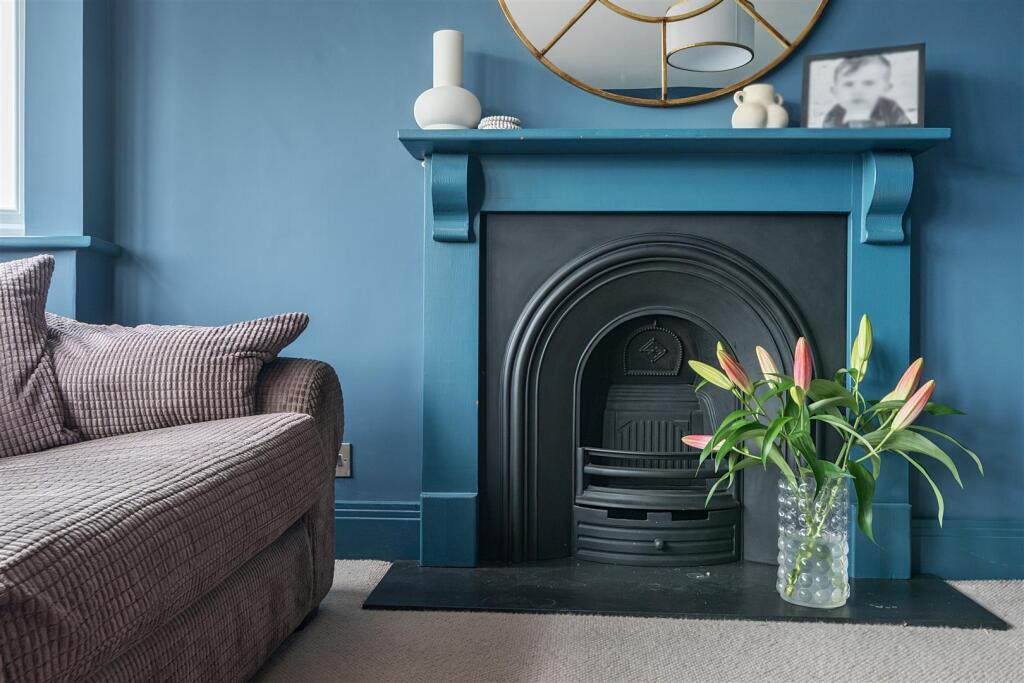
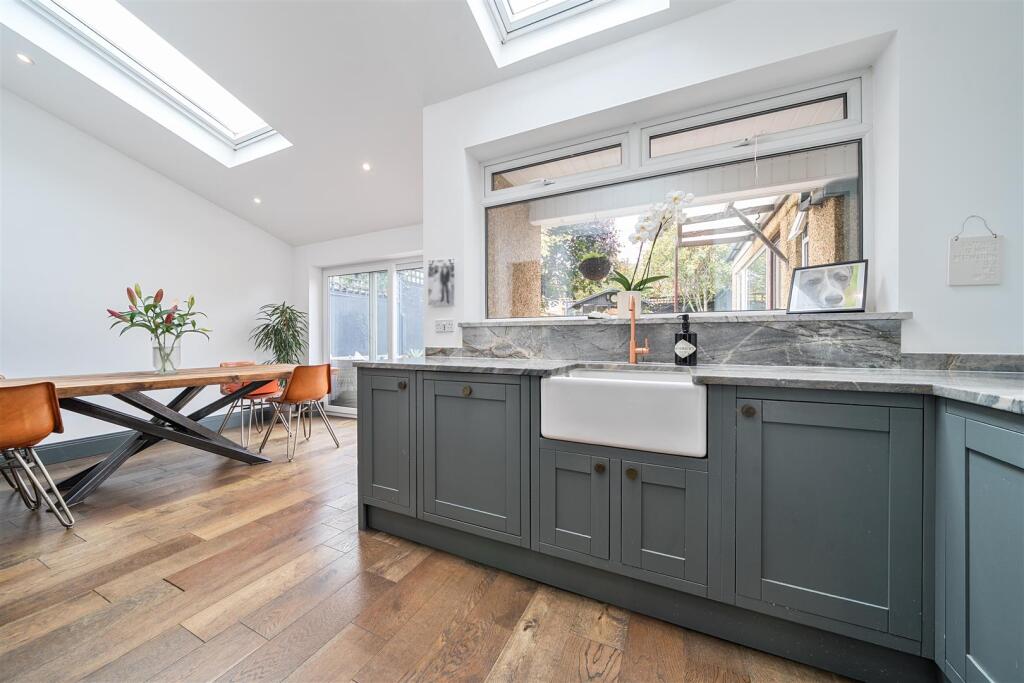
Full Description: Now, take a look at this – a beautifully presented and extended detached family home that really has it all. The current owners have done a fantastic job improving it, and it offers spacious accommodation over three floors – ideal for a busy family!<br /><br />Step inside, and you’re greeted by an inviting porch and hallway. There’s a generous lounge, a separate dining room with sliding patio doors that open straight onto the garden – perfect for those summer barbecues – and a cosy sitting area alongside a hand-built kitchen with stunning granite worktops. Plenty of space for everyday living, and it just flows beautifully.<br /><br />Upstairs, you’ve got four good-sized bedrooms, a family bathroom with a bath, and a separate shower room – so no more morning queues! And wait until you see the second floor – a wonderfully light bedroom with three Velux windows that flood the room with natural light. Absolutely brilliant as a guest room or a teen’s space.<br /><br />Outside, there’s plenty of driveway parking and a tandem garage that leads into a utility room and cloakroom – very practical. The west-facing garden is just lovely, with lawn, patio, and a summer house – a real suntrap for those long, lazy evenings.<br /><br />And let’s not forget the little extras: gas central heating and double glazing fitted throughout in 2022, keeping the whole house warm and energy efficient.<br /><br />Honestly, this is a fantastic family home – ready to move into and enjoy straight away. It really does have the lot!<br /><br /><b>Lounge</b> - 4.14 into bay x 3.98 (13'6" into bay x 13'0") - <br /><br /><b>Dining Area</b> - 5.91 x 2.93 (19'4" x 9'7") - <br /><br /><b>Kitchen Area</b> - 3.22 x 2.75 (10'6" x 9'0") - <br /><br /><b>Sitting Area</b> - 4.22 x 3.22 (13'10" x 10'6") - <br /><br /><b>Utility Room</b> - 3.57 x 2.84 (11'8" x 9'3") - <br /><br /><b>Bedroom One</b> - 4.29m into bay x 3.45m - <br /><br /><b>Bedroom Two</b> - 4.2 x 3.45 (13'9" x 11'3") - <br /><br /><b>Bedroom Three</b> - 4.36 x 2.35 (14'3" x 7'8") - <br /><br /><b>Bedroom Four</b> - 2.71 x 2.18 (8'10" x 7'1") - <br /><br /><b>Family Bathroom</b> - 2.58 x 2.22 (8'5" x 7'3") - <br /><br /><b>Shower Room</b> - 2.34 x 2.20 (7'8" x 7'2") - <br /><br /><b>Bedroom Five/ Loft Room</b> - 5.25 max x 2.53 (17'2" max x 8'3") - <br /><br /><b>Garage</b> - 10.85 x 2.55 (35'7" x 8'4") - <br /><br /><b>Tenure Status - Freehold</b> - <br /><br /><b>Council Tax Band - E</b> - <br /><br />