Property Details:
• Type: Semi-Detached
• Tenure: N/A
• Floor Area: N/A
Key Features:
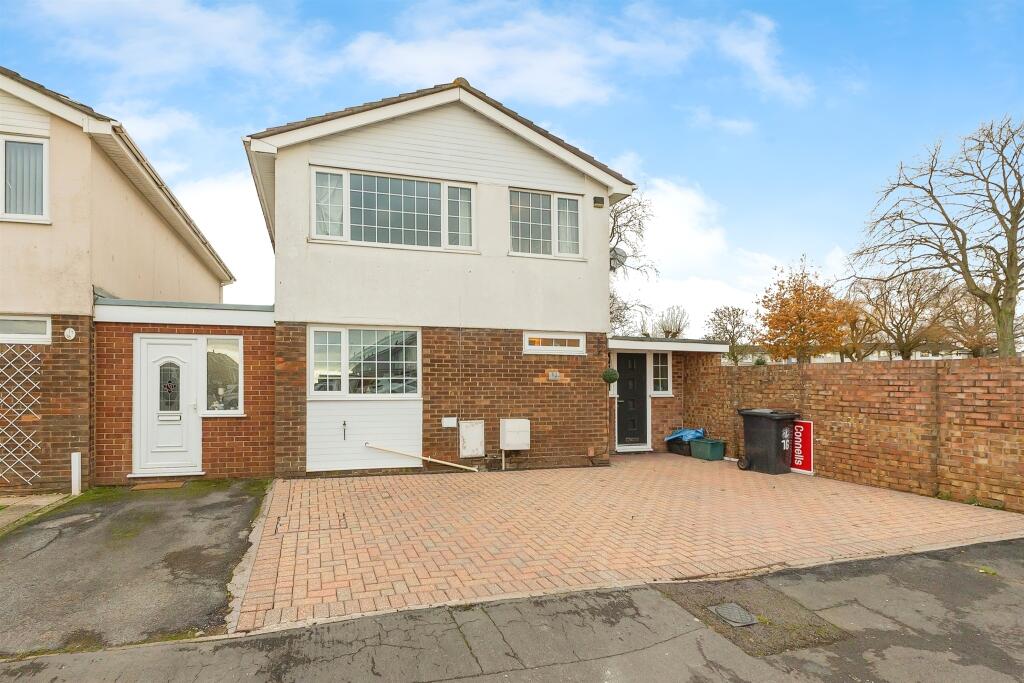
• Four/Five Bedrooms
• Link-Detached
• Chain-free
• Cloakroom
• Off Street Parking
• Enclosed Rear Garden
• Great location
Location:
• Nearest Station: N/A
• Distance to Station: N/A
Agent Information:
• Address: 243 North Street
Southville
Bristol
Avon
BS3 1JN
Full Description:
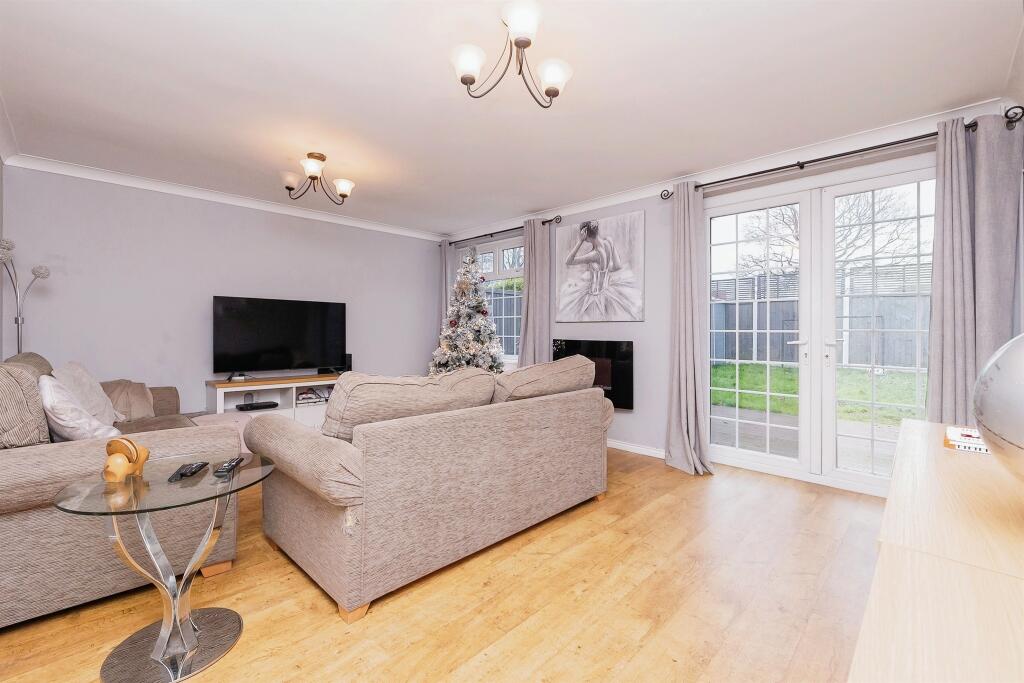
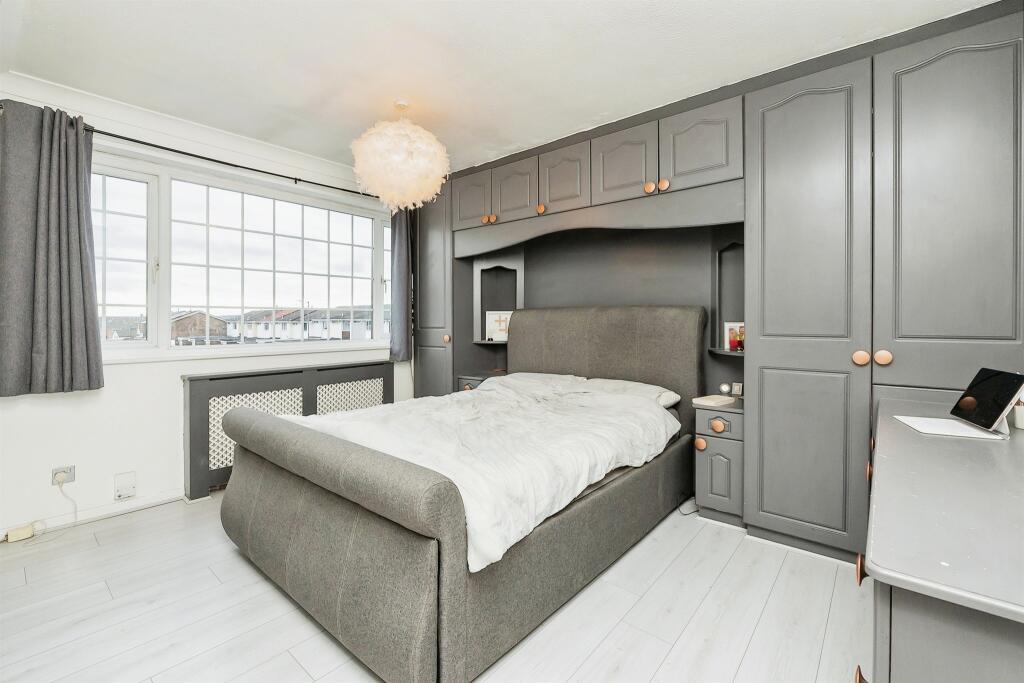
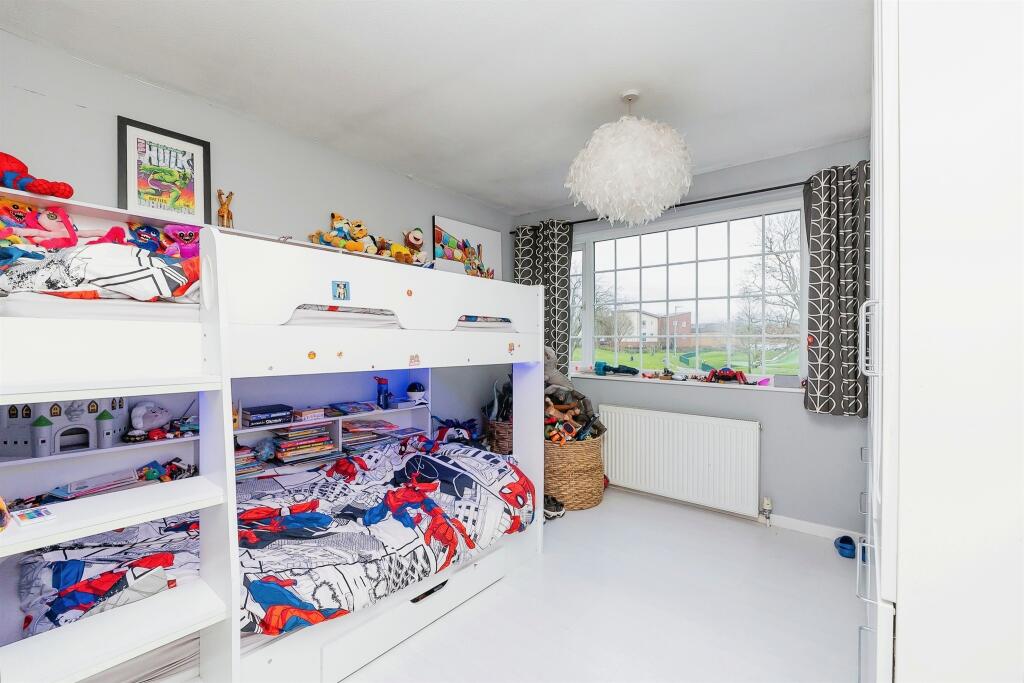
SUMMARYA spacious family home which offers flexible living accommodation for a growing family. In brief this property benefits from the following, four/five bedrooms, refitted kitchen in 2021, one/two reception rooms, cloakroom, family bathroom, enclosed rear garden, off street parking.DESCRIPTIONA spacious family home which offers flexible living accommodation for a growing family. In brief this property benefits from the following, four/five bedrooms, refitted kitchen in 2021, one/two reception rooms, cloakroom, family bathroom, enclosed rear garden, off street parking for two/three vehicles, double glazing and gas central heating. WHITCHURCH is situated in South Bristol and is served by Public Transport to Bristol, Bath and local areas. Whitchurch has a Health Centre, Library, local shops and an Asda Superstore. Whitchurch is served by many Primary Schools and Comprehensives are nearby. Imperial Park retail centre at Hartcliffe Way provides a wide range of larger stores which include B&Q, and Argos. South Bristol Sports Centre at West Town Lane provides a good range of facilities, which include all weather football/hockey pitches, rugby pitches, bowling green and gym.Hallway Two double glazed obscure windows to front, laminate flooring, ceiling coving, doors off to downstairs accommodation, stairs rising to first floor, radiator, understair storage.Reception Room 18' 6" narrowing to x 7' 6" ( 5.64m narrowing to x 2.29m )Radiator, Upvc double glazed French doors to garden.Understairs Cloakroom Low level W.C, tied splashbacks, wall mounted sink.Kitchen 16' 8" narrowing to x 10' ( 5.08m narrowing to x 3.05m )Recently fitted in 2021. Upvc double glazed window to front, ceiling coving, radiator, laminate flooring, kitchen fitted with a range of wall and base units with worktop over, 1.5 bowl composite sink drainer with mixer tap, tiled splashbacks, four ring induction hob with hood over, electric oven, integrated fridge/freezer, integrated washing machine, integrated dishwasher.Lounge 16' 3" narrowing to x 10' 1" ( 4.95m narrowing to x 3.07m )Ceiling coving, Upvc double glazed window to rear, Upvc double glazed French doors to rear, T.V point, radiator.First Floor Landing Doors off to further accommodation, loft access.Bedroom One 12' 4" narrowing to x 10' 2" ( 3.76m narrowing to x 3.10m )Upvc double glazed window to front, radiator, ceiling coving, fitted wardrobes, laminate floor.Bedroom Two 10' 7" narrowing to x 10' 3" ( 3.23m narrowing to x 3.12m )Upvc double glazed window to rear, fitted wardrobes, laminate flooring, radiator.Bedroom Three 10' 8" narrowing to x 6' 5" ( 3.25m narrowing to x 1.96m )Upvc double glazed window to rear, radiator, laminate flooring.Bedroom Four 8' 10" narrowing to x 6' 4" ( 2.69m narrowing to x 1.93m )Currently be used as an office, Upvc double glazed window to front, radiator, built in wardrobe.Family Bathroom Panelled bath with shower over, tiled walls, tiled floor, low level W.C, wash hand basin set on vanity unit, Upvc obscure double glazed window to side, spotlighting.Front Driveway Off street parking for two to three vehicles on a block paved driveway.1. MONEY LAUNDERING REGULATIONS - Intending purchasers will be asked to produce identification documentation at a later stage and we would ask for your co-operation in order that there will be no delay in agreeing the sale.
2: These particulars do not constitute part or all of an offer or contract.
3: The measurements indicated are supplied for guidance only and as such must be considered incorrect.
4: Potential buyers are advised to recheck the measurements before committing to any expense.
5: Connells has not tested any apparatus, equipment, fixtures, fittings or services and it is the buyers interests to check the working condition of any appliances.
6: Connells has not sought to verify the legal title of the property and the buyers must obtain verification from their solicitor.BrochuresPDF Property ParticularsFull Details