Property Details:
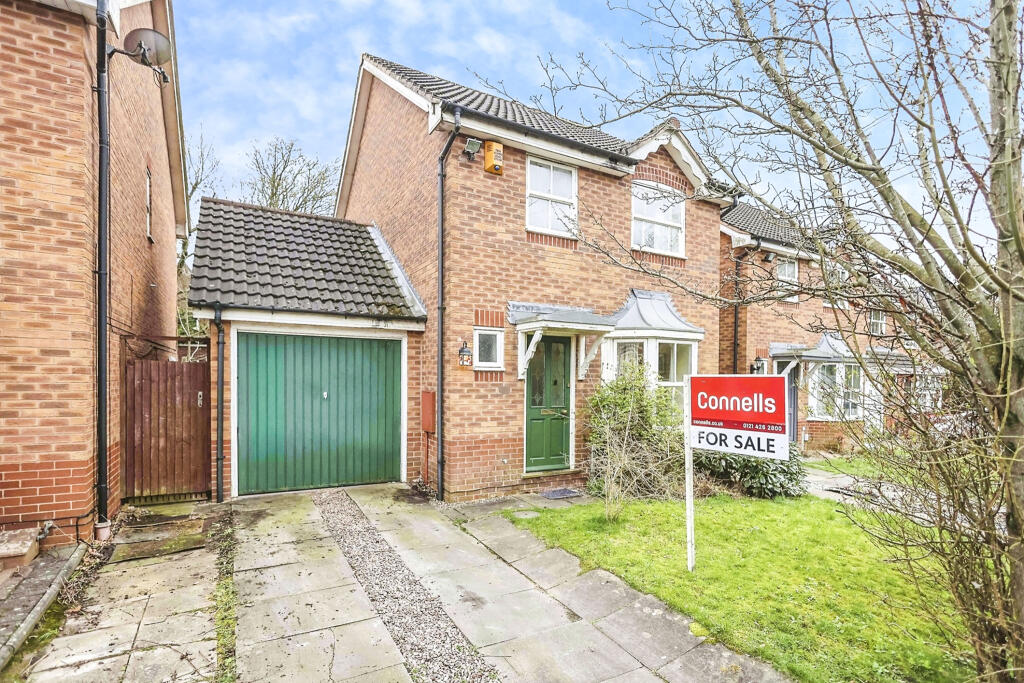
• Type: Detached
• Tenure: N/A
• Floor Area: N/A
Key Features:
• Three Bedrooms
• Link-Detached
• Off Road Parking
• Garage
• Cul-de-sac Location
Location:
• Nearest Station: N/A
• Distance to Station: N/A
Agent Information:
• Address: 158 High Street,
Harborne, B17 9QE
Full Description:
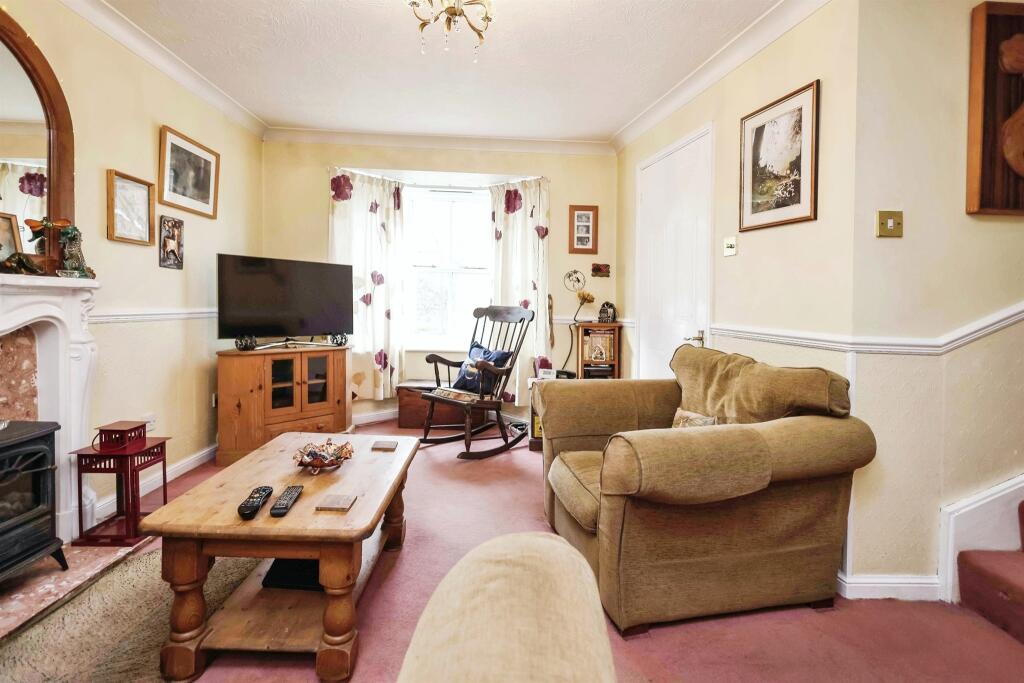
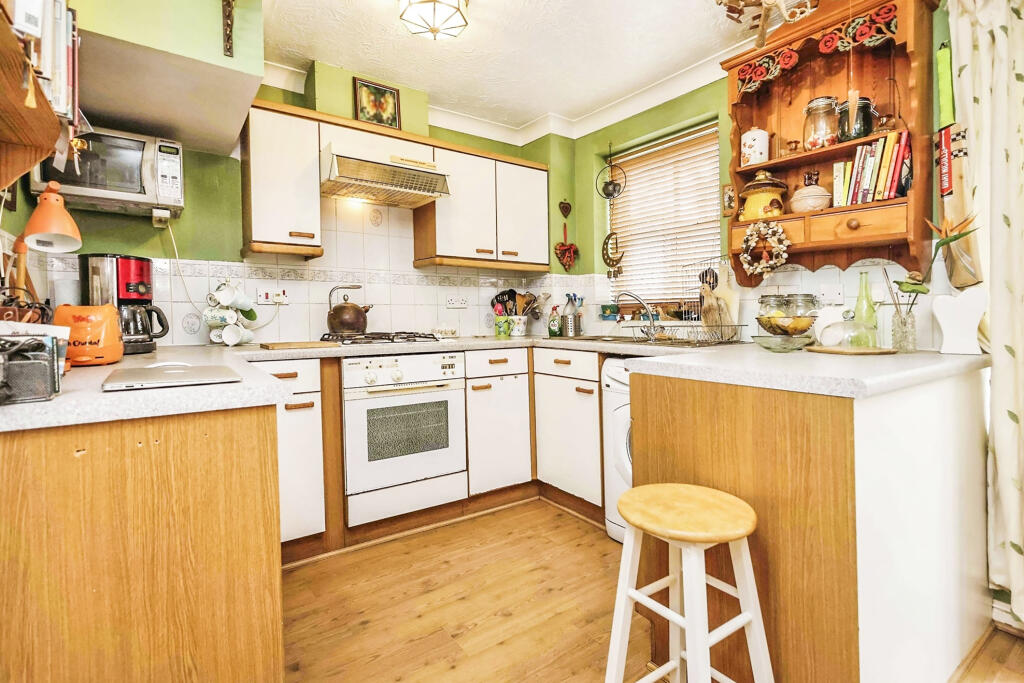
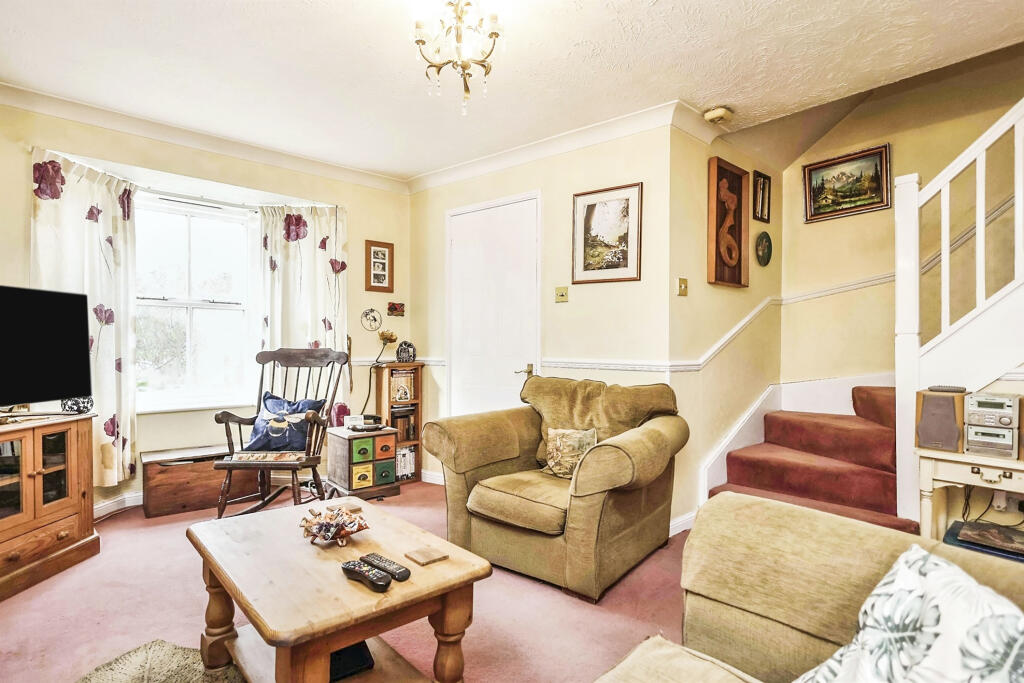
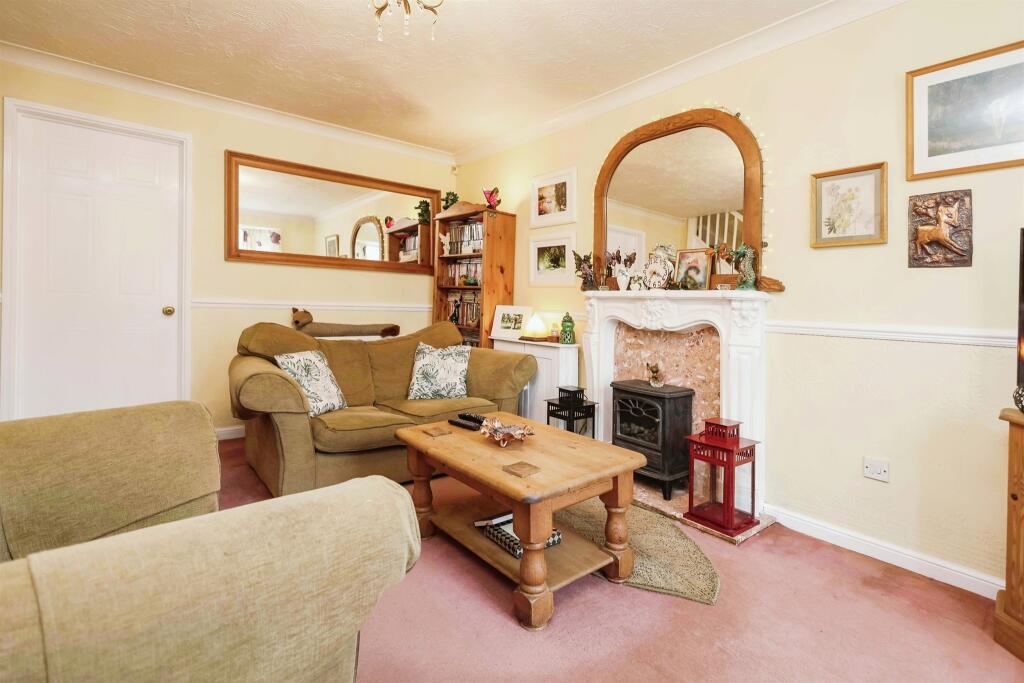
SUMMARYThis three bed link detached is a must view! Comprising of enterance hallway, downstairs w.c, spacious living area with a dining kitchen. Upstairs accomodation includes three bedrooms and a bathroom suite.Benefitting from off road parking and a garage!Call today to book your viewing!DESCRIPTIONThis three bedroom link detached home is nestled in the charming neighbourhood of Quinton! This stunning three-bedroom linked detached residence offers the perfect blend of comfort and convenience. Situated in a peaceful cul-de-sac, this property boasts off-road parking along with a garage providing ample space for parking. Step inside to discover a spacious and inviting interior, featuring three generously sized bedrooms, ideal for accommodating a growing family or hosting guests. The well-appointed kitchen provides ample space for culinary endeavors, while the cozy living area offers a relaxing retreat for unwinding after a long day.Convenience is key with this property, as it is conveniently located close to schools, making it an ideal choice for families with children. Additionally, the proximity to the renowned QE Hospital ensures peace of mind knowing that medical care is easily accessible when needed.Don't miss the opportunity to make this delightful Quinton residence your own. Schedule a viewing today and experience the perfect combination of comfort and convenience.Entrance Hallway Ceiling light point, panelled radiator.Ground Floor W.C. Low flush w.c, frosted window, ceiling light point, sink, panelled radiator.Lounge 13' 1" x 9' 10" ( 3.99m x 3.00m )Ceiling light point, electric fire, double glazed window, panelled radiator, storage under stairs.Kitchen/Diner 14' 11" x 8' 7" ( 4.55m x 2.62m )Two ceiling light points, panelled radiator, matching wall and base units, sink and drainer with mixer tap, 4 ring gas hob, cooker hood, fitted oven, coving, rear door, double glazed window.Landing Ceiling light point, cupboard, loft access.Bedroom One 11' 9" x 8' 6" ( 3.58m x 2.59m )Double built in wardrobe, double glazed window, panelled radiator, ceiling light point.Bedroom Two 9' 11" x 8' 4" ( 3.02m x 2.54m )Ceiling light point, double glazed window, panelled radiator.Bedroom Three 8' 7" x 6' 5" ( 2.62m x 1.96m )Ceiling light point, panelled radiator, double glazed window.Bathroom Ceiling light point, panelled radiator, frosted double glazed window, low flush w.c, panelled bath with shower overhead, pedestal sink, extractor fan.1. MONEY LAUNDERING REGULATIONS - Intending purchasers will be asked to produce identification documentation at a later stage and we would ask for your co-operation in order that there will be no delay in agreeing the sale.
2: These particulars do not constitute part or all of an offer or contract.
3: The measurements indicated are supplied for guidance only and as such must be considered incorrect.
4: Potential buyers are advised to recheck the measurements before committing to any expense.
5: Connells has not tested any apparatus, equipment, fixtures, fittings or services and it is the buyers interests to check the working condition of any appliances.
6: Connells has not sought to verify the legal title of the property and the buyers must obtain verification from their solicitor.BrochuresFull Details