Property Details:
• Type: Town House
• Tenure: FREEHOLD
• Floor Area: N/A
Key Features:
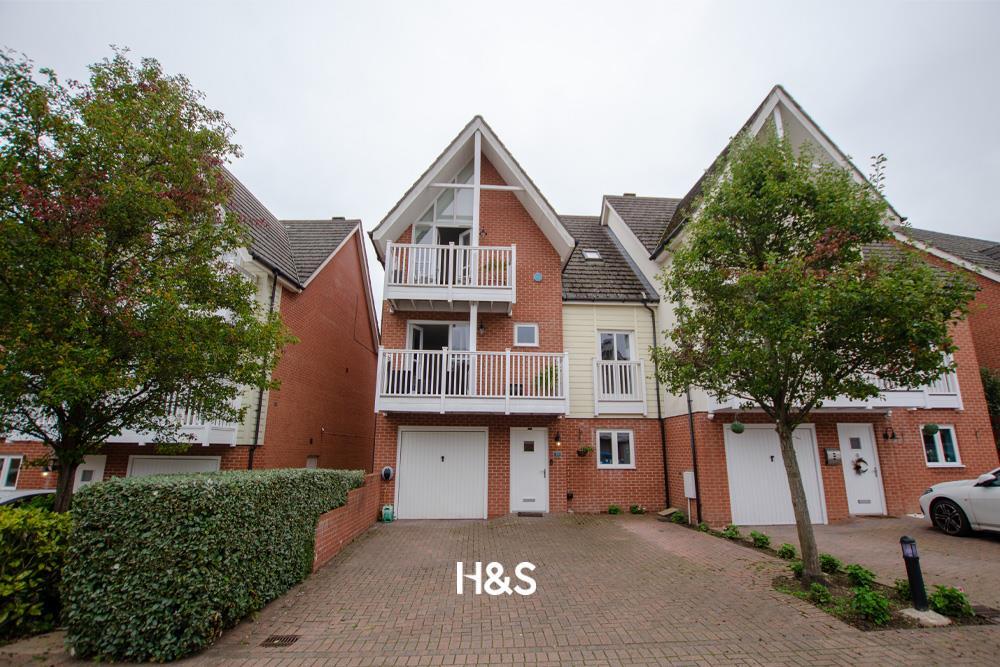
• Feature Four Double Bedroom Mews
• Master Bedroom with En Suite
• Spacious Rear Lounge
• Integral Garage
• No Upward Chain
• Attractive Individualo Development
• Council Tax Band E
• EPC Rating C
Location:
• Nearest Station: Olton Station
• Distance to Station: 0.5856794892346413 miles
Agent Information:
• Address: 107 Hobs Moat Road,
Solihull,
B92 8JN
Full Description:
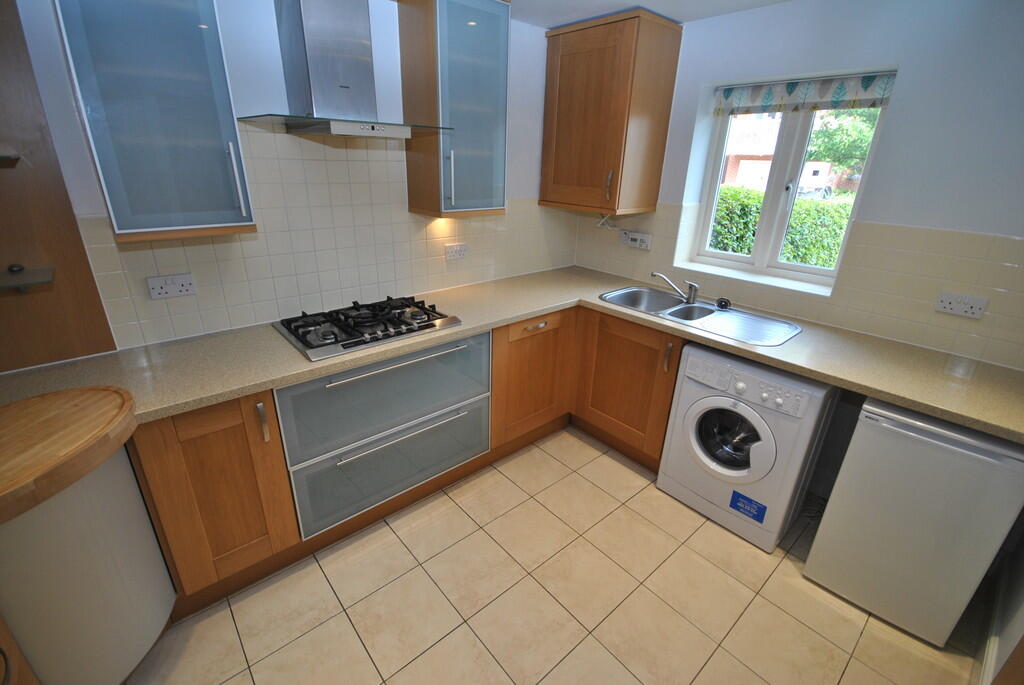
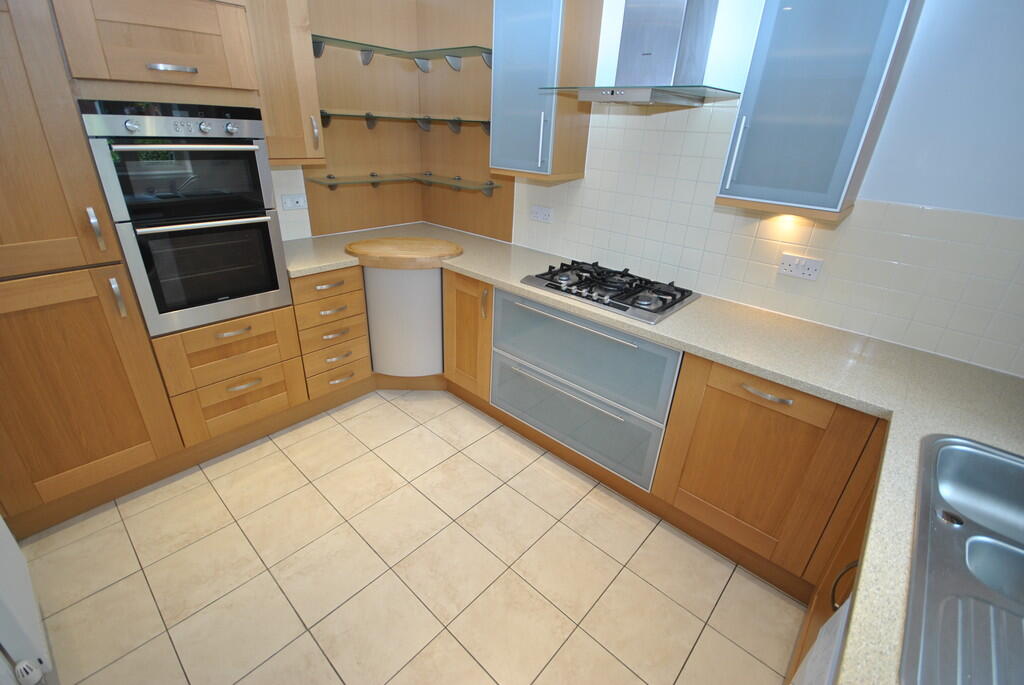
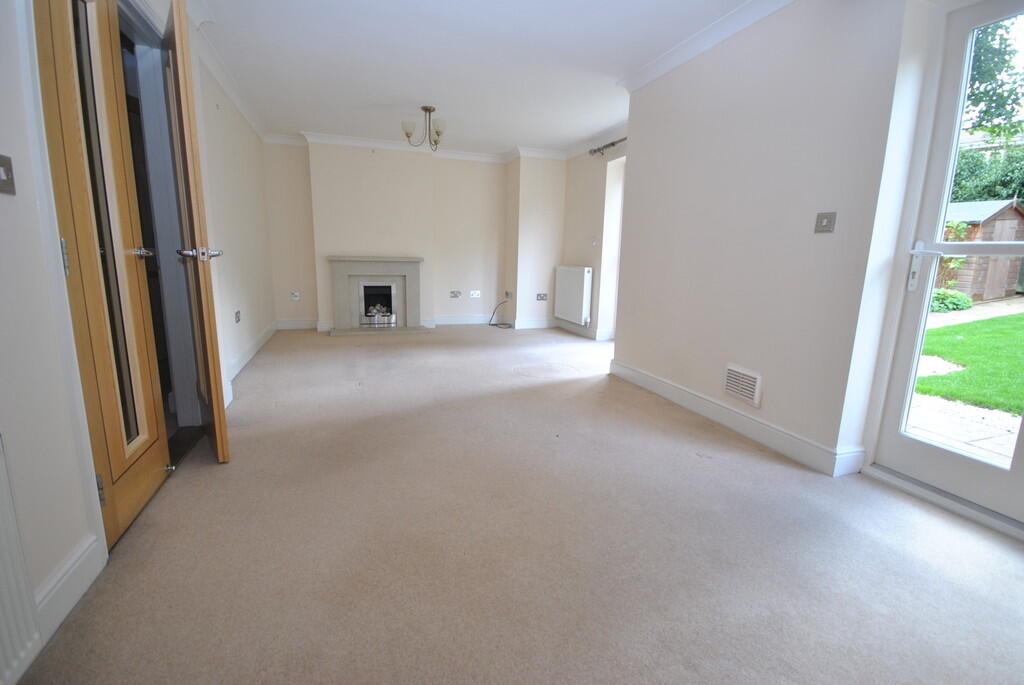
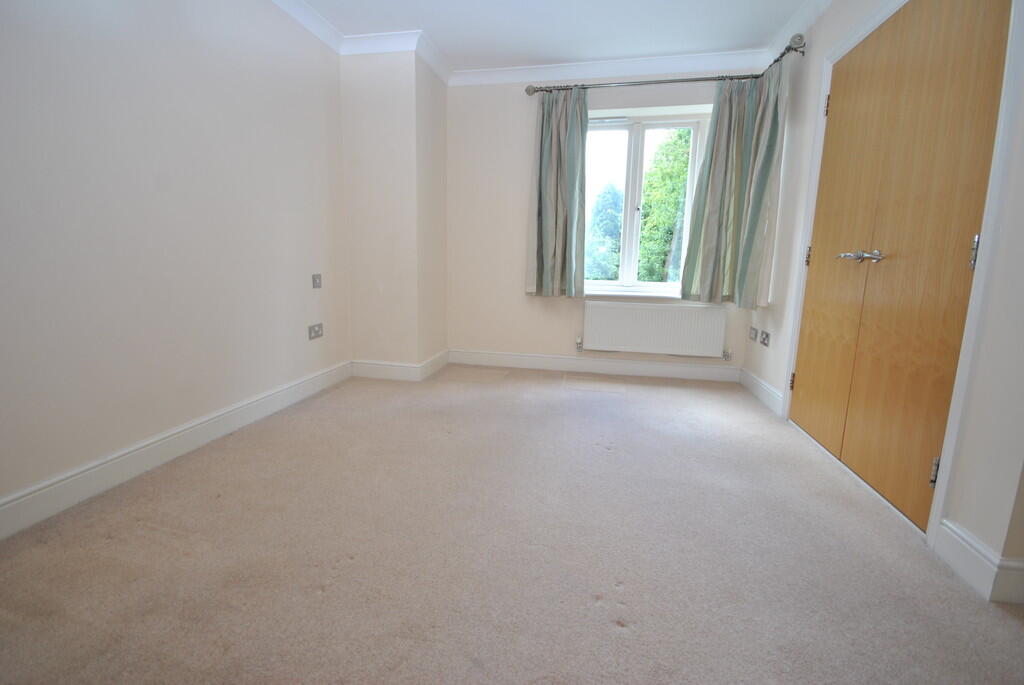
<strong>APPROACH</strong> <strong></strong> The property lies back from the road behind block paved driveway providing parking for minumum of two cars. <br /><br /><strong>GROUND</strong> <strong>FLOOR</strong> <strong></strong> <br /><br /><strong>ENTRANCE</strong> <strong>HALL</strong> <strong></strong> having composite door at front with double glazed panels inset, radiator and stairs to the first floor. <br /><br /><strong>GUEST</strong> <strong>CLOAKROOM</strong> <strong></strong> being half tiled and fitted with low level w.c., pedestal wash hand basin, radiator and extractor fan. <br /><br /><strong>LOUNGE/DINER</strong> <strong>19' 3" x 15' 7" (5.87m x 4.77m) plus10' 4" x 9' 10" (3.17m x 3.0m) </strong> having Adams style fireplace with fitted gas fire, three radiators, and double glazed window to rear with matching door opening to rear garden. <br /><br /><strong>FITTED</strong> <strong>KITCHEN</strong> <strong>11' 6" x 10' 6" (3.53m x 3.22m)</strong> having double glazed window to front and fitted with a contemporary range of matching base and wall units with roll edge work surfaces having tiled splash backs and inset with one and a half bowl sink together with a range of integrated Siemens appliances including five ring gas hob unit with canopy extractor hood over, two separate ovens, fridge/freezer and dishwasher. <br /><br /><strong></strong> <strong></strong> <br /><br /><strong></strong> <strong></strong> <br /><br /><strong>FIRST</strong> <strong>FLOOR</strong> <strong></strong> <br /><br /><strong>LANDING</strong> <strong></strong> with Boiler Cupboard off and doors to: <br /><br /><strong>MASTER</strong> <strong>BEDROOM</strong> <strong>15' 1" x 11' 6" (4.62m x 3.51m)</strong> with built in double wardrobe, two radiators and double glazed door with matching windows at side giving access to: <br /><br /><strong>BALCONY</strong> <strong></strong> <br /><br /><strong>EN</strong> <strong>SUITE</strong> <strong>SHOWER</strong> <strong>ROOM</strong> <strong></strong> having tiled walls and incorporating walk in shower, pedestal wash hand basin, low level w.c. heated towel rail and extractor fan. <br /><br /><strong>BEDROOM</strong> <strong>TWO</strong> <strong>15' 2" x 13' 5" (4.64m x 4.09m)</strong> with built in double wardrobe, radiator and double glazed window to the rear. <br /><br /><strong>BEDROOM</strong> <strong>THREE</strong> <strong>12' 2" x 10' 5" ( 3.73m x 3.18m)</strong> with double wardrobes built in, radiator and double glazed door to juliette balcony. <br /><br /><strong>BEDROOM</strong> <strong>FOUR</strong> <strong>10' 3" x 9' 11" (3.13m x 3.04m)</strong> with double glazed window to rear and radiator. <br /><br /><strong>FAMILY</strong> <strong>BATHROOM</strong> <strong></strong> being part tiled and fitted with panelled bath having shower over, pedestal wash hand basin, low level w.c., and heated towel rail. <br /><br /><strong>OUTSIDE</strong> <strong></strong> <br /><br /><strong>INTEGRAL</strong> <strong>GARAGE</strong> <strong>16' 11" x 9' 3" (5.18m x 2.83m)</strong> with metal up and over door at front, door to hall and both power and light points. <br /><br /><strong>REAR</strong> <strong>GARDEN</strong> <strong></strong> To the rear is patio area with lawn beyond and ornamental shrubbery borders. <br /><br /><strong>TENURE</strong> <strong></strong> We are advised by the vendor that the property is FREEHOLD (Subject to verification by your solicitor). <br /><br /><strong>MANAGEMENT</strong> <strong>CHARGE</strong> <strong></strong> We are advised by the vendor that there is an annual manegement fee of £500 for maintenance of the communal area/gardens.