Property Details:
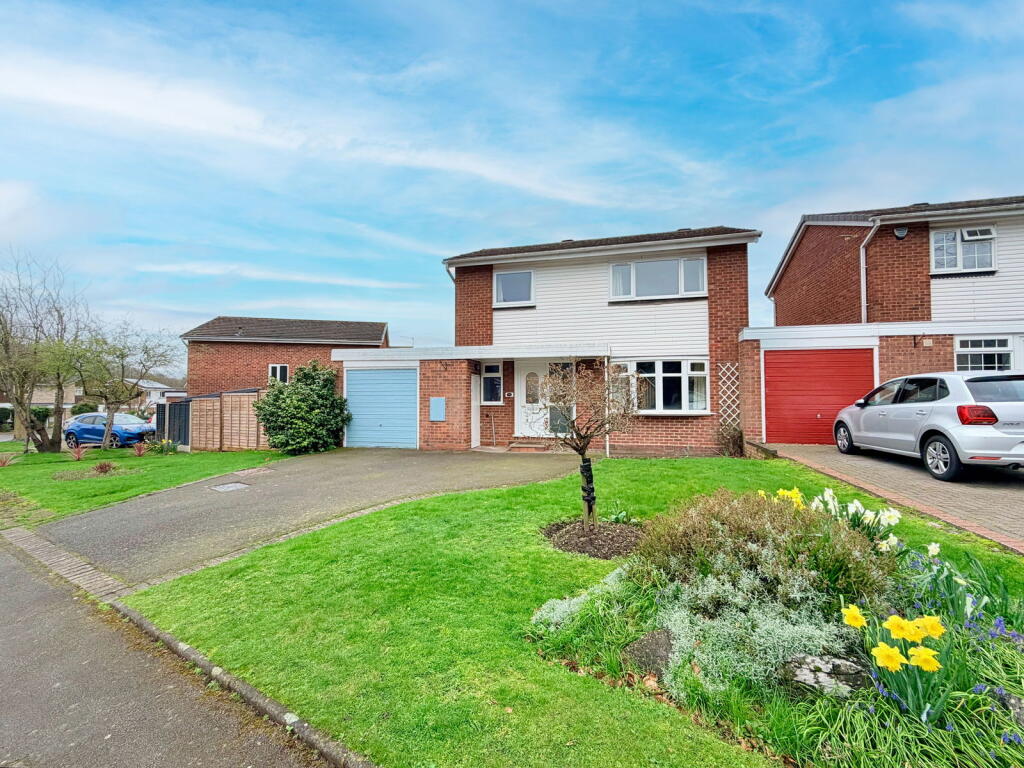
• Type: Link Detached House
• Tenure: FREEHOLD
• Floor Area: N/A
Key Features:
• An Extended Link Detached Family Home
• Three Bedrooms
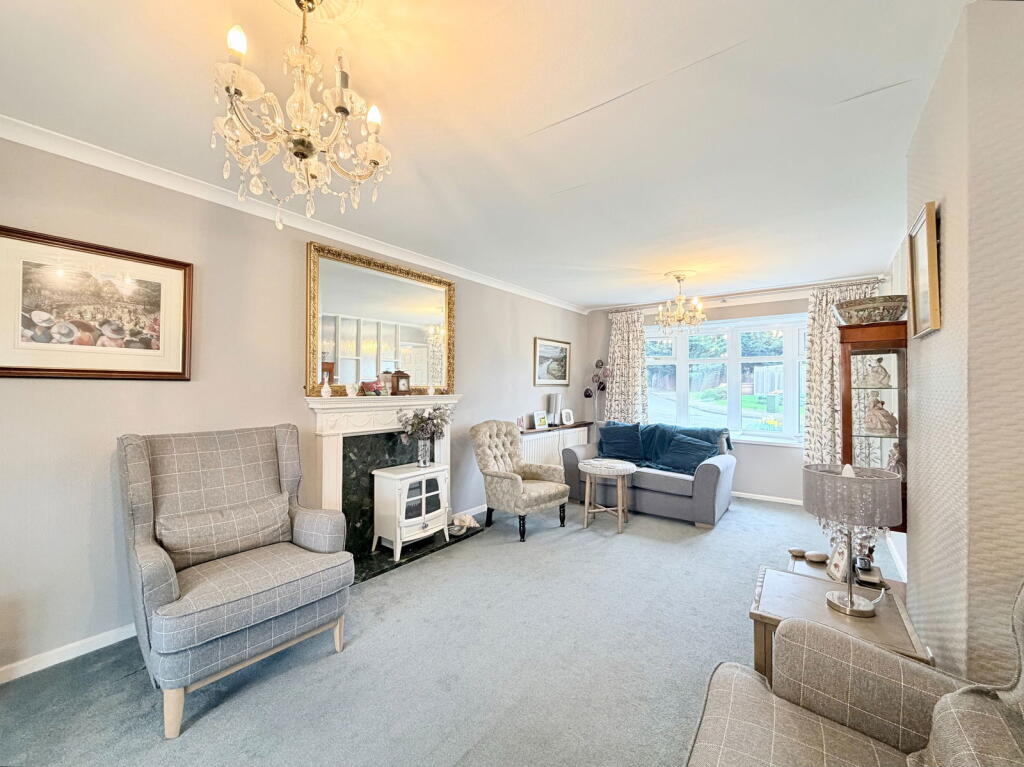
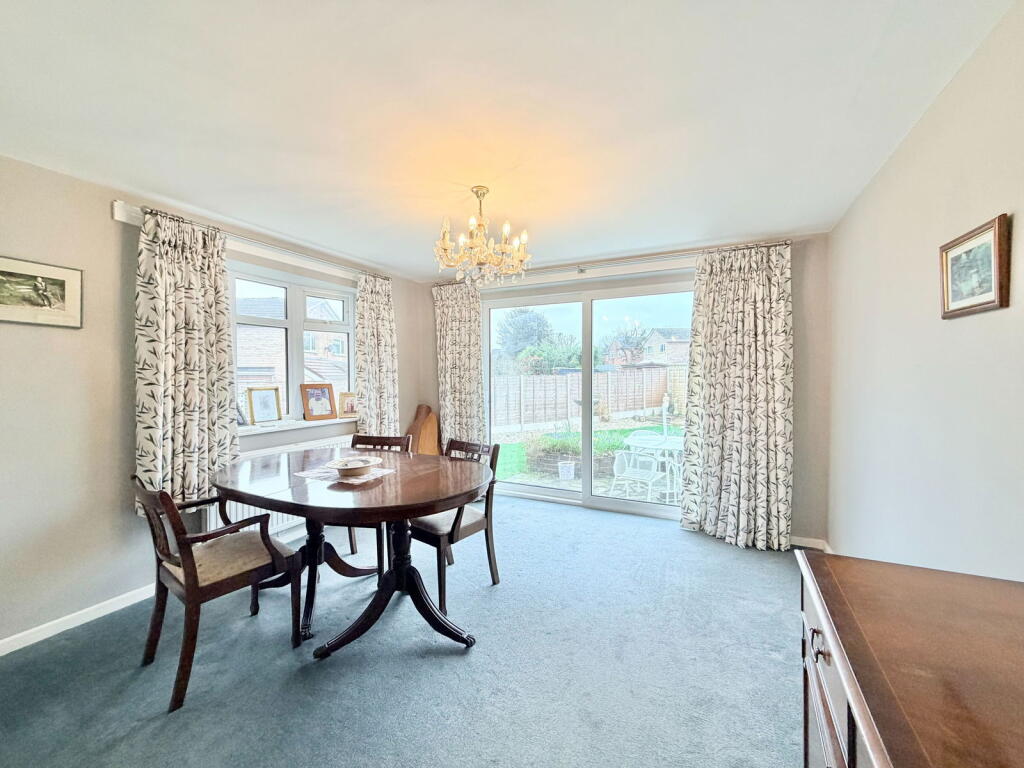
• Extended Open Plan Lounge & Dining Room
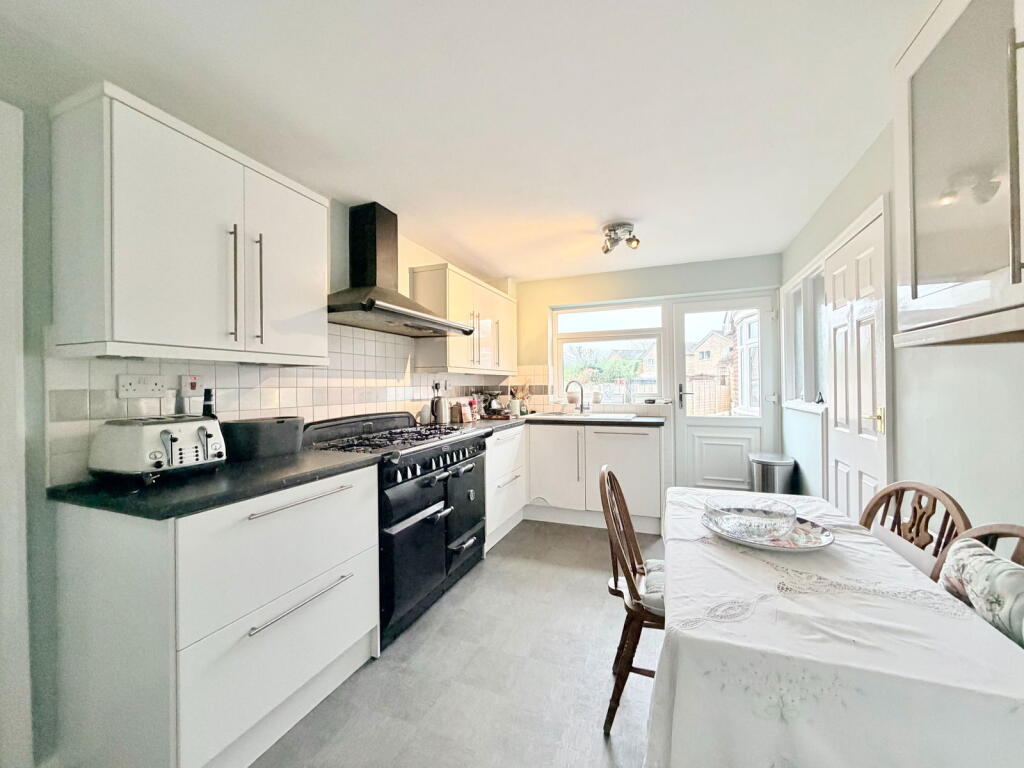
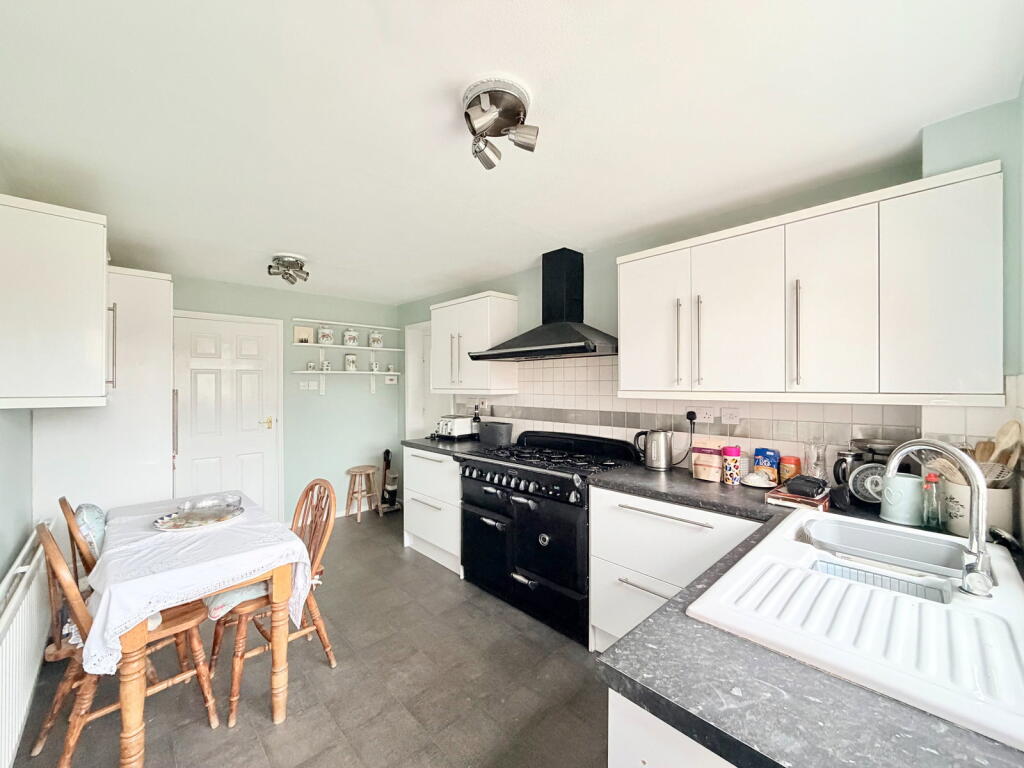
• Breakfast Kitchen
• Family Shower Room & Separate WC
• Guest WC
• Tandem Garage & Off Road Parking
• Delightful South East Facing Rear Garden Wrapping To Side
• No Upward Chain
• Potential To Extend Further (STPP)
Location:
• Nearest Station: Olton Station
• Distance to Station: 0.5848511197286648 miles
Agent Information:
• Address: 3 Drakes Cross Parade,
Hollywood,
Birmingham,
B47 5HD
Full Description:
<p>An extended and much loved detached family home, ideally positioned in a sought after and convenient location and offered for sale with no upward chain. Occupying a generous corner plot, the property offers excellent potential to extend further, subject to the necessary planning permissions.</p><p>To the front, the property enjoys a large frontage with a well maintained lawned fore garden and a block edged tarmacadam driveway providing off road parking, extending to the garage door and a canopy porch area. The front door opens into a welcoming entrance hall which provides access to a guest WC with useful cloaks storage, the breakfast kitchen, and the spacious extended open plan through lounge diner.</p><p>The impressive lounge diner is a bright and versatile living space featuring an electric fireplace, a bow window to the front and sliding patio doors to the rear, allowing plenty of natural light and direct access to the garden. The breakfast kitchen can also be accessed from the lounge diner and is fitted with high gloss units, offering space for a large range style cooker and a breakfast table. A door leads out to the rear garden and a further door provides internal access to the garage.</p><p>The generous tandem garage offers access to both the front driveway and the rear garden and presents excellent potential for conversion or further extension, subject to the relevant planning consents.</p><p>Upstairs, the property offers three well proportioned bedrooms, all benefiting from fitted wardrobes or storage, along with a family shower room and a separate WC.</p><p>The rear garden is well maintained with a desirable south easterly aspect and wraps around the side of the property, creating a generous outdoor space ideal for family living.</p><p><strong>Entrance Hall</strong></p><p><strong>Lounge to front </strong> - 6.22m x 4.17m (20'5" x 13'8")</p><p><strong>Open Plan Extended Dining Room to rear </strong> - 3.28m x 3.25m (10'9" x 10'8")</p><p><strong>Breakfast Kitchen to rear </strong> - 4.62m x 2.67m (15'2" x 8'9")</p><p><strong>Guest WC to front </strong></p><p><strong>Landing </strong></p><p><strong>Bedroom One to front </strong> - 3.48m x 3.35m (11'5" x 11'0")</p><p><strong>Bedroom Two to front</strong> - 4.11m x 2.77m (13'6" x 9'1")</p><p><strong>Bedroom Three to rear </strong> - 2.46m x 2.06m (8'1" x 6'9")</p><p><strong>Shower Room to rear </strong> - 1.68m x 1.63m (5'6" x 5'4")</p><p><strong>Separate WC to rear </strong></p><p><strong>Tandem Garage </strong> - 3.05m x 9.37m (10'0" x 30'9")</p><p><strong>South East Facing Rear Garden</strong></p><p><strong>EPC Rating - C.</strong></p><p><strong>Council Tax Band - E.</strong></p><p><strong>Tenure</strong></p><div><p><span style="font-size:12pt;font-family:'gill sans mt' , sans-serif">The vendor advises that the property is Freehold. Drakes Estate Agents will not be held responsible should this information be incorrect and we request that your conveyancing solicitor verifies this throughout the conveyancing procedure. </span></p><p><span style="font-size:12pt;font-family:'gill sans mt' , sans-serif"> </span></p><p><span style="font-size:12pt;font-family:'gill sans mt' , sans-serif">The information provided by Drakes Estate Agents do not constitute part or all of an offer or contract, the measurements are supplied for guidance only and as such must be considered incorrect, we have not tested any appliances, fittings, services or equipment or and we ask all potential buyers to check the working of any appliances and the measurements before committing to any expenses. Some properties may have been staged for marketing purposes using AI (artificial intelligence). For Money Laundering purposes we will request any potential buyer at offer stage to provide proof of Identity before negotiation takes place. Drakes Estate Agents do receive a small referral fee from some Conveyancing Solicitors & Mortgage Brokers which is on a case-by-case basis, and is subject to a minimum referral fee of £50.</span></p></div>