Property Details:
• Type: Link Detached House
• Tenure: FREEHOLD
• Floor Area: N/A
Key Features:
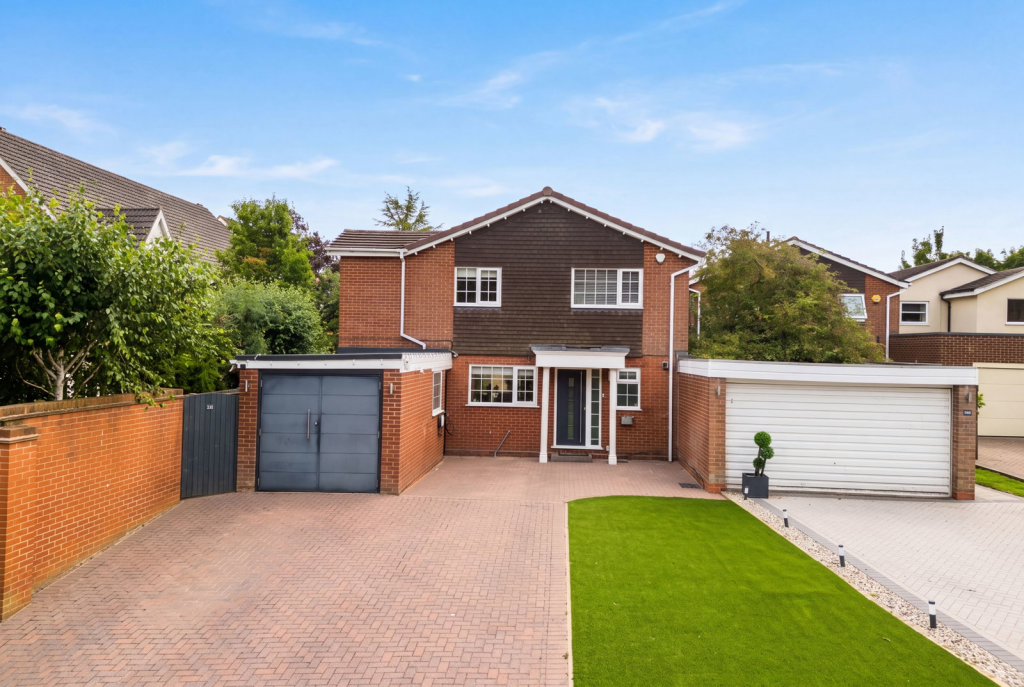
• Four-bedroom detached family home
• Three en-suite shower rooms plus family bathroom
• Spacious lounge with abundant natural light
• Separate dining room with patio doors to the garden
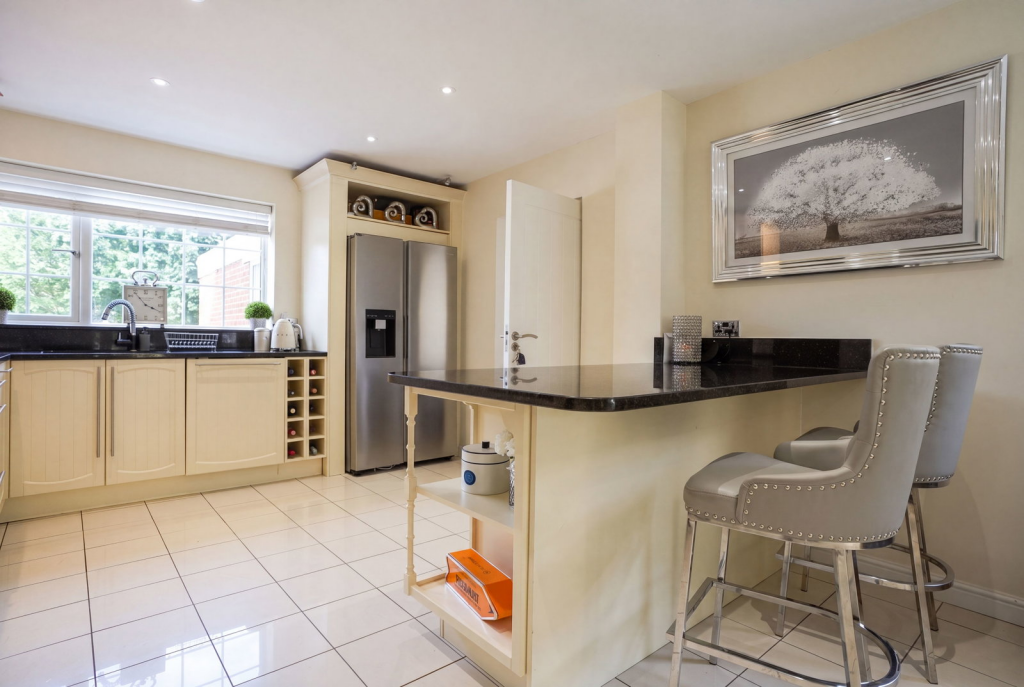
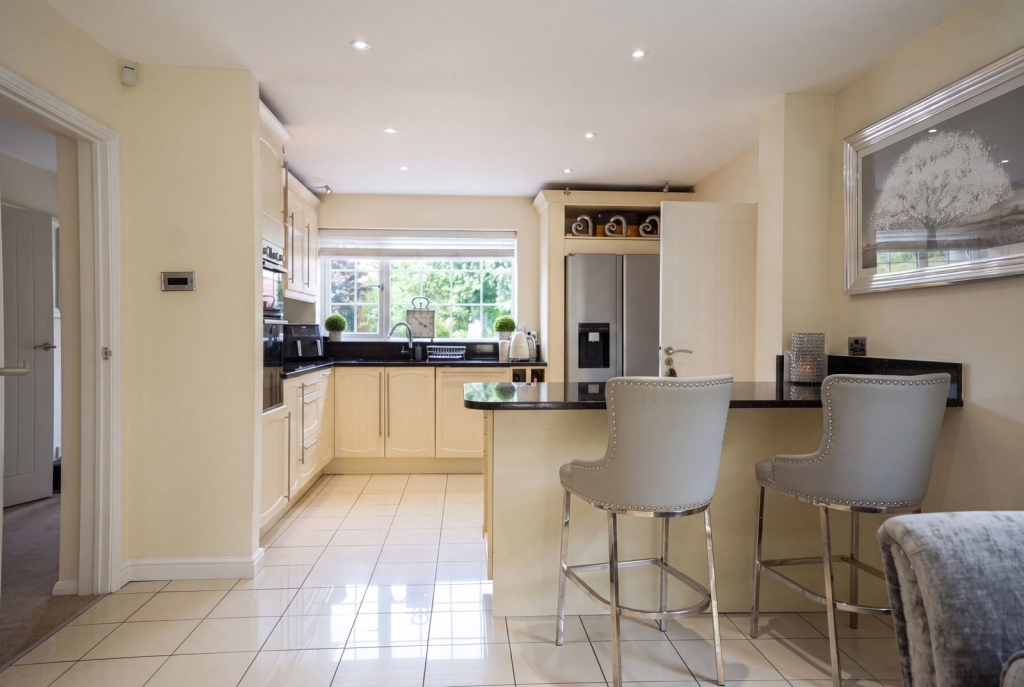
• Modern fitted kitchen with integrated appliances
• Dedicated home office/study
• Utility room with front and rear access
• Driveway providing parking for three or more vehicles and integral garage
• Beautifully maintained private rear garden with patio and lawn
• Conveniently located within easy reach of Solihull Town Centre, excellent schools, amenities and transport links
Location:
• Nearest Station: Olton Station
• Distance to Station: 0.5848511197286648 miles
Agent Information:
• Address: 117
Stratford Road
Shirley
Solihull
B90 3ND
Full Description:
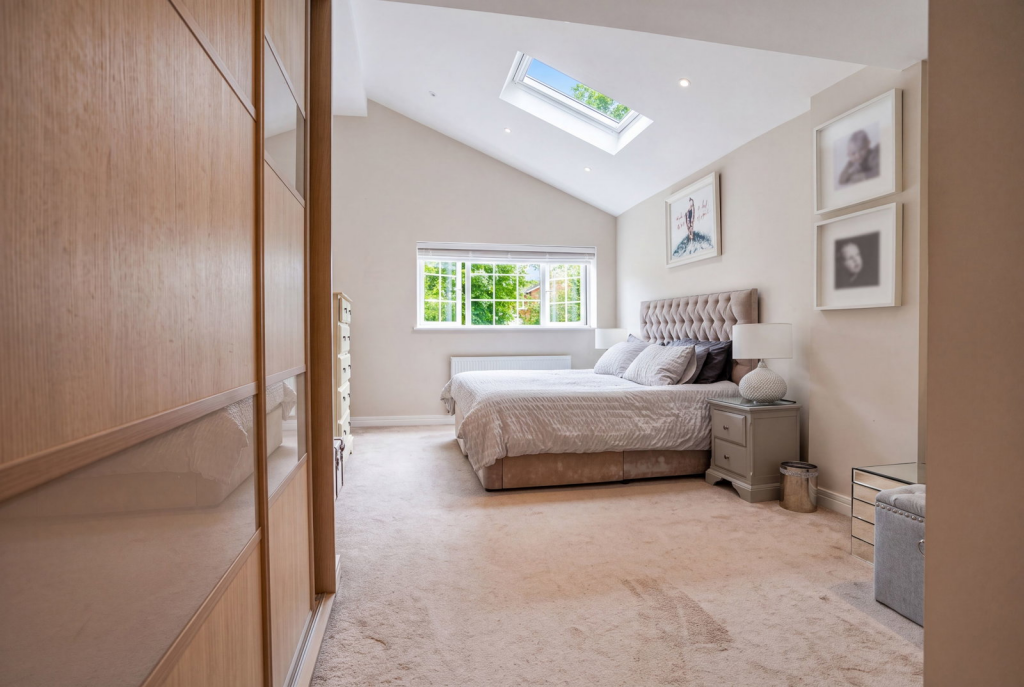
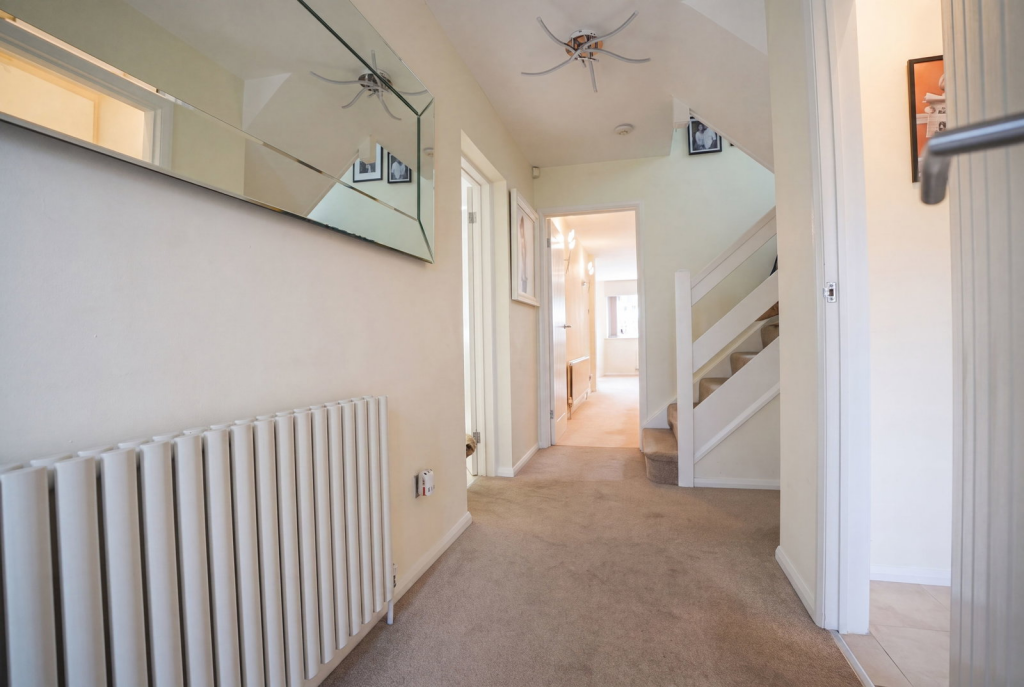
<p>Located just moments from Solihull Town Centre, this exceptional four-bedroom detached residence presents an outstanding opportunity to acquire a beautifully appointed family home, offering generous proportions, elegant interiors and versatile living spaces throughout.</p><p>Set behind a substantial frontage, the property is approached via a sweeping driveway providing ample off-road parking for several vehicles, complemented by an integral garage and immaculately maintained front gardens that create an impressive first impression.</p><p>Upon entering, a welcoming reception hall sets the tone for the accommodation beyond. A guest cloakroom, practical under-stairs storage and a spacious home office provide everyday convenience, while an elegant formal dining room enjoys French doors opening onto the rear terrace, creating a seamless connection between indoor and outdoor living. The beautifully proportioned lounge is bathed in natural light through striking box windows, offering a sophisticated yet comfortable space in which to relax.</p><p>At the heart of the home lies a contemporary fitted kitchen, thoughtfully designed with a comprehensive range of integrated appliances including an oven, microwave, electric hob and dishwasher. An adjoining utility room offers additional storage and laundry facilities, together with direct access to both the front and rear of the property.</p><p>The first floor continues to impress with four generously sized bedrooms. The luxurious principal suite features fitted wardrobes and a beautifully appointed en-suite shower room. Bedroom two also benefits from its own private en-suite, while bedroom four offers fitted storage and a further en-suite, making it ideal for guests or older children. A stylish family bathroom completes the accommodation, finished to an equally high standard.</p><p>Externally, the private rear garden has been meticulously landscaped to provide an idyllic setting for both relaxation and entertaining. A generous paved terrace offers the perfect space for al fresco dining, while the manicured lawn is framed by mature hedging, creating a peaceful and secluded backdrop.</p><p>Perfectly positioned within easy reach of Solihull's highly regarded schools, an excellent selection of shops, restaurants and leisure facilities, together with outstanding transport links, this distinguished residence combines timeless elegance with contemporary family living, delivering an exceptional lifestyle in one of the area's most desirable locations.</p><p><span style="text-decoration:underline"><strong>Tenure</strong></span></p><p>We are advised that the property is Freehold. It’s recommended that interested parties verify this information.</p><p>The Consumer Protection Regulations 2008: Black & Golds Estate Agents have not tested any apparatus, equipment, fixtures and fittings or services, so cannot verify that they are connected, in working order or fit for the purpose. Black & Golds Estate Agents have not checked legal documents to verify the Freehold/Leasehold status of the property. The buyer is advised to obtain verification from their own solicitor or surveyor.</p><p>The Consumer Protection from Unfair Trading Regulations 2008: Black and Golds Estate Agents have not tested any apparatus, equipment, fixtures and fittings or services, so cannot verify that they are in working order or fit for purpose. A buyer is advised to obtain verification from their solicitor or surveyor. References to the tenure of the property are based on information received from the seller, the Agent has not been given access to the title documents. A buyer is advised to obtain verification from their solicitor. Sales Particulars form no part of any sale contract. Any items shown in photographs are not included unless particularly specified as such in the sales particulars; interested buyers are advised to obtain verification of all legal and factual matters and information from their solicitor, licenced conveyancer or surveyor.</p><p>PLANNING PERMISSION AND BUILDING REGULATIONS: It is the responsibility of Purchasers to verify if any planning permission and building regulations were obtained and adhered to for any works carried out to the property.</p>