Property Details:
• Type: Terraced
• Tenure: FREEHOLD
• Floor Area: 1401 sqft
Key Features:
• Stunning Terraced Family Home
• 4 Bedrooms, 2 Bathrooms, 1 WC
• Sought After Location Close to Chislehurst Village
• Spacious Extended Accommodation with Stylish Interiors
• Two Beautiful Reception Rooms
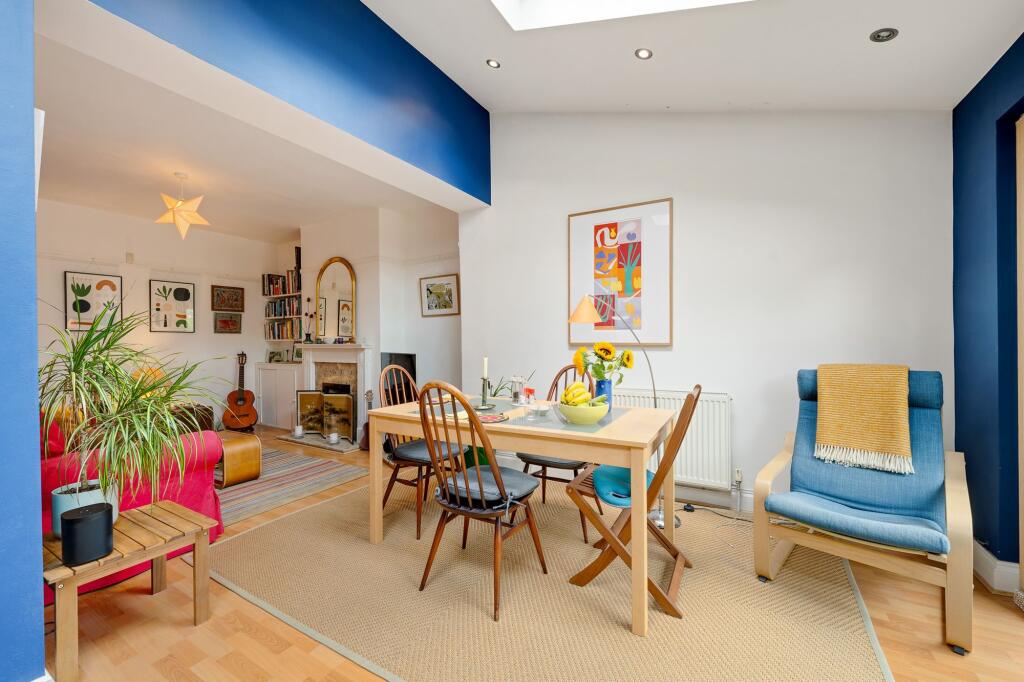
• Open Plan Extended Kitchen/Diner
• Delightful garden with bonus shared amenity space to rear
• Off Street Parking
• Close to Transport Links, Schools and Amenities
• 120.2 sq m / 1,401 sq ft
Location:
• Nearest Station: Chislehurst Station
• Distance to Station: 1.2529721277762722 miles
Agent Information:
• Address: Fora,
9 Dallington Street,
London,
EC1V 0LN
Full Description:
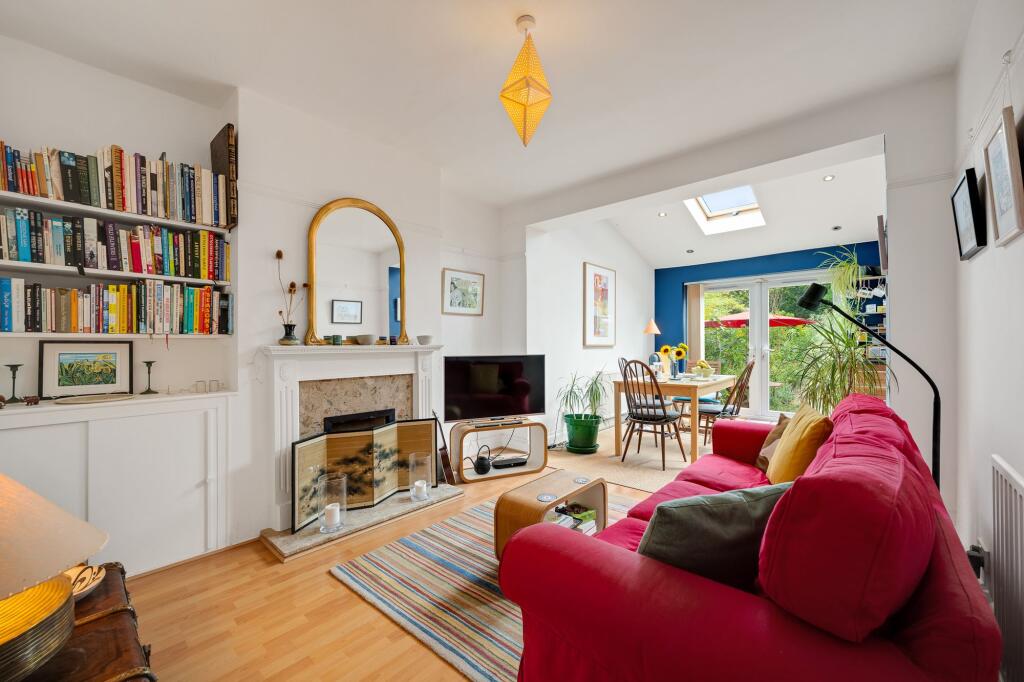
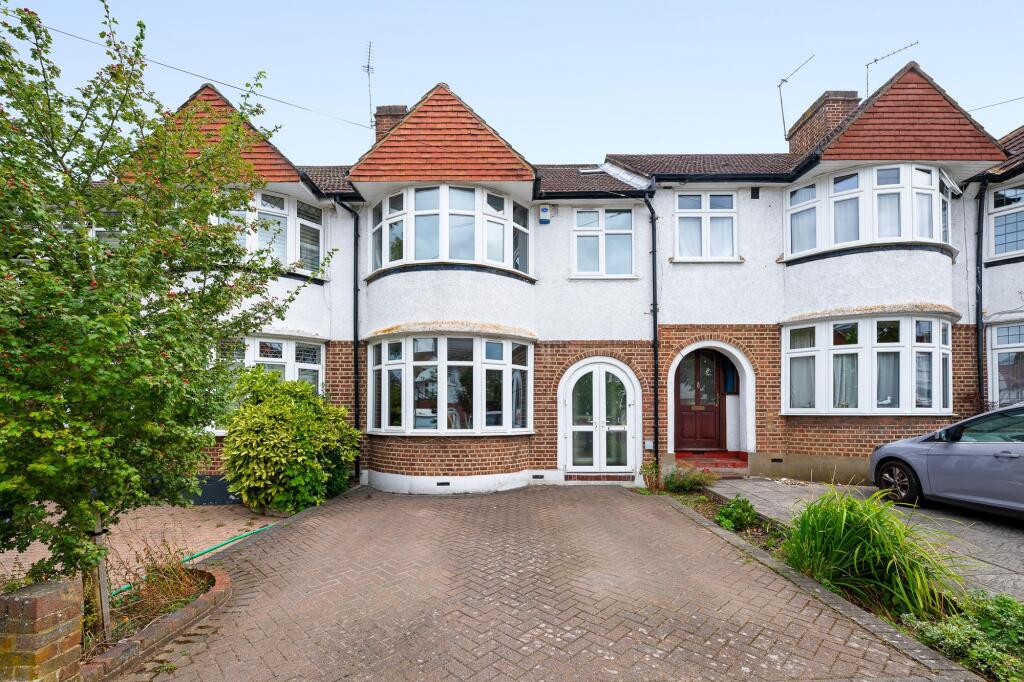
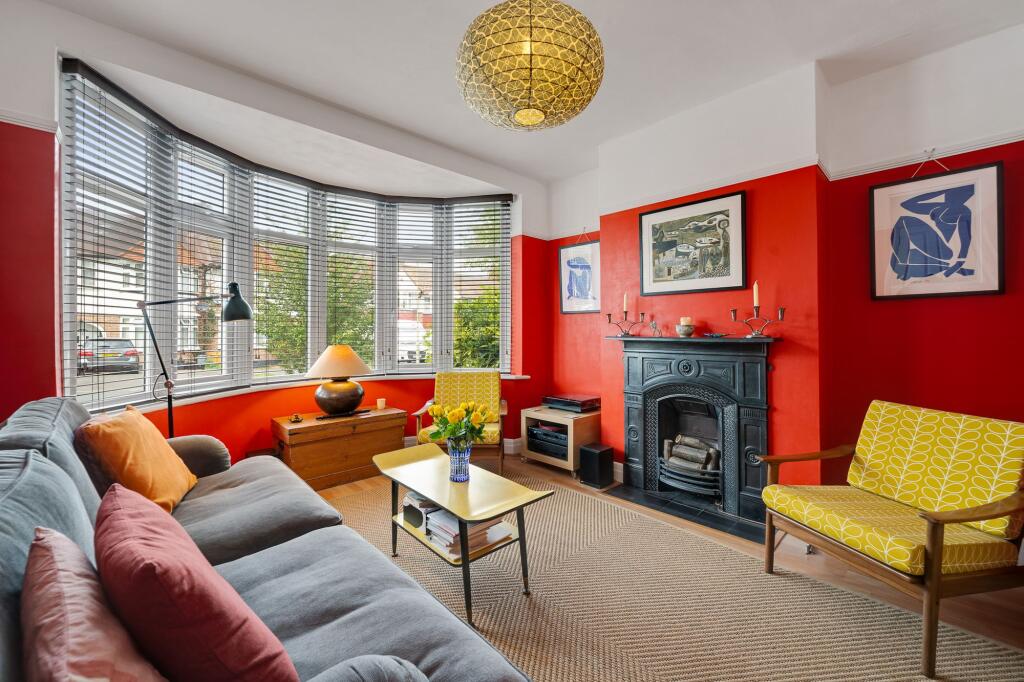
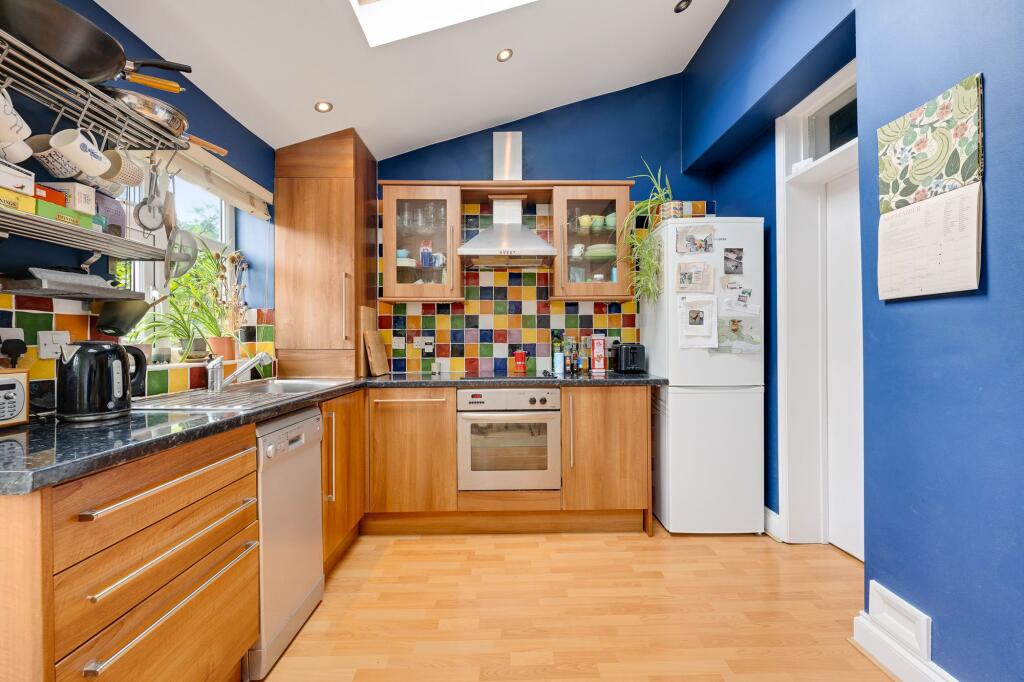
<p>Just a short walk from fashionable Chislehurst Village, this is a stunning four bedroom terraced family home with off street parking and delightful private garden, conveniently situated in a sought after location. To the rear of the property, residents also benefit from a shared amenity space (which is council owned, and subject to their existing licence and conditions.)</p><p>The property offers beautifully appointed living space, flooded with natural light and usefully extended to both the rear and second floor, with stylish interiors and modern design throughout – ideal for modern family life. Features include two inviting reception rooms, well equipped extended open plan kitchen/diner, separate utility, luxury principal bedroom with bath, stylish first floor family bathroom, ground floor WC, gas central heating, and double glazing. </p><p>Accommodation comprises entrance hallway with stairs rising to the first floor and access to guest WC, leading into the bright reception room with front aspect bay, feature fireplace and ample space for relaxing and entertaining. A separate reception room opens through to the wonderful extended open plan kitchen/diner, with overhead skylight window and double doors spilling out onto the sunny garden. This fantastic open plan room provides an ideal place for family life and socialising and is truly the heart of the home. The kitchen area itself comprises a quality range of matching high gloss wall and base units with work surfaces incorporating inset sink unit, electric hob with overhead extractor, electric oven, and further space for appliances. A separate utility room provides additional work and appliance space. </p><p>To the first floor, there are three well proportioned bedrooms – two doubles with inbuilt storage and a third single/study- plus a stylish shower room with modern suite and elegant tiling. </p><p>The second floor is spanned by a luxurious principal bedroom suite with a contemporary style free-standing bath suite. It features Velux windows, and full length windows overlooking the garden, and with lovely views across the fields and woodland beyond.</p><p>The garden features a variety of shrubs and trees, including fruit trees, two patio areas, and a garden shed.</p><p>The property is conveniently located in a quiet position within easy access of Chislehurst and Elmstead Woods stations, as well as numerous regular bus routes offering good connections to the surrounding area. Chislehurst is close-by for a variety of fashionable shops, bars and restaurants, with Sidcup, Orpington and New Eltham also within easy reach for a wider selection of shops and amenities. The area is also well served by good local schools, including ever-popular Edgebury Primary School, and beautiful open spaces.</p><p>Viewings are highly recommended.</p><p><br /></p><br />EPC Rating: D