Property Details:
• Type: Barn Conversion
• Tenure: FREEHOLD
• Floor Area: 2701 sqft
Key Features:
• Exceptional Detached Contemporary Barn
• 2.3 Acre Grounds & Electric Gated Entrance
• Idyllic Rural Setting with Panoramic Countryside Views
• WFH & Annexe Potential
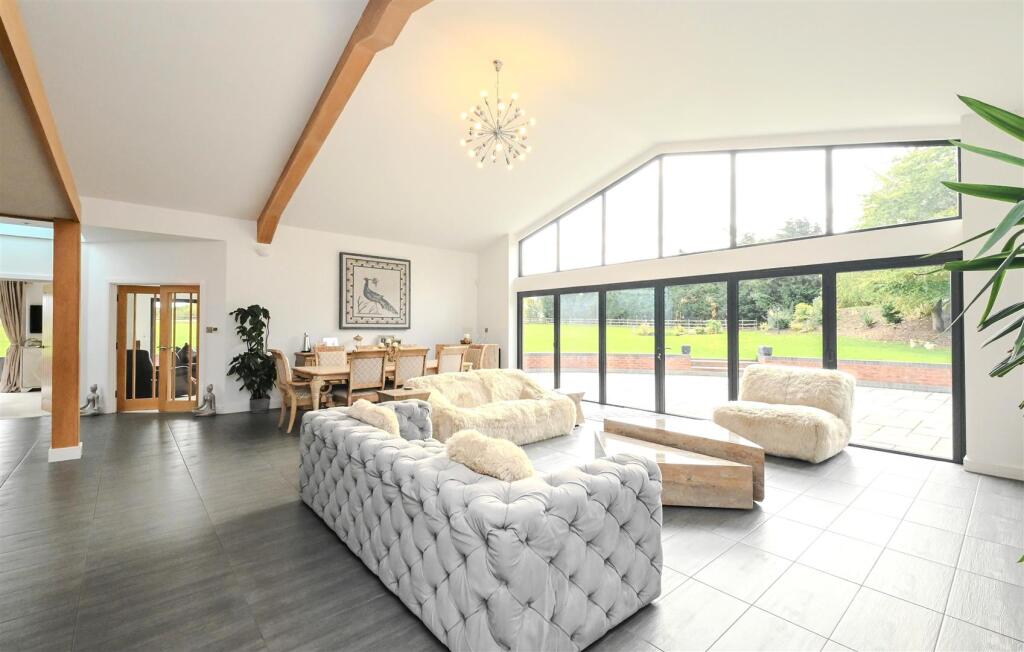
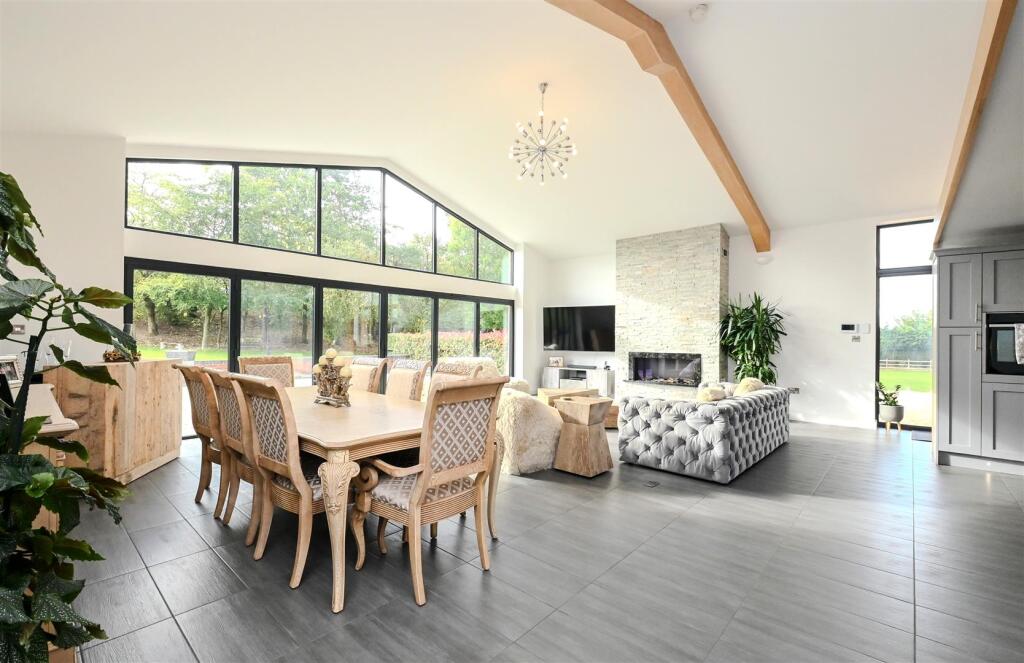
• Magnificent Open Plan Living & Dining Kitchen
• Integral Appliances & additional Pantry
• Spacious Lounge & Study/Playroom/Snug
• Four Spacious En Suite Double Bedrooms
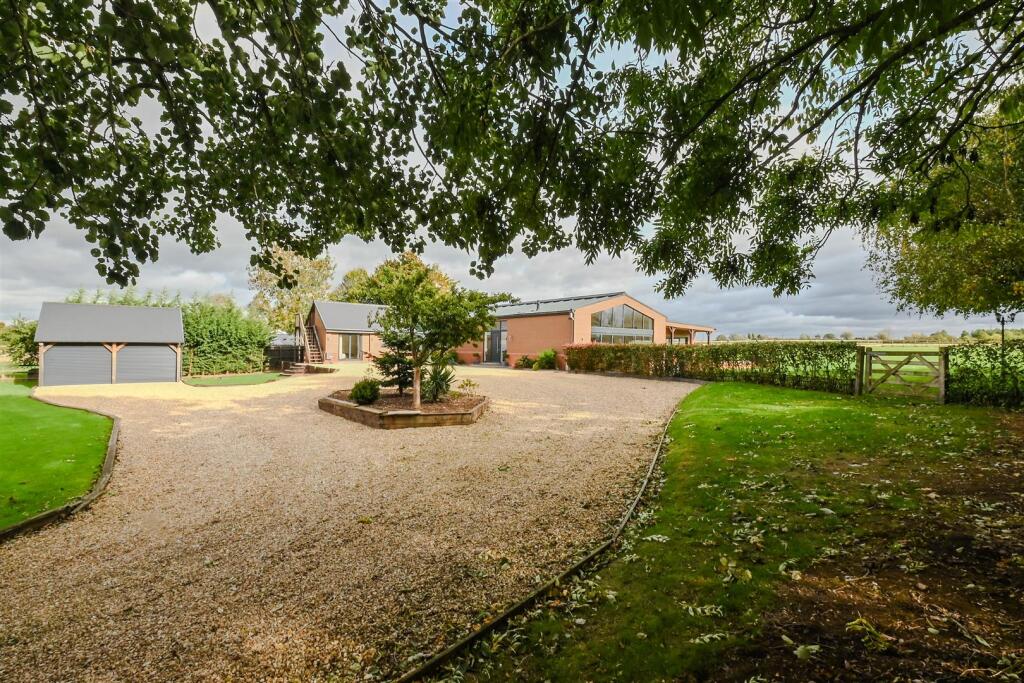
• Double Garage, Parking & Stunning Gardens
• Well Placed for Commuter Routes, Rail Travel & International Airports
Location:
• Nearest Station: Tamworth Station
• Distance to Station: 4.4918695985291155 miles
Agent Information:
• Address: Barton Marina
Barton Under Needwood,
Burton upon Trent
DE13 8DZ
Full Description:
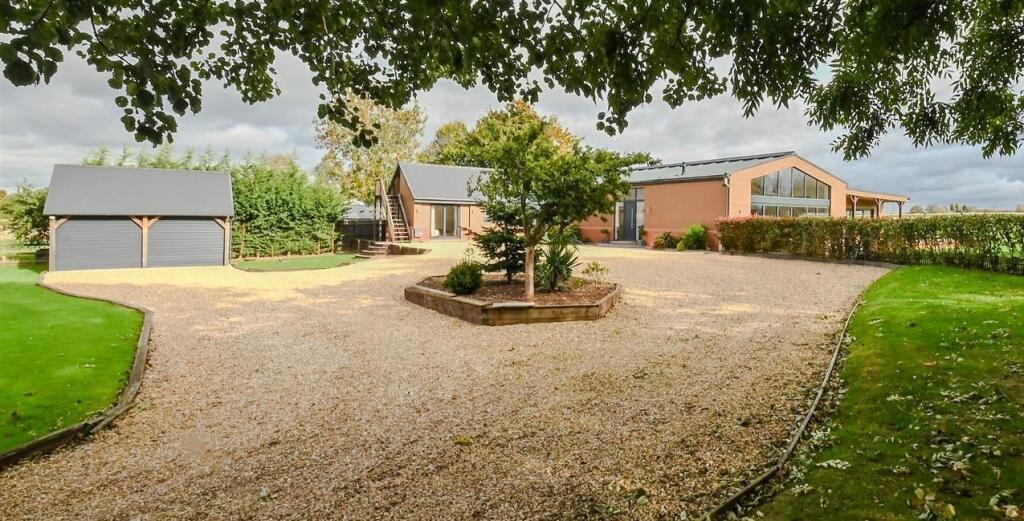
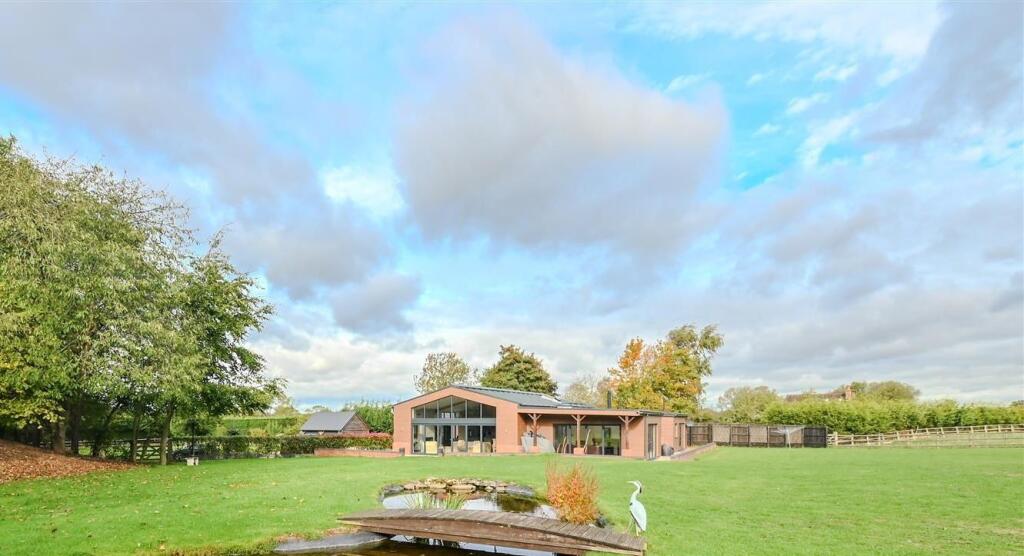
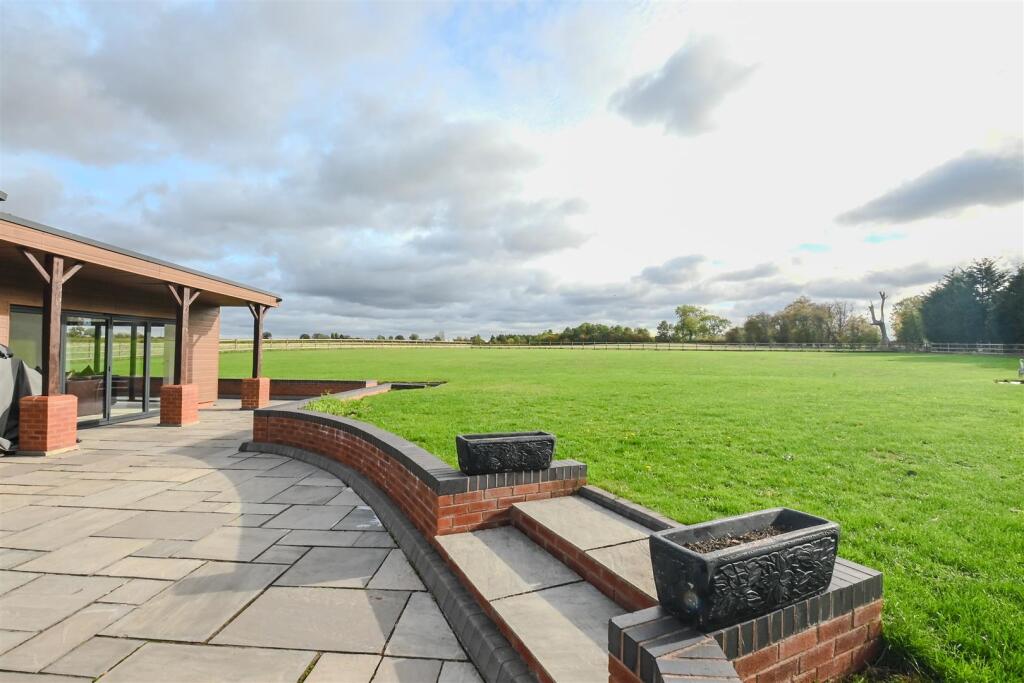
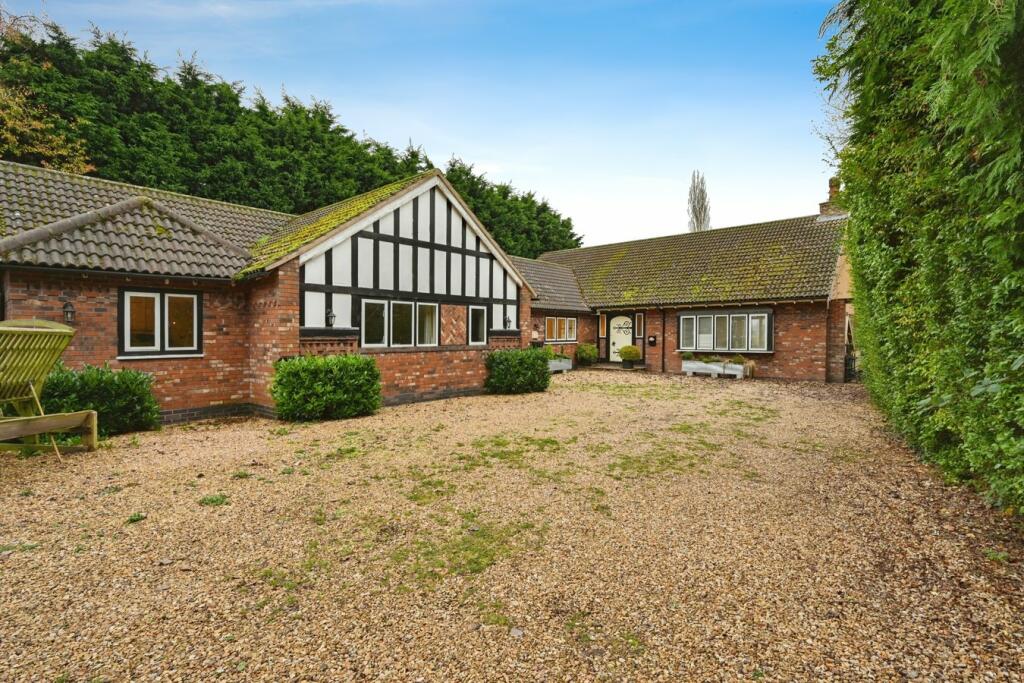
Enjoying a generous plot with idyllic open views, the contemporary Woodside Barn showcases beautifully presented and luxuriously appointed accommodation, four double en suite bedrooms and an enviable 2.3 acre grounds, all set beyond secure electric gates. <br /><br />Finished to a superb specification and being maintained to an excellent standard throughout, this 2019 conversion lies on the tranquil outskirts of this Mease Valley village and offers a unique opportunity to acquire an individually designed and exceptionally finished home. Impressive open plan interiors are complemented by generous bedrooms ideal to suit a growing family, as well as those needing work-from-home space or multigenerational living. Woodside Barn is serviced by LPG under floor heating and double glazed windows and doors throughout. <br /><br />The stunning interiors comprise briefly entrance hall, magnificent open plan living and dining room with vaulted ceilings and a glazed apex, kitchen with pantry and integral Neff appliances, separate lounge, study/playroom, laundry room and family bathroom, with four double bedrooms each having fitted wardrobes and being serviced by a private en suite. <br /><br />A glazed hallway provides a secondary entrance and potential to create ancillary accommodation alongside one of the bedrooms. Outside, a recently installed electric gated entrance opens to a <br />sweeping driveway leading to ample parking and a detached double garage, and the gardens wrap around Woodside Barn, overlooking idyllic rural views to all sides.<br /><br /><b>Entrance Hall</b> - 2.73 x 2.6m (8'11" x 8'6" ) - <br /><br /><b>Open Plan Living & Dining Room</b> - 8.63 x 6.5m (28'3" x 21'3") - <br /><br /><b>Kitchen</b> - 5.47 x 3.76m (17'11" x 12'4") - <br /><br /><b>Lounge</b> - 6.73 x 4.78m (22'0" x 15'8" ) - <br /><br /><b>Study</b> - 4.4 x 3.31m (14'5" x 10'10" ) - <br /><br /><b>Laundry Room</b> - 5.12 x 2.12m (16'9" x 6'11" ) - <br /><br /><b>Master Bedroom</b> - 5.37 x 4.08m (17'7" x 13'4" ) - <br /><br /><b>Walk In Wardrobe</b> - 2.65 x 1.64m (8'8" x 5'4" ) - <br /><br /><b>En Suite</b> - 3.26 x 1.84m (10'8" x 6'0" ) - <br /><br /><b>Bedroom Two</b> - 4.97 x 3.75m (16'3" x 12'3" ) - <br /><br /><b>En Suite</b> - 2.2 x 1.6m (7'2" x 5'2" ) - <br /><br /><b>Bedroom Three</b> - 4.61 x 3.98m (15'1" x 13'0" ) - <br /><br /><b>En Suite</b> - 2.11 x 1.8m (6'11" x 5'10" ) - <br /><br /><b>Family Bathroom</b> - 2.85 x 1.8m (9'4" x 5'10" ) - <br /><br /><b>Bedroom Four</b> - 5.78 x 4.1m (18'11" x 13'5" ) - <br /><br /><b>En Suite</b> - 2.09 x 2.06m (6'10" x 6'9" ) - <br /><br />