For Rent
£900/mo
Printfield Walk, Woodside, Aberdeen AB24
3 bd
Woodside
Listed by Zoopla Agent


Property Details: - Type: Detached house - Bedrooms: 6 - Bathrooms: 4
Agent: Jacksons - Rainham Phone: 01634 215695
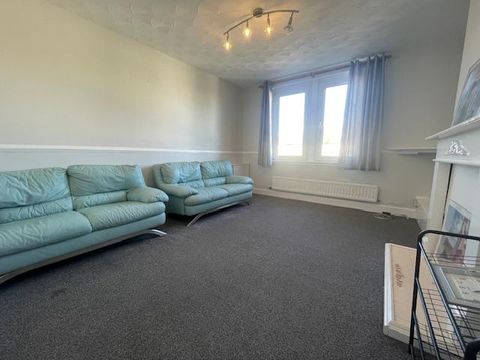
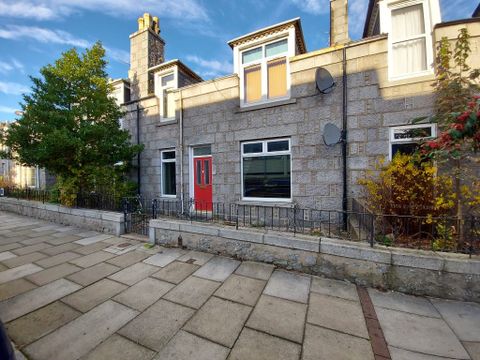
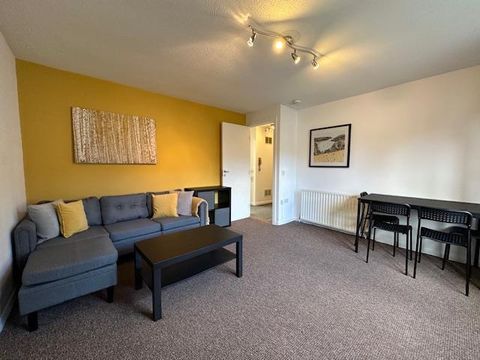
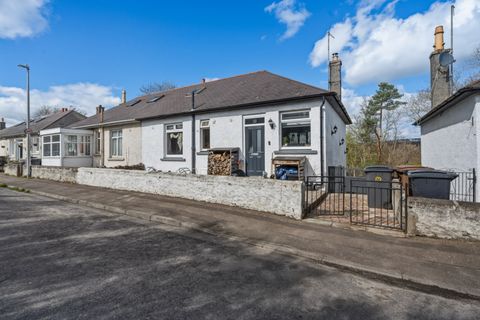
<p>From the moment you arrive at this impressive six-bedroom detached home in Wigmore, there’s a quiet sense that this is somewhere special — not just a house, but a place where life unfolds beautifully.</p><p><br/></p><p>Step through the front door and you’re immediately greeted by space and light. The interiors feel calm and welcoming, with a soft, neutral palette that flows effortlessly from room to room. It’s the kind of home that adapts to you — where mornings begin quietly with coffee in the kitchen, and evenings transform into lively gatherings filled with laughter.</p><p><br/></p><p>The ground floor has been designed with real life in mind. Double doors open and close to shape the space around your day — open them wide for a flowing, sociable atmosphere when friends and family visit, or close them for cosy evenings in. A room might be a lounge today, a home office tomorrow, or a playroom filled with imagination. Here, flexibility isn’t an extra — it’s part of the design.</p><p><br/></p><p>And then there’s the heart of the home. The kitchen is where everything comes together. Thoughtfully designed and beautifully finished, it’s both practical and striking. At its centre sits an impressive eight-seater island — a place for breakfasts before school, casual lunches, evening drinks, and celebrations that stretch long into the night. It’s easy to picture family and friends gathered here, sharing moments that matter. The space opens naturally into an additional living area, creating a seamless flow that makes entertaining feel effortless.</p><p><br/></p><p>Upstairs, the home continues to impress. The principal suite offers a peaceful retreat at the end of the day — a spacious bedroom, a dedicated dressing room, and a private en-suite that feels like your own sanctuary. Nearby, another bedroom enjoys its own en-suite, while two further doubles and a stylish family bathroom ensure there’s space and comfort for everyone.</p><p><br/></p><p>Back on the ground floor, two additional double bedrooms provide even more versatility. Whether for guests, extended family, or a quiet workspace, these rooms adapt as life evolves.</p><p><br/></p><p>Outside, the story continues. The south-facing garden has been designed for enjoyment, whatever the season. A well-kept lawn, thoughtfully planted areas, and multiple decked spaces invite you to slow down, unwind, and make the most of warmer days. It’s a space made for summer barbecues, children playing, and evenings that linger just a little longer.</p><p><br/></p><p>Set within the ever-popular Wigmore area, the home benefits from a setting that balances convenience with community. Good schools, local shops, transport links, and green spaces are all within easy reach — making day-to-day life that little bit easier.</p><p><br/></p><p>Every detail of this home reflects care, quality, and modern living. Yet what truly sets it apart is how it feels. It’s a home ready to grow with you, to host your milestones, and to become the backdrop to your everyday life.</p><p><br/></p><p>Because this isn’t just a property, It’s where your next chapter begins. Early viewing is highly recommended to experience it for yourself.</p><p><br/></p><p>MEASUREMENTS All Measurements Are Approximate. These sales particulars have been prepared by Jacksons Estate Agents upon the instructions of the vendor(s). Services, fittings, and equipment referred to within the sales particulars have not been tested and no warranties can be given. Accordingly, the prospective buyer(s) must make their own enquiries regarding such matters. The measurements for the floor space have been taken from the information on the EPC.</p><p><br/></p><p>ADDITIONAL SERVICES To enable you to budget for your move, we can provide you with a complete breakdown of all expenses associated with moving, including legal fees, survey fees, early repayment charges, removal fees and all aspects of mortgage charges.</p><p><br/></p>