Property Details:
• Type: Semi-Detached
• Tenure: N/A
• Floor Area: N/A
Key Features:
• Development Opportunity
• Accepted Planning Permission
• Virtual Tour Available
• 1645 Sq Ft (Approx)
• Council Tax Band C
• Freehold
• Three Bedrooms
• Newly Decorated Master Bedroom
• Potential Open Plan Kitchen Diner
• Potential Utility
Location:
• Nearest Station: N/A
• Distance to Station: N/A
Agent Information:
• Address: 23 Pensby Road,
Heswall,
Wirral,
CH60 7RA
Full Description:
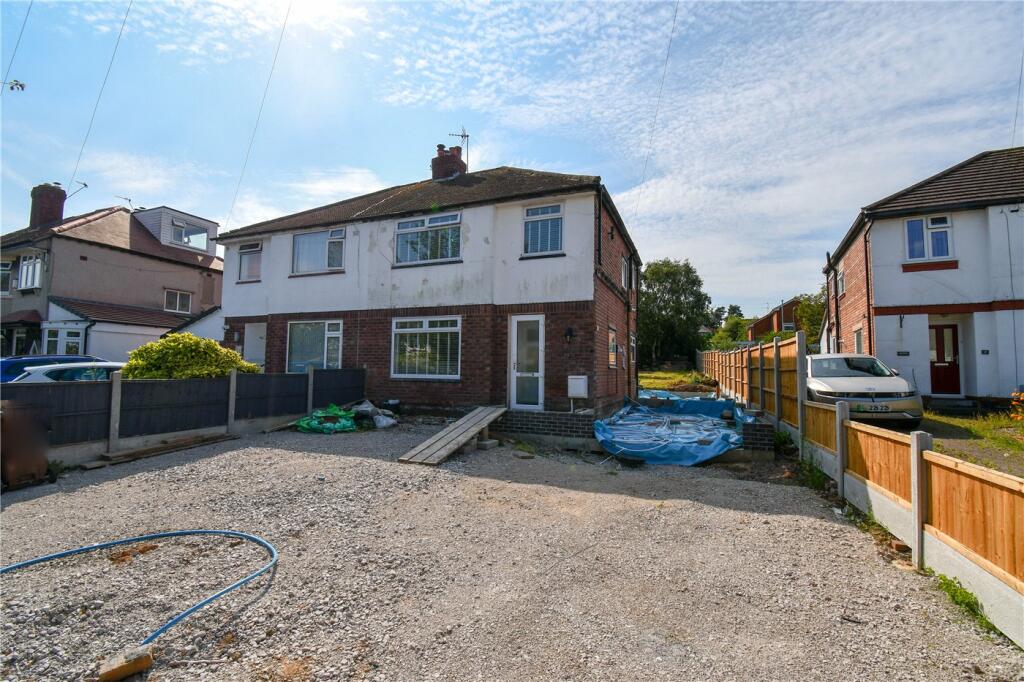
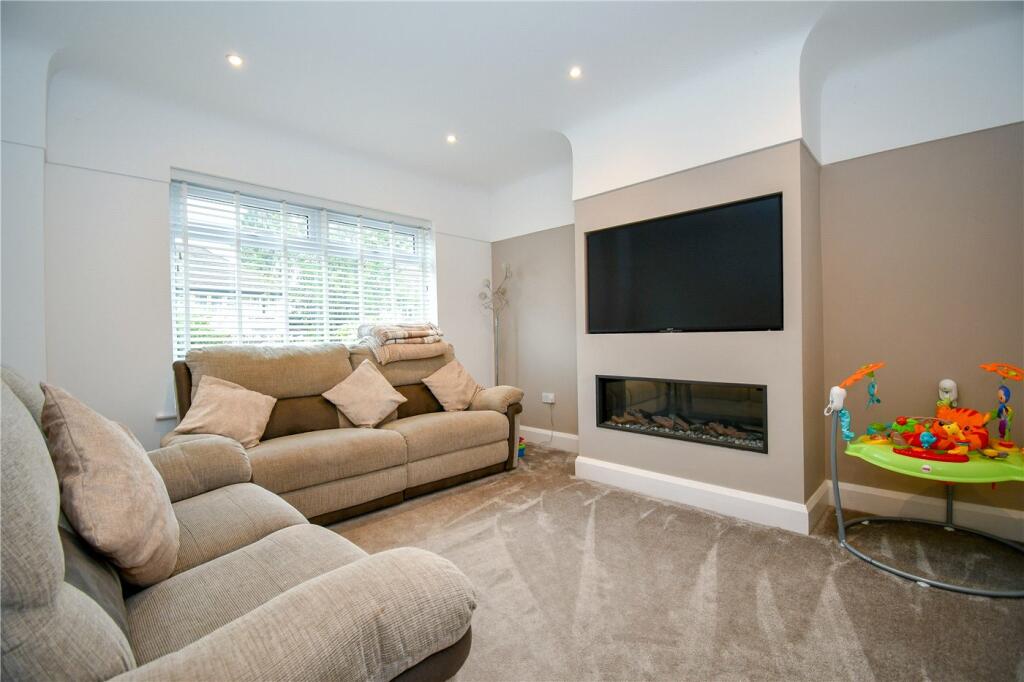
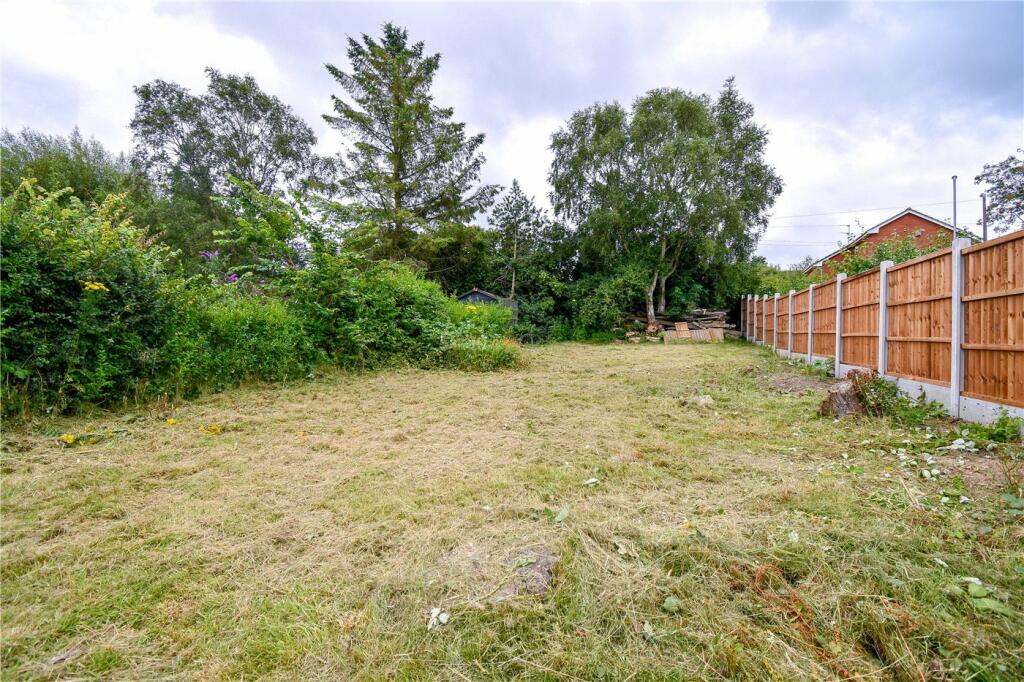
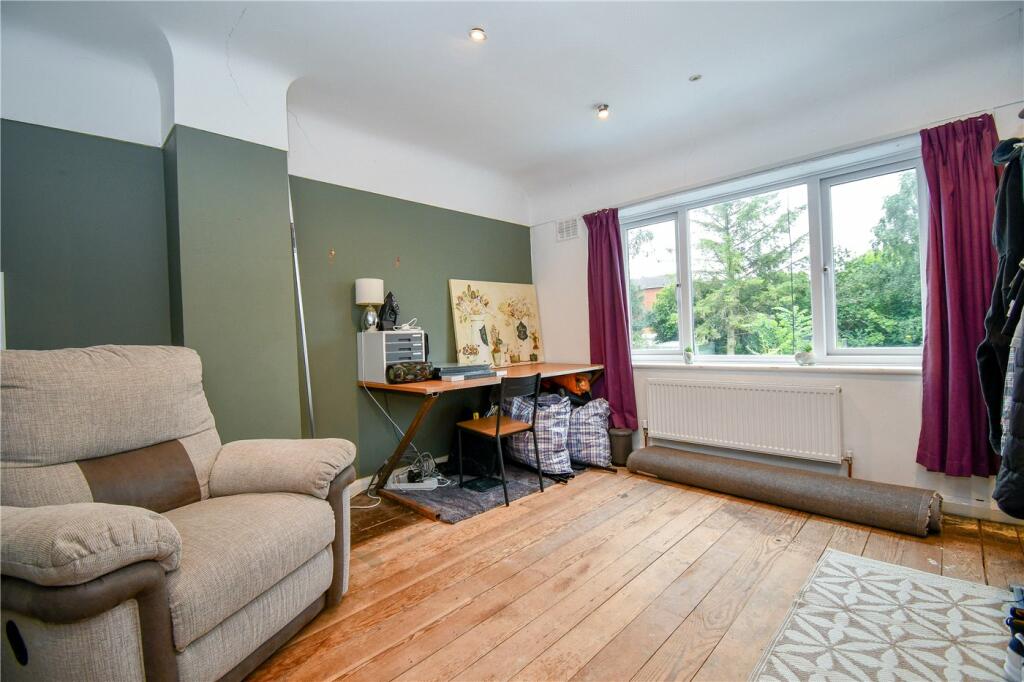
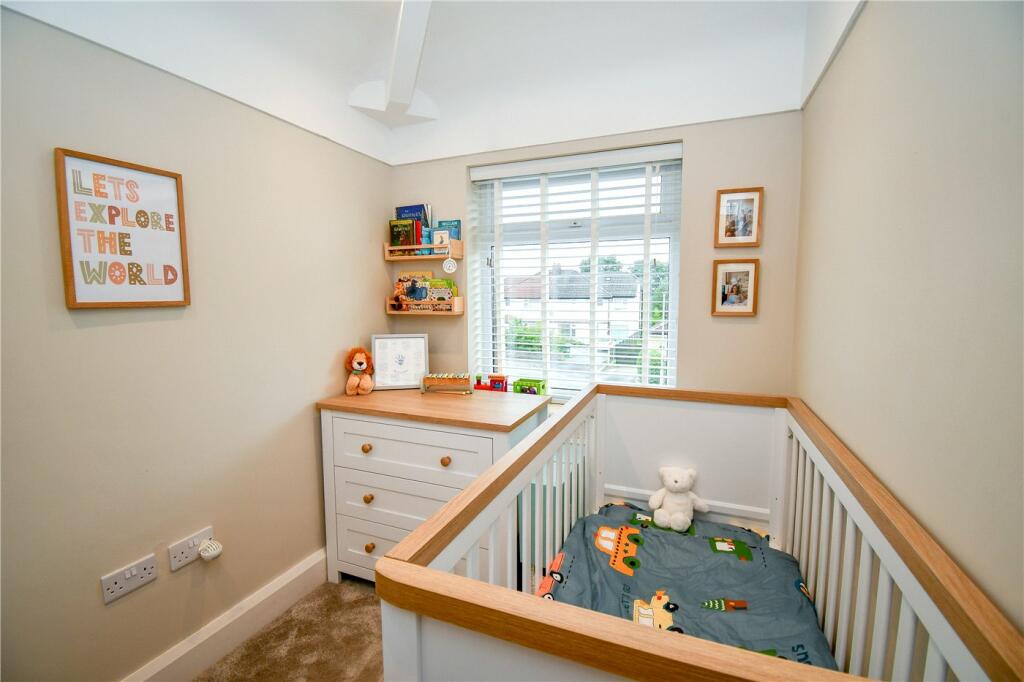
Development Opportunity!! This stunning three-bedroom semi-detached home offers an incredible opportunity for buyers. With approved planning permission, it boasts immense potential for customisation. Enjoy a large garden and off-street parking. Don't miss out—call now to book a viewing!This property holds immense potential and is ready for the right buyer to take over and complete the project, transforming it into their dream home.Stepping into this property, you are greeted by a bright and welcoming entrance hall. To your right, you'll find a newly decorated, modern living room that exudes comfort and style. Continuing down the hall, you reach the makeshift kitchen, which comes with an attached utility room, offering convenience and practicality.Upstairs, the property features three bedrooms. The master bedroom is particularly spacious and newly decorated, providing a serene retreat at the end of the day. The second bedroom, though smaller, is highly versatile and can be used as a guest room, home office, or nursery. The third bedroom presents a blank canvas, ready for you to personalise to your liking. Additionally, there is a well-maintained three-piece family bathroom.Externally, the property offers a large driveway, providing ample off-street parking. The foundations for an extension have already been laid, presenting an exciting opportunity to expand the living space. The planned extension includes an open-plan kitchen-diner, utility room, and a large garage, perfect for modern family living. The garden is expansive and cleared, offering a generous space for outdoor activities, gardening, or further landscaping. Located in a desirable area, it is close to local amenities, schools, and transport links, making it convenient for everyday living. Don’t miss out on this fantastic opportunity—call now to book a viewing and see the potential for yourself!BrochuresParticulars