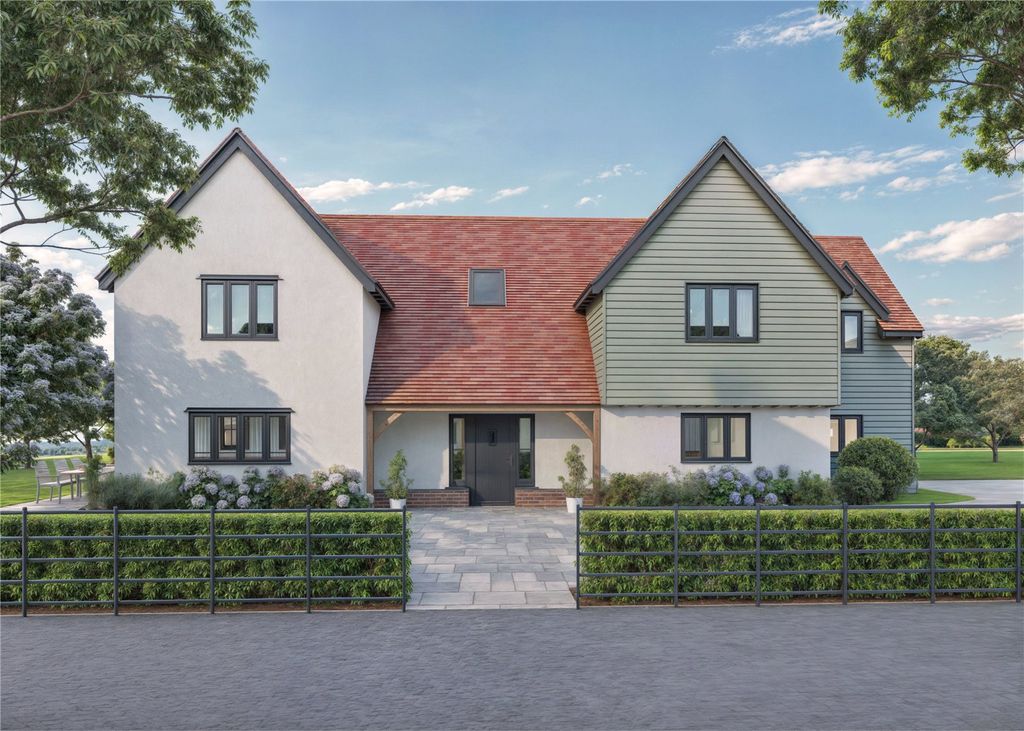
Property Details:
• Type: Detached
• Tenure: FREEHOLD
• Floor Area: N/A
Key Features:
• Celebrate savings of up to £25,000
• Open-plan kitchen and dining area
• Rated a 5 Star HBF Builder in 2026
• Brand new and chain free
• Detached
• Utility room
• En suite to bedroom 1
• 10-year NHBC Buildmark policy
Location:
• Nearest Station: Stansted Airport Station
• Distance to Station: 3.4733810679387993 miles
Agent Information:
• Address: 61a High Street
Braintree
CM7 1JX
Full Description:
<p>***INCENTIVES AVAILABLE***</p><p></p><p>The Fuller is a thoughtfully designed three-bedroom home that combines practical living spaces with a stylish contemporary layout. Ideal for growing families and those embracing the flexibility of working from home, this impressive property offers a range of desirable features, including a dedicated utility room, separate study and bright open-plan living spaces.</p><p></p><p></p><p></p><p>The ground floor is centred around a welcoming entrance hallway, from which the main rooms are easily accessed. A spacious dual-aspect living room provides a comfortable space for relaxing and entertaining, with French doors opening directly onto the rear garden.</p><p></p><p></p><p></p><p>At the rear of the property, the open-plan kitchen and dining area creates a sociable hub for family life. The attractive U-shaped kitchen features a convenient breakfast bar, providing a natural place for family and guests to gather. The dining area offers plenty of room for a full-sized dining table, while a second set of French doors opens onto the rear garden. This makes the space perfect for summer entertaining, outdoor dining or keeping an eye on children while they play outside.</p><p></p><p></p><p></p><p>A practical utility room is conveniently positioned alongside the kitchen and dining area and benefits from its own external access, making everyday household tasks and laundry more convenient. A cloakroom, accessed from the entrance hallway, completes the ground floor.</p><p></p><p></p><p></p><p>Upstairs, the home features three well-proportioned bedrooms, including two generous double bedrooms. Bedroom 1 benefits from a private en-suite shower room, while bedrooms 2 and 3 are served by the family bathroom.</p><p></p><p></p><p></p><p>Bedroom 3 offers excellent flexibility and is ideally suited as a child’s bedroom or guest room, but could equally be used as a home office, hobby room or home gym. With its well-considered layout and versatile spaces, The Fuller is designed to meet the needs of modern family living.</p><p></p><p>Additional information</p><p></p><p>Estate Management Charge: £363.27</p><p></p><p>Total internal floor area: 1037 sq ft</p><p></p><p>Annual service charge: None</p><p></p><p>Council tax band: TBC</p><p></p><p>Tenure: Freehold</p><p></p><p>Predicted EPC rating: TBC</p><p></p><p>Predicted completion window: Spring 2027</p>