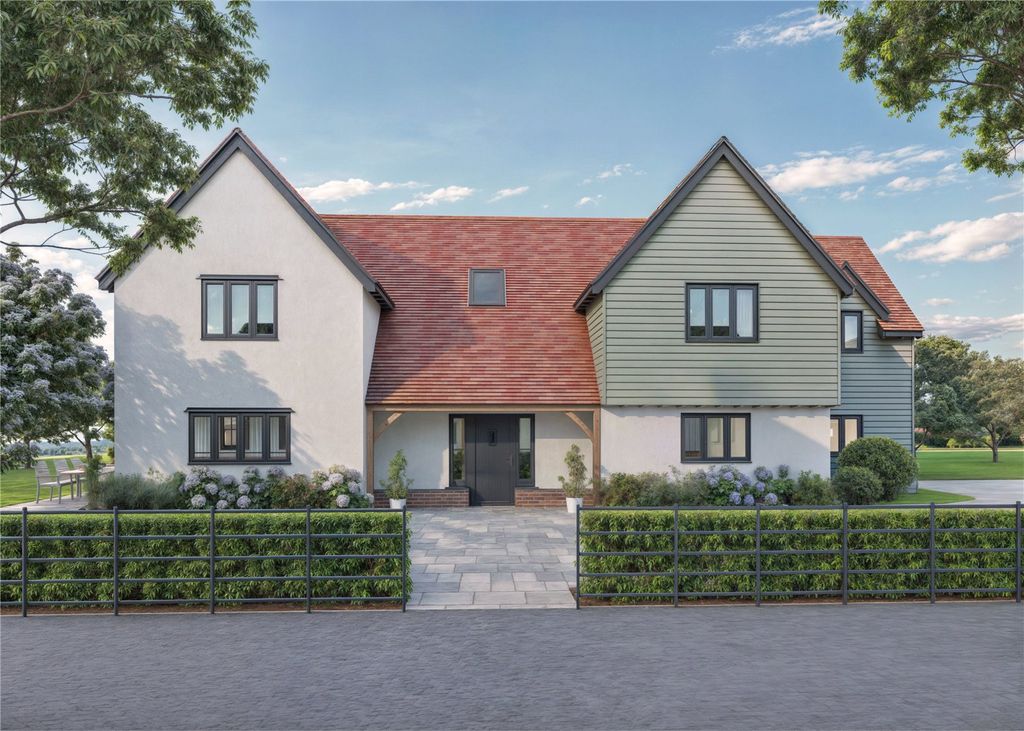
Property Details:
• Type: Semi-Detached
• Tenure: FREEHOLD
• Floor Area: N/A
Key Features:
• Celebrate savings of up to £20,000
• Open plan kitchen and dining area
• Integrated single oven and gas hob
• En suite to bedroom 1
• Rated a 5 Star HBF Builder in 2026
• French doors to the rear garden
• Front facing living room
• 10-year NHBC Buildmark policy
Location:
• Nearest Station: Stansted Airport Station
• Distance to Station: 3.4700541544764194 miles
Agent Information:
• Address: 61a High Street
Braintree
CM7 1JX
Full Description:
<p>***INCENTIVES AVAILABLE***</p><p></p><p>**The Coppersmith Life** is a thoughtfully designed three-bedroom home, offering a seamless flow between its spacious rooms while providing the flexibility needed for modern family living. Ideal for young families, first-time buyers and couples seeking additional space, it also makes an excellent choice for downsizers who enjoy welcoming family and friends.</p><p></p><p></p><p></p><p>A generous entrance hallway creates a welcoming first impression and leads into the **front-facing formal living room**. A useful understairs storage cupboard provides a practical place to keep everyday belongings neatly out of sight.</p><p></p><p></p><p></p><p>Beyond the living room, the home opens into a spacious **open-plan kitchen, dining and family area**, creating a relaxed and sociable heart of the home. The stylish U-shaped kitchen features a convenient breakfast bar, making it perfect for keen cooks and those who enjoy entertaining. Elegant French doors open onto the rear garden, creating a natural connection between the indoor and outdoor spaces.</p><p></p><p></p><p></p><p>There is ample room for a family-sized dining table, while the generous layout also allows for a comfortable snug or family seating area – providing the perfect setting for everyone to relax and spend time together.</p><p></p><p></p><p></p><p>A conveniently positioned **cloakroom** off the entrance hallway completes the ground floor.</p><p></p><p></p><p></p><p>Upstairs, the L-shaped staircase leads to three well-proportioned bedrooms, including two generous double bedrooms. Bedroom 1 overlooks the rear garden and benefits from a private **en-suite shower room** and built-in wardrobe.</p><p></p><p></p><p></p><p>Bedrooms 2 and 3 are served by the well-appointed **family bathroom**. Bedroom 3 is ideally suited to a younger child or occasional guest, but could also be adapted into a home office, study or hobby room to suit individual needs.</p><p></p><p></p><p></p><p>A useful storage cupboard accessed from the landing provides additional practicality and completes the well-considered layout of **The Coppersmith Life**.</p><p></p><p>Additional information</p><p></p><p>Estate Management Charge: £318.82</p><p></p><p>Total internal floor area: 1011 sq ft</p><p></p><p>Annual service charge: None</p><p></p><p>Council tax band: TBC</p><p></p><p>Tenure: Freehold</p><p></p><p>Predicted EPC rating: TBC</p><p></p><p>Predicted completion window: Winter 2027</p>