Property Details:
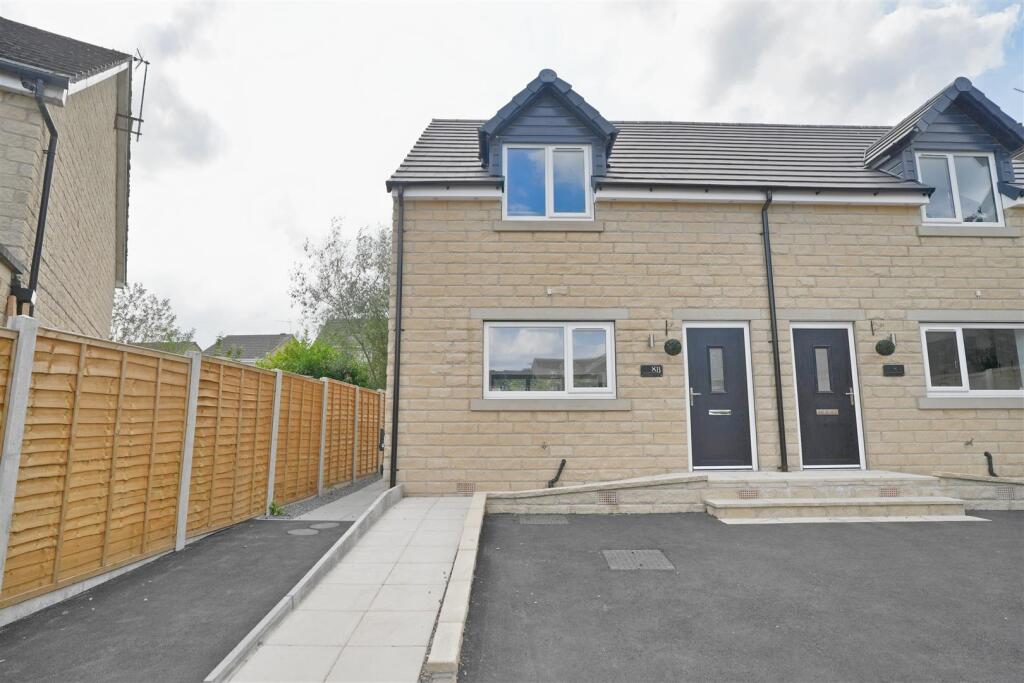
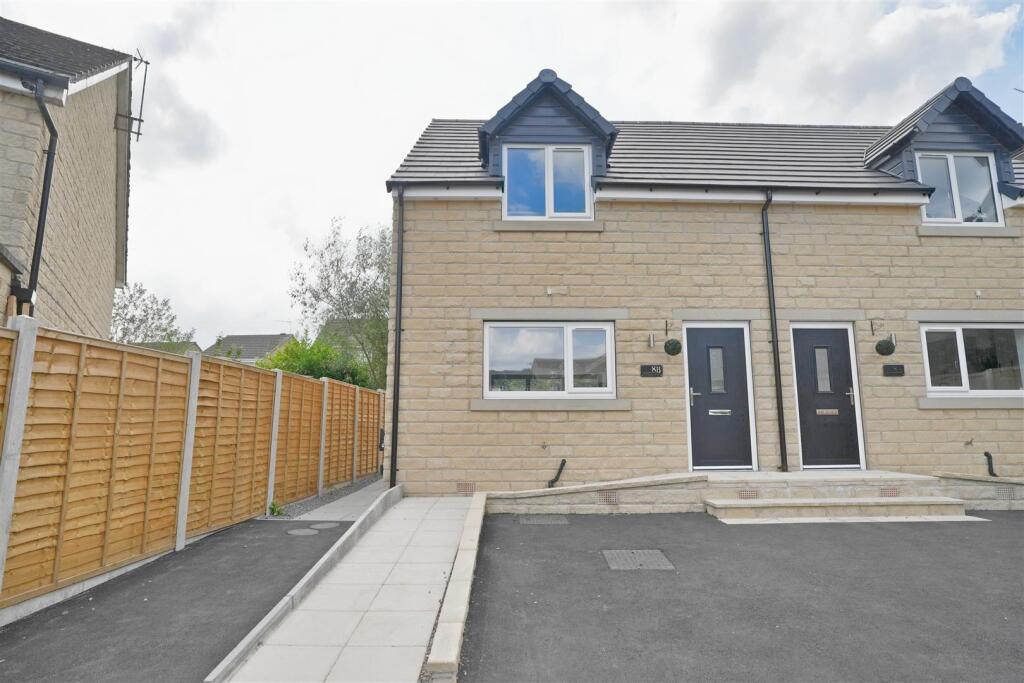
• Type: Semi-Detached
• Tenure: N/A
• Floor Area: N/A
Key Features:
• New Build
• Two Bedroom Semi Detached
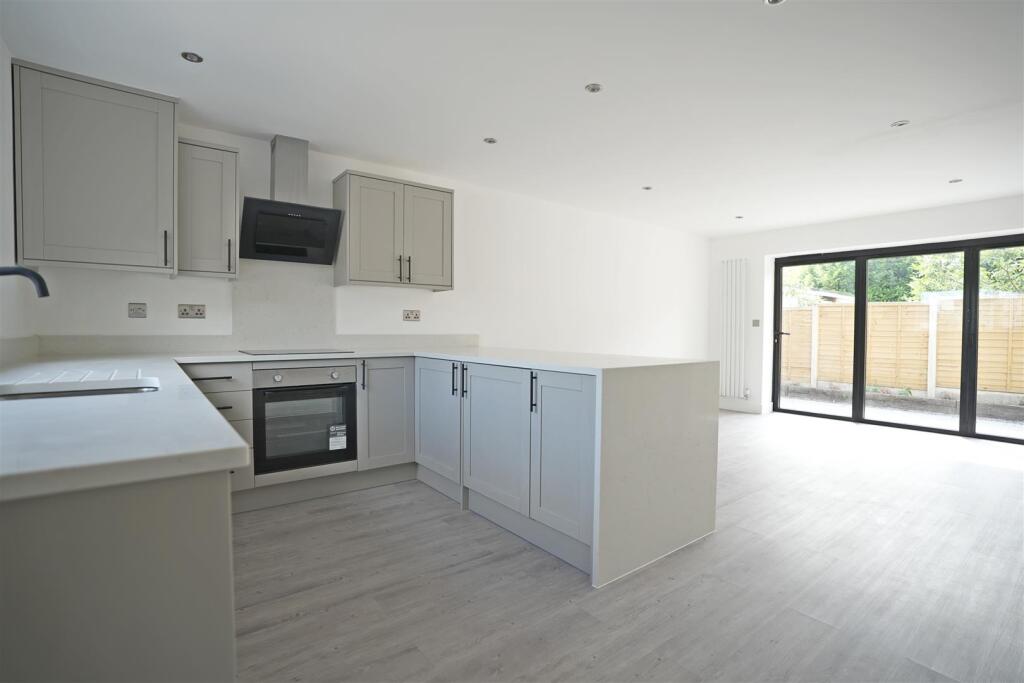
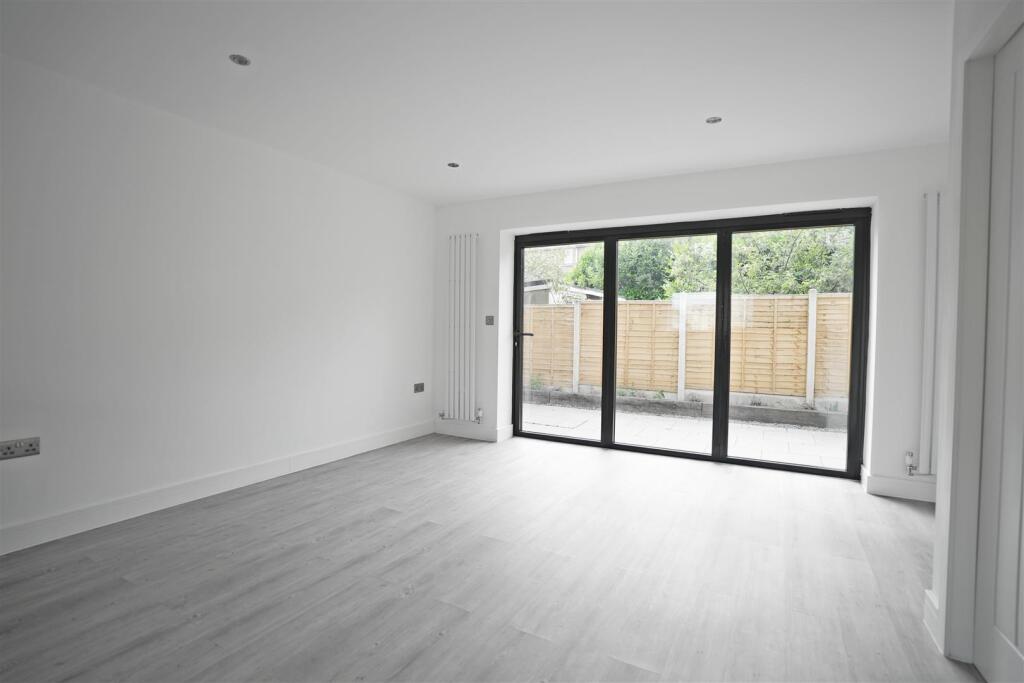
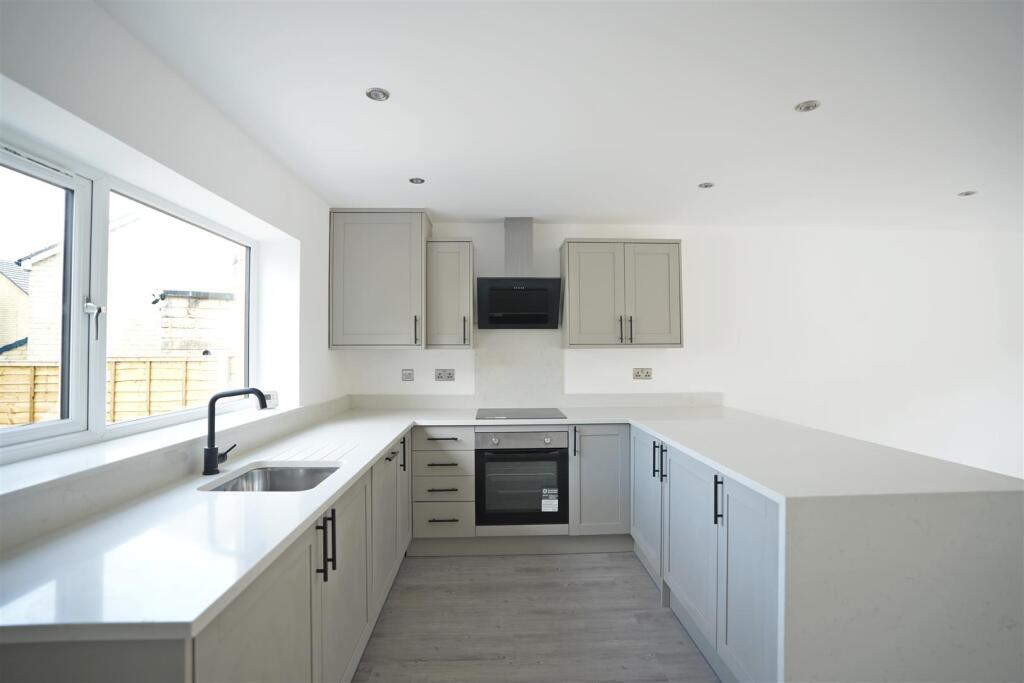
• Contemporary Open Plan Living Dining Kitchen
• Cloakroom
• Stylish Bathroom
• Ample Driveway Parking
• Low Maintenance Garden
Location:
• Nearest Station: N/A
• Distance to Station: N/A
Agent Information:
• Address: 6a Stainland Road,
Greetland,
HX4 8AD
Full Description:
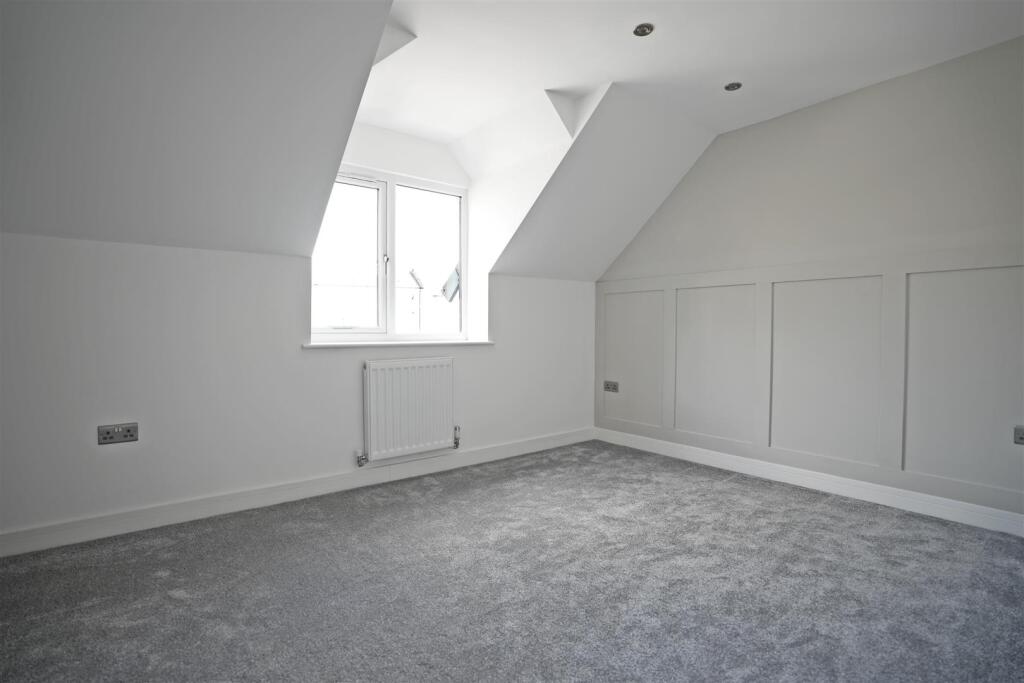
Stylish Two Bedroom Semi-Detached New Build in Desirable Thornton VillageSituated in the heart of the charming Thornton village, this beautifully presented two-bedroom semi-detached new build offers contemporary living at its finest. Designed with modern lifestyles in mind, the property features a spacious open plan living, dining, and kitchen area, complete with sleek finishes and bi-fold doors that open directly onto the rear garden — perfect for indoor-outdoor entertaining.The ground floor also benefits from a convenient cloakroom and ample natural light throughout. Upstairs, two well-proportioned bedrooms are served by a stylish, modern bathroom with high-quality fixtures and fittings.Externally, the property boasts ample off-road parking and a private rear garden, ideal for relaxing or socialising. Combining the best of modern design with a sought-after village location.Cloakroom - Wash hand basin. Low flush W.C. Partially tiled. Extractor fan. Radiator.Living / Dining Kitchen - 7.010 x 4.608 (22'11" x 15'1") - Fitted kitchen with wall and base units. Stainless steel one bowl, undercounter sink. Quartz work surfaces. Electric oven. Electric hob. Cooker hood. Integrated washing machine. Integrated dishwasher. Integrated fridge / freezer. Two designer radiators. Bi-fold doors to rear elevation. Composite door to front door. UPVC double glazed window to front elevation.Landing - Stairs leading from Living / Dining Kitchen.Bedroom One - 2.876 x 3.648 + alcove (9'5" x 11'11" + alcove) - Cupboard. Radiator. UPVC double glazed window to front elevation.Bedroom Two - 2.229 x 4.552 (7'3" x 14'11") - Radiator. UPVC double glazed window to rear elevation.Bathroom - Wash hand basin. Low flush W.C. Bath with mixer taps and shower over. Fully tiled. Towel radiator. Extractor fan. UPVC double glazed window to side elevation.Parking - Driveway parking for multiple vehicles. EV point.Rear Garden - Patio garden.Council Tax Band - CLocation - To find the property, you can download a free app called What3Words which every 3 metre square of the world has been given a unique combination of three words.The three words designated to this property is: direct.foil.goneLettings Disclaimer - While every reasonable effort is made to ensure the accuracy of descriptions and content, we should make you aware of the following guidance or limitations. 1 Prospective tenants will be asked to produce identification documentation during the referencing process and we would ask for your co-operation in order that there will be no delay in agreeing a tenancy. 2 These particulars do not constitute part or all of an offer or contract. 3 Photographs and plans are for guidance only and are not necessarily comprehensive. 4 The approximate room sizes are only intended as general guidance. You must verify the dimensions to satisfy yourself of their accuracy. 5 You should make your own enquiries regarding the property, particularly in respect of furnishings to be included/excluded and what parking facilities are available.BrochuresWoodsley Fold, ThorntonBrochure