Property Details:
• Type: Detached
• Tenure: N/A
• Floor Area: N/A
Key Features:
Location:
• Nearest Station: N/A
• Distance to Station: N/A
Agent Information:
• Address: 31 High Street,
Kingswood,
Bristol
BS15 4AA
Full Description:
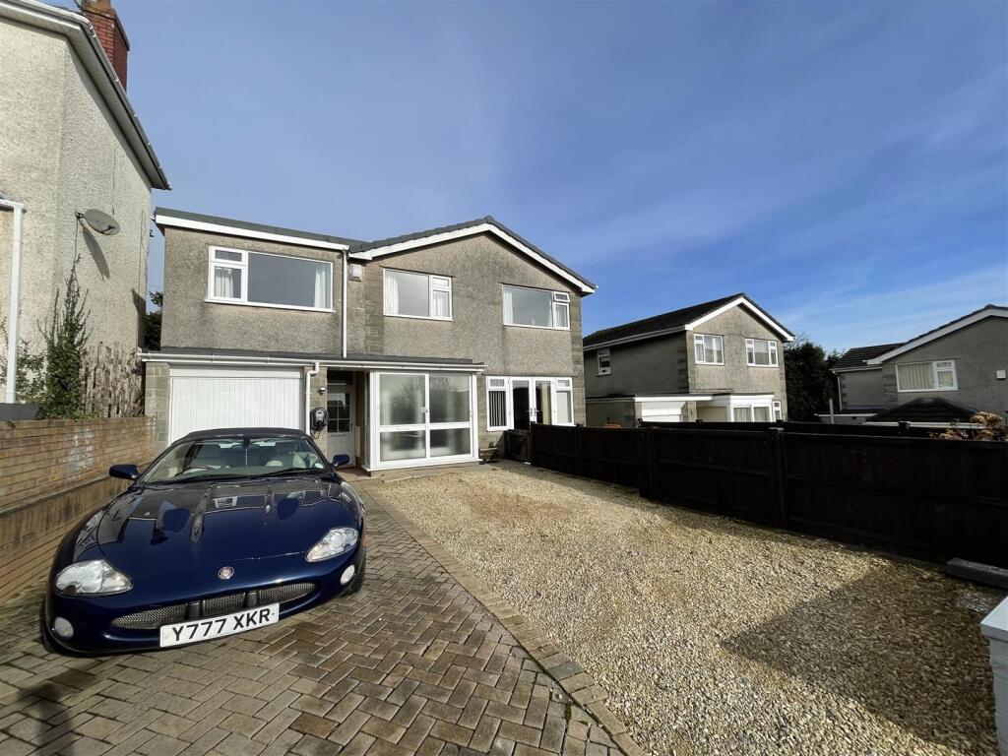
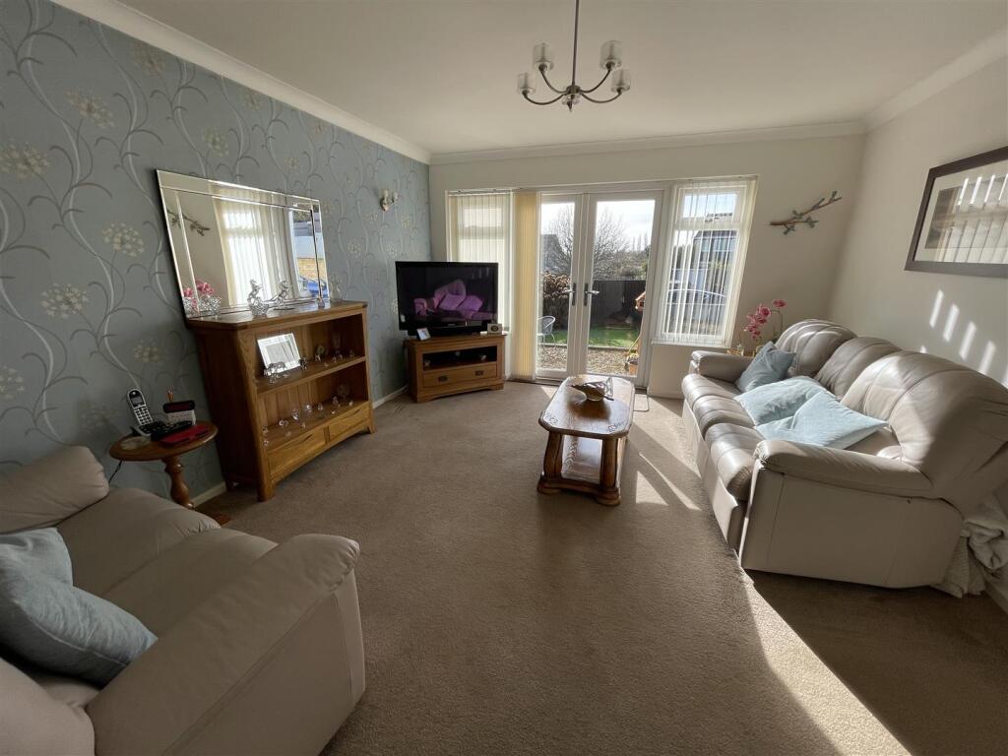
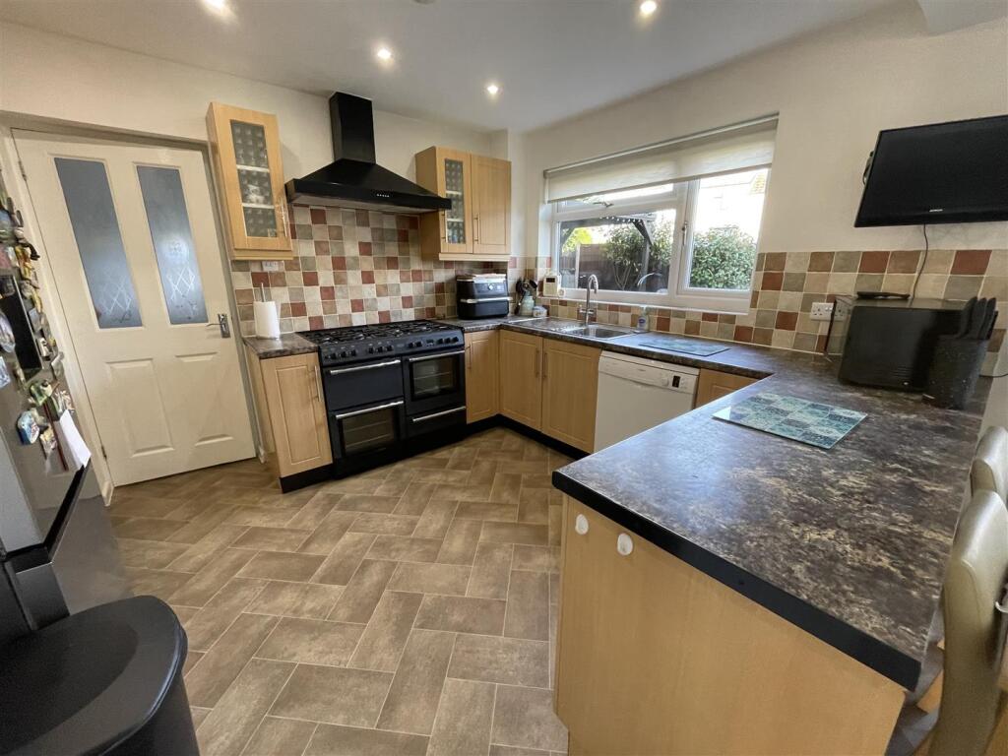
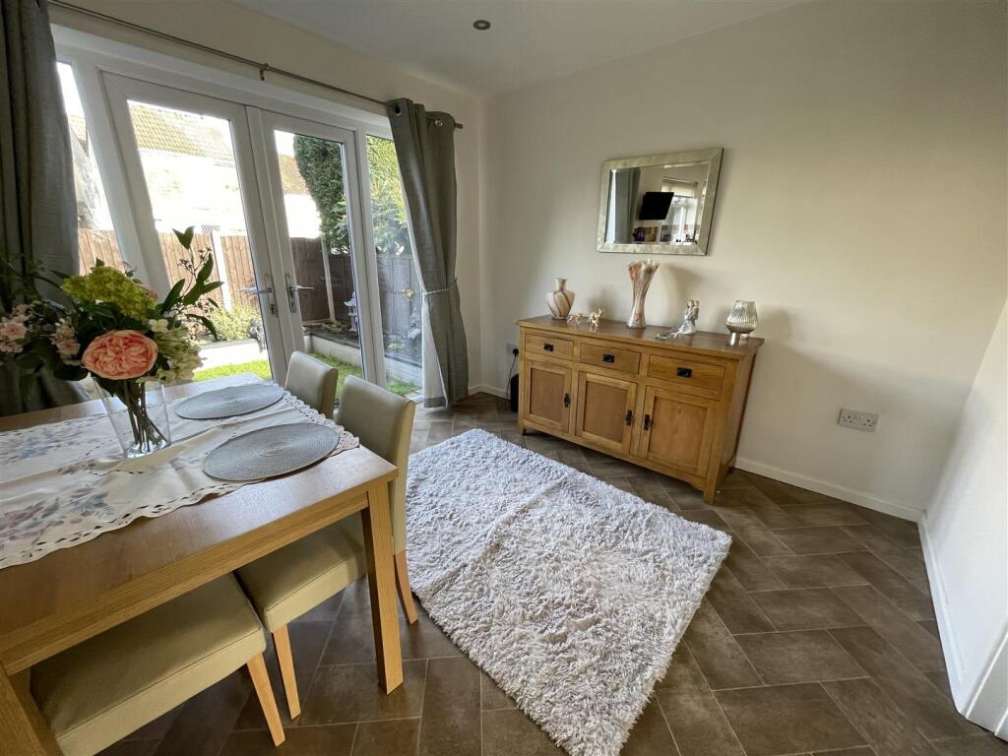
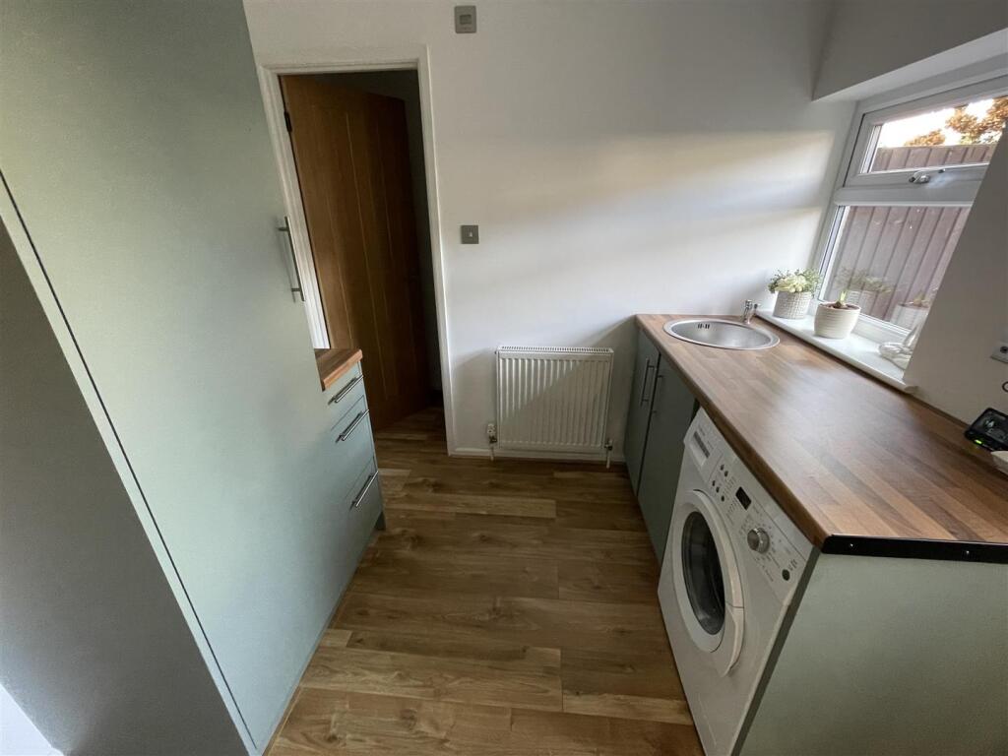
Nestled in the charming neighbourhood of Woodstock Close, Bristol, this delightful detached house offers a perfect blend of comfort and space for family living. Built in 1960, the property exudes a sense of character while providing modern conveniences that cater to today’s lifestyle.Upon entering, you are greeted by two inviting reception rooms, ideal for both relaxation and entertaining guests. These versatile spaces can be tailored to suit your needs, whether you envision a cosy family lounge or a formal dining area. The natural light that floods through the windows creates a warm and welcoming atmosphere throughout the home.The property boasts four well-proportioned bedrooms, providing ample space for family members or guests. The layout of the house is thoughtfully designed, allowing for both privacy and communal living.Situated in a desirable location, Woodstock Close is conveniently placed for access to local amenities, schools, and parks, making it an ideal choice for families. The surrounding area is known for its friendly community and vibrant atmosphere, ensuring that you will feel right at home.This detached house presents a wonderful opportunity for those seeking a spacious family home in Bristol. With its charming features and practical layout, it is sure to appeal to a variety of buyers. Do not miss the chance to make this lovely property your own.Entrance Porch - Sliding doors to :-Hallway - Stairs, radiator, door to:-Lounge - 4.45m x 3.81m (14'7" x 12'5") - Double glazed french doors to front garden, radiator, doors to:-Kitchen/Diner - 6.05m x 3.02m (19'10" x 9'10") - Matching range of wall and base units with worktop space over, sink unit, space for range cooker, dishwasher, fridge freezer, radiator, double glazed french doors to garden, double glazed window, door to:-Utility Room - 2.53m x 2.39m (8'3" x 7'10") - Matching range of units with worktop space over, circular sink unit, space for washing machine, double glazed window, double glazed door to garden, door to inner hall, door to:-Wc - 2.38m x 0.81m (7'9" x 2'7") - Two piece suite comprising of wash hand basin, low level wc, radiator, extractor fanInner Hall - Door access to the frontLanding - Loft access, airing cupboard housing boiler, door to:-Bedroom 1 - 3.60m x 3.48m (11'9" x 11'5") - Double glazed window, radiator, door to:-Ensuite Bathroom - 2.43m x 1.70m (7'11" x 5'6") - Three piece suite comprising of panelled bath with shower over, wash hand basin, low level wc, radiator, double glazed windowBedroom2 - 4.27m x 3.04m (14'0" x 9'11") - Double glazed window, radiatorBedroom 3 - 3.62m x 2.59m x 2.12m x 0.74m (11'10" x 8'5" x 6'1 - Double glazed window, radiatorBedroom 4 - 3.61m max x 2.92m (11'10" max x 9'6") - Double glazed window, radiatorShower Room - Three piece suite comprising of double shower cubical, low level wc, wash hand basin, double glazed window, heated towel railGarage & Parking - Parking for multiple cars and access to garageGardens - Gardens to front and rearBrochuresWoodstock Close, BristolBrochure