For Sale
USD400,000
Windleaves Road, Castle Bromwich B36
4 bd
Metropolitan Borough of Solihull
Listed by Zoopla Agent
Property Details: • Type: Detached • Tenure: Freehold • Floor Area: N/A
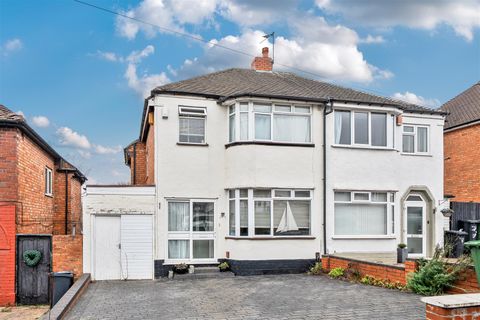
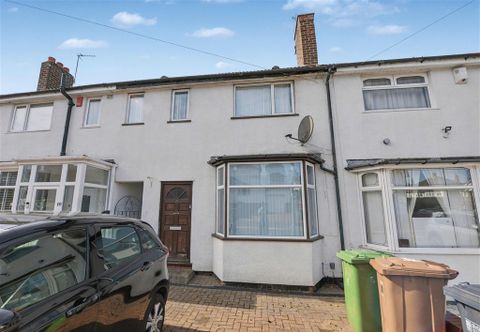
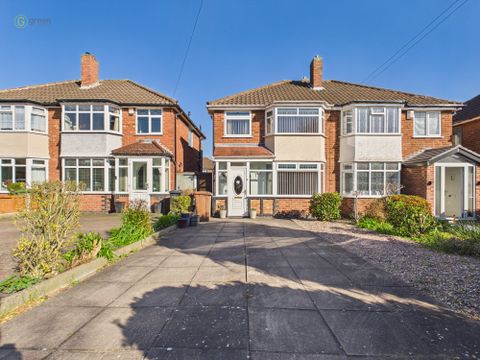
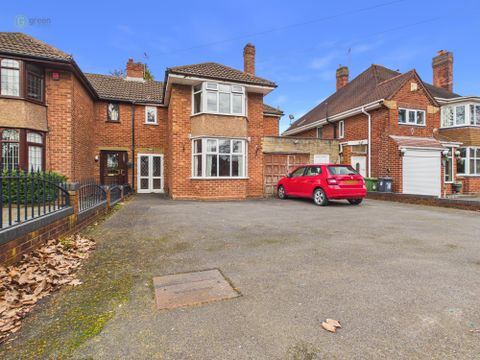
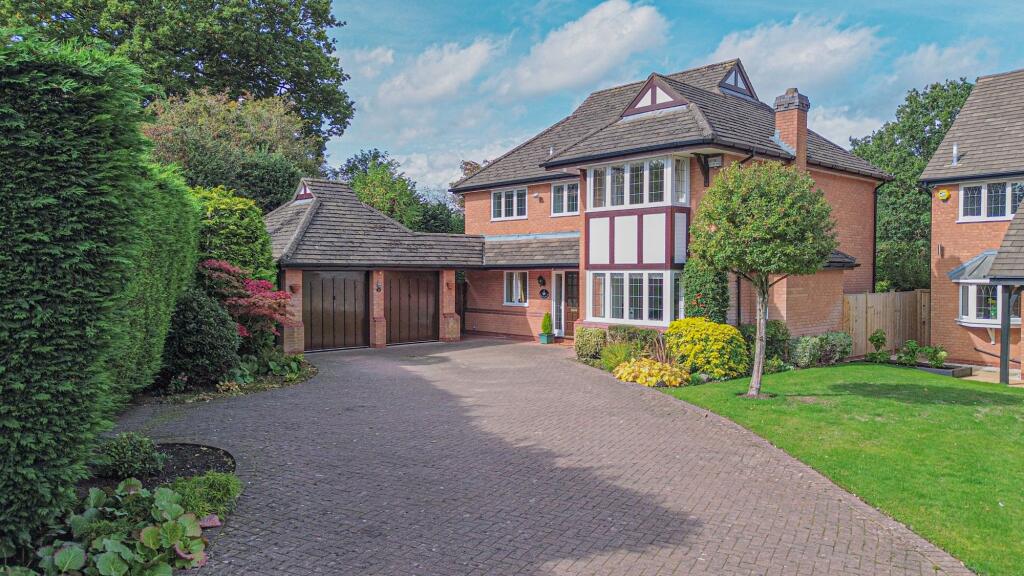
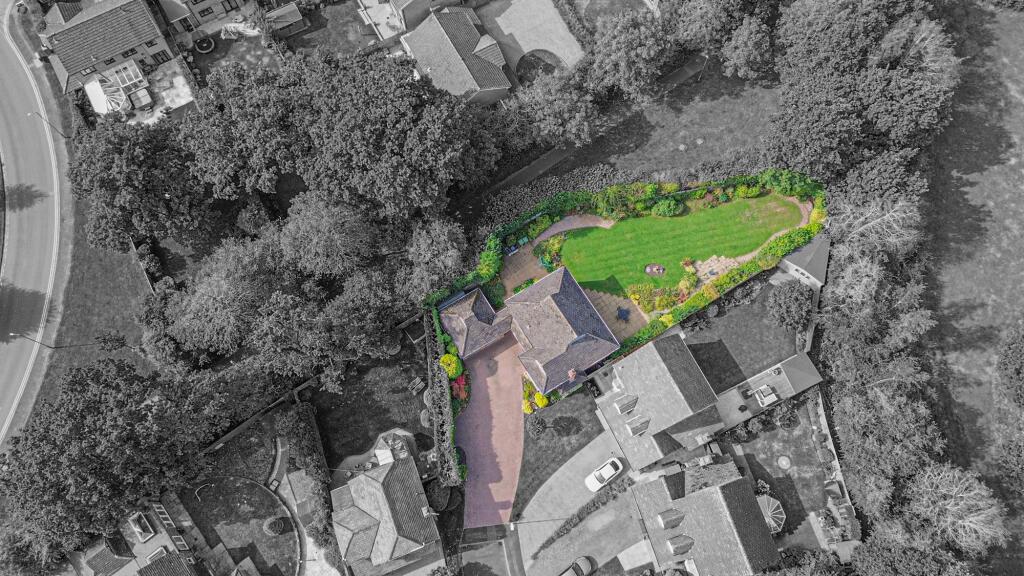
Key Features: • Set Within A Quiet Cul-De-Sac Of Dorridge And Within Easy Walking Distance To The Station And All Local Amenities • Located On An Outstanding Corner Plot With Large Block Paved Driveway And Detached Double Garage • Four Bedroom Detached Property With Significant Scope For Extension And Improvement STPP • Three Reception Rooms To Ground Floor Including Living Room, Dining Room And Study / Snug Plus Breakfast Kitchen And Utility • Four Bedrooms To First Floor, Principal Bedroom With Ensuite And Remaining Bedrooms Serviced Via Family Bathroom • Large Landscaped Rear Garden Mainly Laid With Lawn With Courtyard Located To The Side And Leading To Detached Double Garage • Outstanding Potential And Ample Space For Extension To Side And Rear Of The Property
Location: • Nearest Station: N/A • Distance to Station: N/A
Agent Information: • Address: 1632-1634, High Street, Knowle, Solihull, B93 0JU
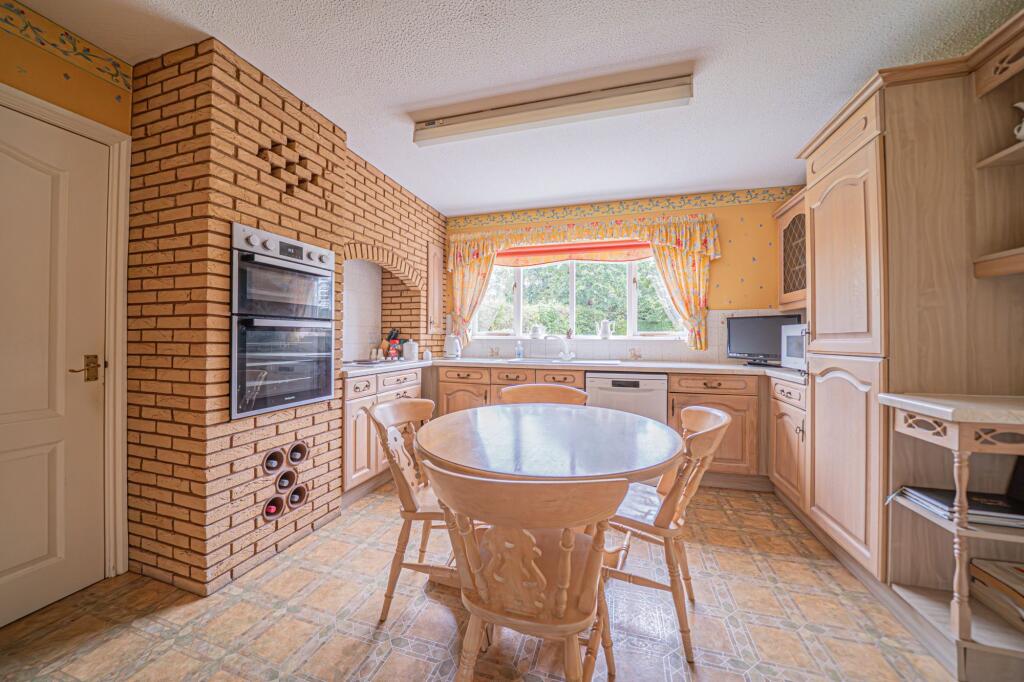

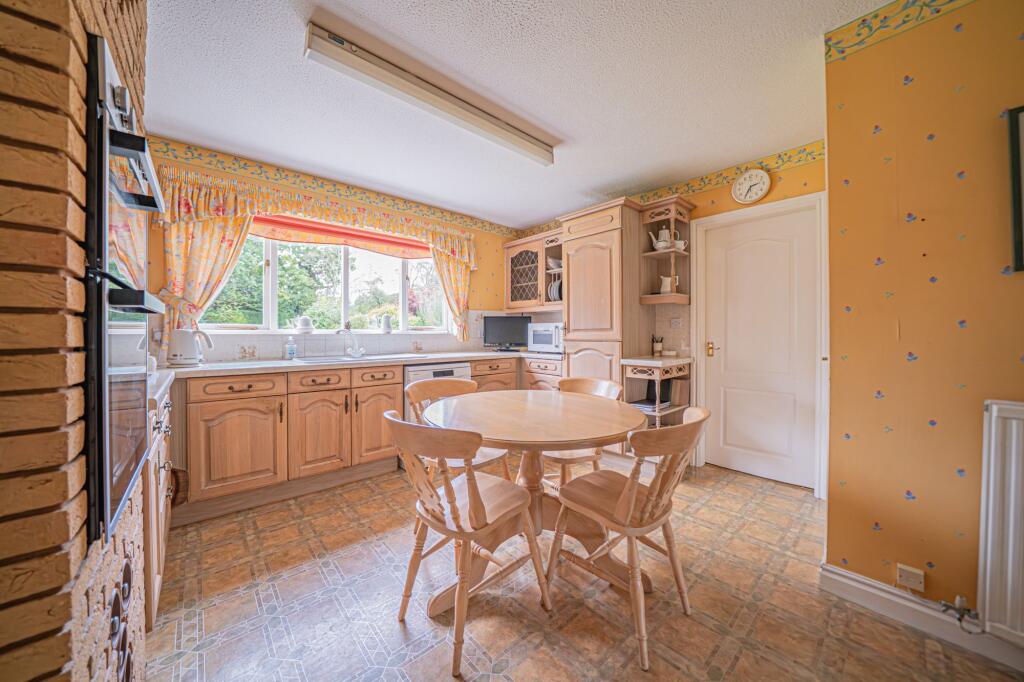
Full Description: PROPERTY OVERVIEWNestled within a tranquil cul-de-sac in the sought-after enclave of Dorridge, this four bedroom detached property embodies convenience and potential. Enjoying a privileged position, the home rests just a stone's throw away from the local station and a host of amenities, ensuring effortless living.This distinguished property graces an exceptional corner plot, featuring a substantial block-paved driveway and a detached double garage. Boasting a total of four bedrooms, this detached residence offers ample scope for extension and enhancement, subject to necessary planning permissions.The ground floor of this abode impresses with three inviting reception rooms, comprising a cosy living room, an elegant dining room, and a versatile study/snug. Supplementing these spaces are the well-appointed breakfast kitchen and a practical utility room, catering to every modern need.Ascending to the first floor, you are greeted by four generously proportioned bedrooms. The principal bedroom is a serene retreat, complete with an ensuite bathroom for added comfort. The remaining bedrooms are served by the family bathroom, ensuring convenience for all residents.Stepping outside, the property showcases a meticulously landscaped rear garden, predominantly adorned with lush lawns. A charming courtyard to the side offers a delightful space to unwind, leading gracefully to the detached double garage.With outstanding potential for expansion, this property presents a canvas for personalised enhancements to the side and rear aspects. Distinguished by its exceptional setting and promising possibilities, this home beckons those seeking a residence of distinction in a prime Dorridge location.PROPERTY LOCATIONDorridge is a conveniently located, picturesque and a sought after village, situated on the edge of open countryside, full of local amenities (including a Sainsbury’s Superstore), has its own train station with links to Birmingham and London. Sporting facilities located nearby consist of the Knowle & Dorridge Cricket and Tennis Club, Copt Heath Golf Club and the Old Silhillians Rugby Club as well as numerous private gyms. Dorridge has a junior and infant school and the bordering village of Knowle has an excellent junior and infant school and secondary school, Arden Academy. A few minutes’ drive away is the nearby town of Solihull, which offers its own excellent state and private schools, Touchwood shopping centre, which houses many shops, restaurants, bars, cinema and John Lewis department store. Dorridge is well placed to access the M42 and M40 motorways, which then provides links to the M1, M6 and M5, enabling travel to Birmingham, Coventry and London. Resorts World and Arena, Birmingham International Airport and Birmingham International Train Station are also within easy access from Dorridge.EPC Rating: DLIVING ROOM3.71m x 5.82mDINING ROOM3.66m x 3.02mSTUDY/SNUG3.58m x 2.51mBREAKFAST KITCHEN3.89m x 4.29mUTILITY2.21m x 2.44mWC2.24m x 1.75mPRINCIPAL BEDROOM3.33m x 4.5mENSUITE3.28m x 2.34mBEDROOM TWO3.66m x 4.55mBEDROOM THREE2.77m x 3.89mBEDROOM FOUR3.71m x 2.18mBATHROOM2.72m x 2.92mDETACHED DOUBLE GARAGE5.11m x 5.28mTOTAL SQUARE FOOTAGE182.0 sq.m (1957 sq.ft) approx.ITEMS INCLUDED IN THE SALEIntegrated oven, integrated hob, extractor, freezer, fridge/freezer, dishwasher, washing machine, tumble dryer, garden shed, all carpets and light fittings, some curtains and blinds and fitted wardrobes in four bedrooms.ADDITIONAL INFORMATIONServices - water on a meter, mains gas, electricity and sewers.Broadband - cable.INFORMATION FOR POTENTIAL BUYERS1. MONEY LAUNDERING REGULATIONS - Intending purchasers will be required to produce identification documentation at the point an offer is accepted as we are required to undertake anti-money laundering (AML) checks such that there is no delay in agreeing the sale. Charges apply per person for the AML checks. 2. These particulars do not constitute in any way an offer or contract for the sale of the property. 3. The measurements provided are supplied for guidance purposes only and potential buyers are advised to undertake their measurements before committing to any expense. 4. Xact Homes have not tested any apparatus, equipment, fixtures, fittings or services and it is the buyers interests to check the working condition of any appliances. 5. Xact Homes have not sought to verify the legal title of the property and the buyers must obtain verification from their solicitor.BrochuresProperty Brochure