Woodvale Way, Bradford 7
Property facts
- Property type
- Semi-Detached
- Bedrooms
- 3
- Bathrooms
- 1
Only details supplied with this listing are shown. Ask the listing contact to confirm measurements, taxes and costs.
About this home
Property Details: • Type: Semi-Detached • Tenure: FREEHOLD • Floor Area: N/A
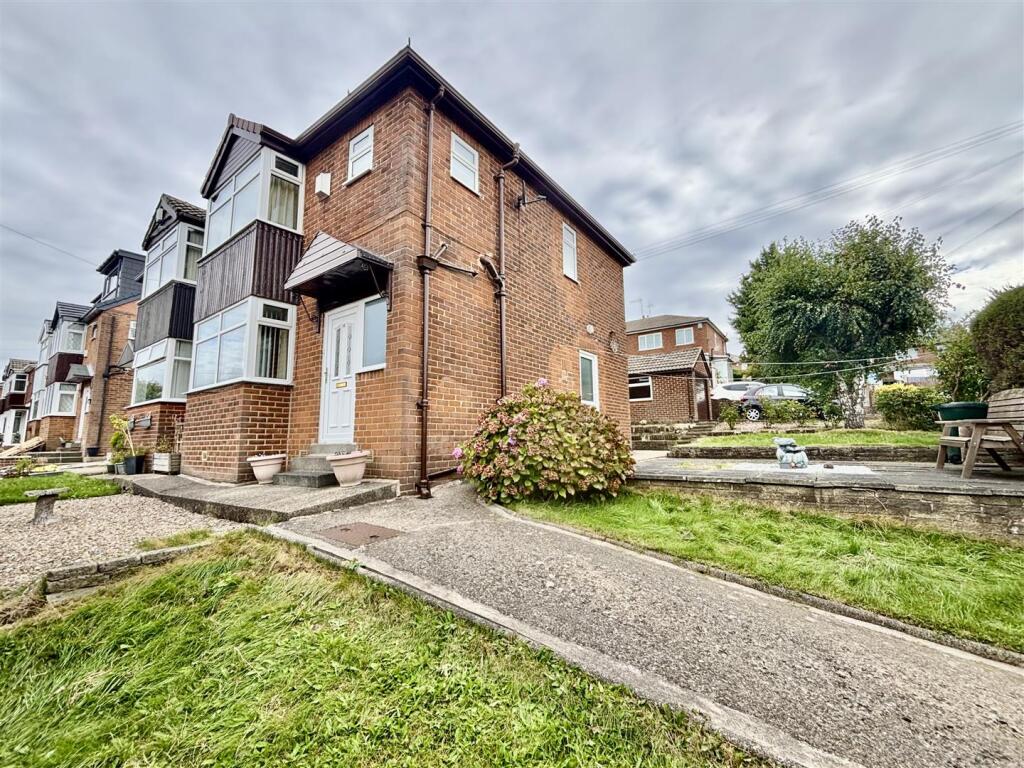
Key Features: • THREE BEDROOM SEMI DETACHED • CORNER PLOT OFFERING POTENTIAL • WRAPAROUND GARDENS TO THREE SIDES • DRIVEWAY & SINGLE GARAGE • UPVC DG & GAS CH • CLOSE TO LOCAL SCHOOLS • BUS STOP AT THE END OF THE ROAD • QUORA RETAIL PARK IN WALKING DISTANCE • THREE WELL PROPORTIONED BEDROOMS • SECURITY ALARM SYSTEM
Location: • Nearest Station: Bradford Interchange Station • Distance to Station: 2.157798588792441 miles
Agent Information: • Address: 11 High Street, Queensbury, BD13 2PE
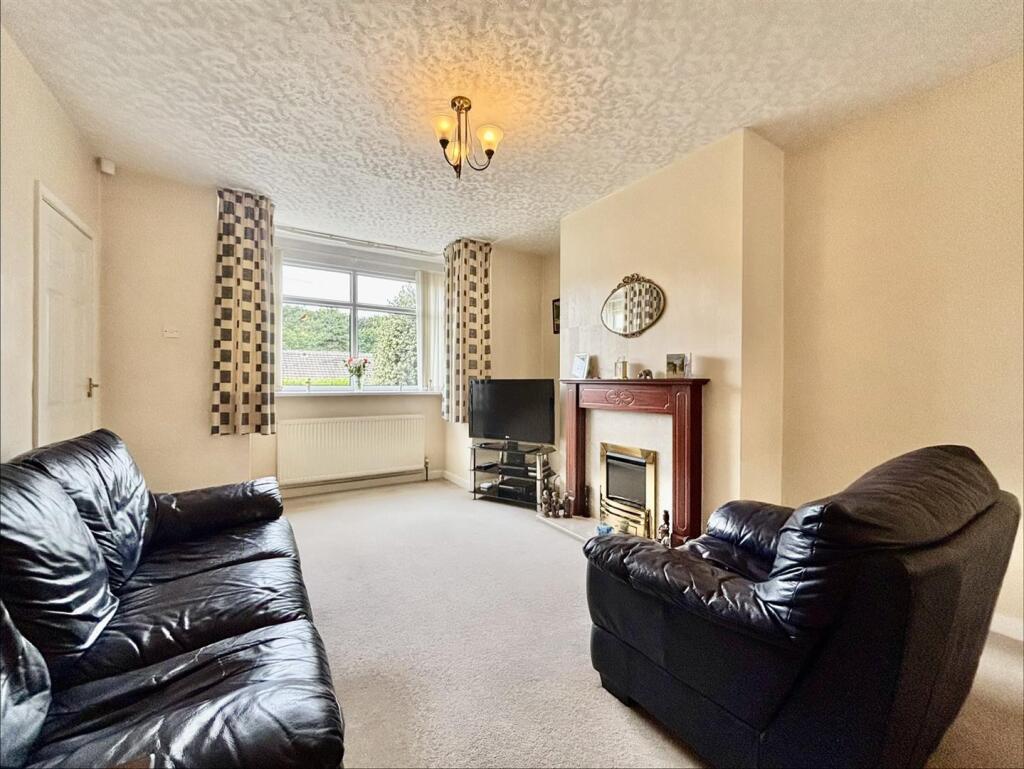
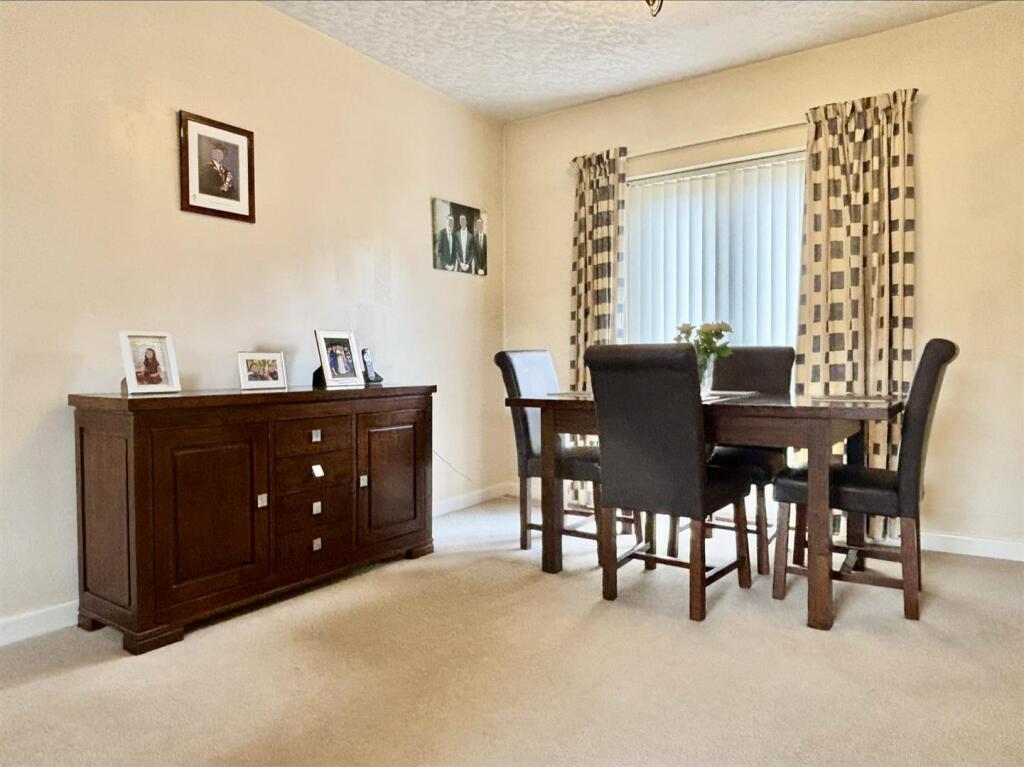
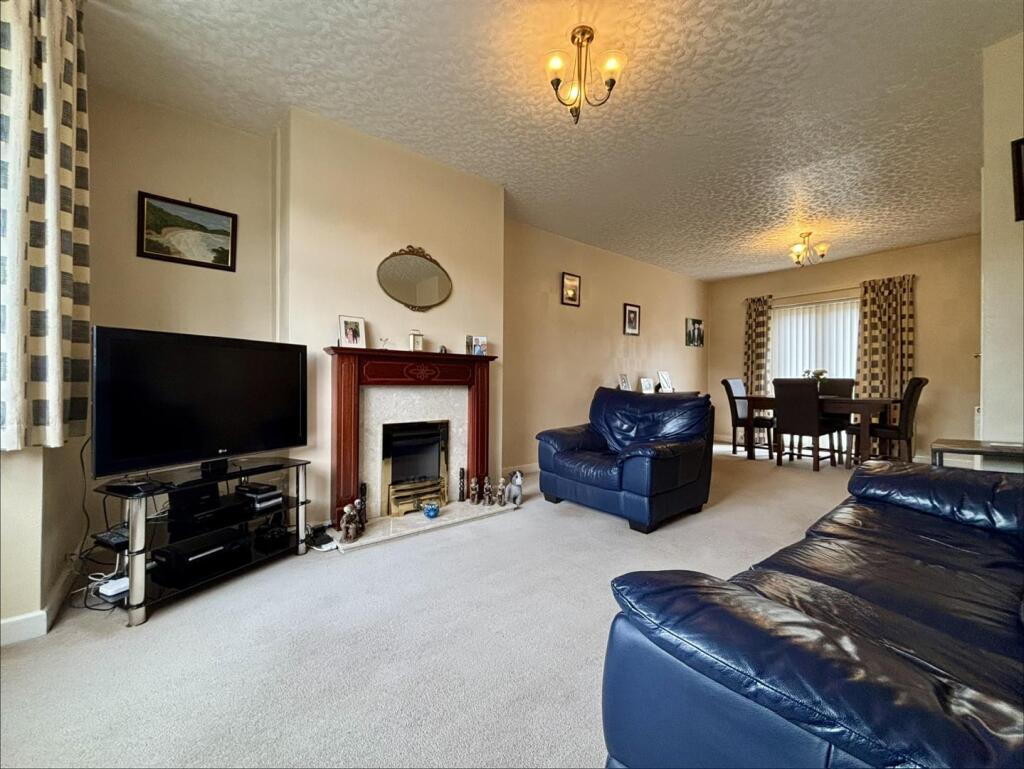
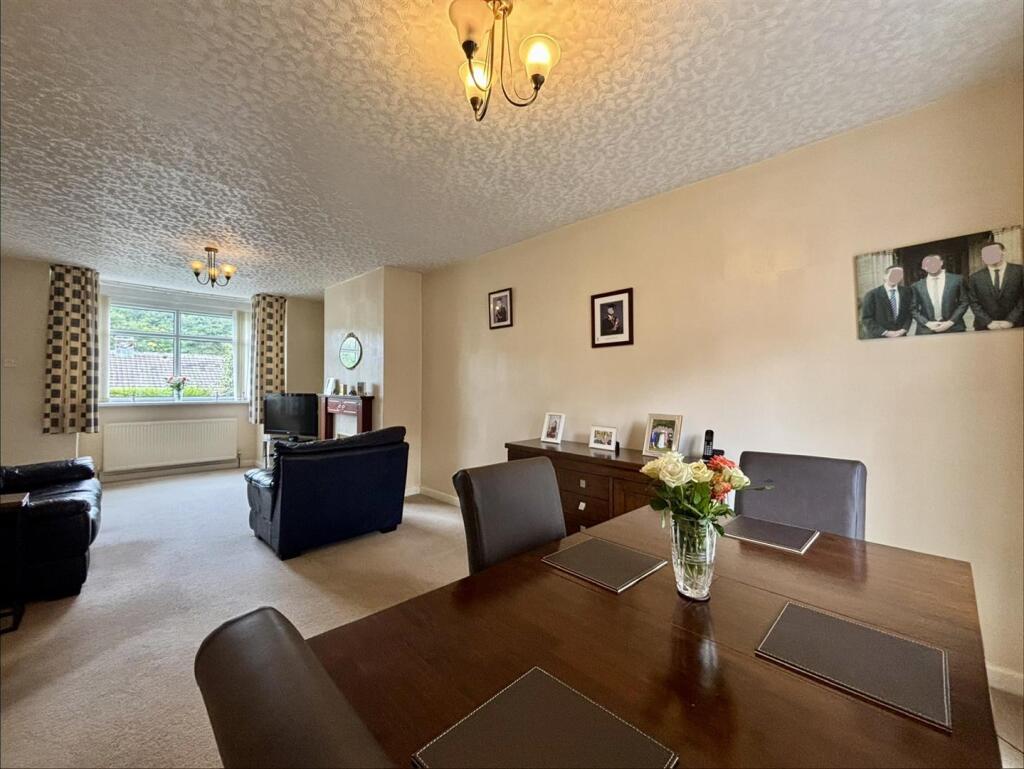
Full Description: ** THREE BEDROOM SEMI-DETACHED ** LARGE CORNER PLOT ** POTENTIAL TO EXTEND STPP ** DRIVEWAY & GARAGE ** POPULAR LOCATION ** Bronte Estates are pleased to list for sale this ideal family home located in a good position on the popular Woodvale Way in BD7, bordering Clayton. With excellent transport links, local amenities close by and potential to create further living space, we're sure this one will be popular. Well maintained by the current owner and briefly comprising of an entrance hall, 25' lounge-diner, kitchen, three first floor bedrooms and a family bathroom. Externally the property enjoys wraparound gardens to three sides, off-road parking and a single detached garage. Further benefitting from gas central heating with a combi-boiler and UPVC double glazing. Early viewing is advised.<br /><br /><b>Entrance Hall</b> - UPVC Front door and side window, stairs to the first floor with storage cupboard below, doors to the lounge & kitchen and a central heating radiator.<br /><br /><b>Kitchen</b> - 3.51m x 2.29m (11'6 x 7'6) - Fitted kitchen with a range of base and wall cabinets, laminated work surfaces over and splash-back wall tiling. Integrated electric oven, gas hob, extractor and a stainless steel sink along with plumbing for a washing machine. There is a UPVC entrance door to the side elevation and a window to the rear.<br /><br /><b>Lounge - Diner</b> - 7.82m x 3.38m (25'8 x 11'1) - A spacious through lounge that could be split to create a second reception room. Bay window to the front elevation, French doors to the rear garden, two central heating radiators and an attractive fireplace with a glass fronted remote control gas fire (fire installed in 2025).<br /><br /><b>First Floor</b> - Landing area with fitted storage cupboards, window to the side elevation and access to the loft space via a drop-down ladder.<br /><br /><b>Bedroom One</b> - 4.60m x 3.20m (measurement to wardrobe front) (15' - Wall-to-wall fitted wardrobes with sliding doors providing a good amount of storage space, bay window to the front elevation and a central heating radiator.<br /><br /><b>Bedroom Two</b> - 3.20m x 3.05m (10'6 x 10'0) - Three-door wardrobe with sliding doors, window to the rear elevation and a central heating radiator.<br /><br /><b>Bedroom Three</b> - 2.59m x 2.36m (8'6 x 7'9) - A good sized third bedroom with plenty of space for a single bed, wardrobe and drawers. Laminate flooring and a window to the rear.<br /><br /><b>Bathroom</b> - A fully tiled bathroom comprising of a panelled bath with mains powered shower over, pedestal washbasin and a low flush WC. Windows to both the front & side elevations and a central heating radiator.<br /><br /><b>External</b> - To the front, side and rear of the property are low maintenance gardens consisting of a gravelled area, lawn, flower beds, paved pathways and a drive to the rear. Stone wall boundary, mature trees and hedging.<br /><br /><b>Garage</b> - Single detached garage with power, lighting and an 'up and over' door.<br /><br /><b>Please Note</b> - Energy Performance Certificate and Floor Plan to follow.<br /><br />Several properties on Woodvale Way have been extended to the side/rear, plus dormer loft conversions.<br /><br />
Features & amenities
Location
If the interactive map is unavailable, open the supplied location in maps.
Open location in mapsThe pin uses coordinates supplied with this listing. Confirm the exact location with the listing contact.
Listing information
- Original source
- www.rightmove.co.uk
- Added to Mirror
Added and updated dates describe the Mirror record. Source publication and verification dates are shown separately when known; none establishes time on market. Confirm current price and availability with the listing contact.
View original listing