Property Details:
• Type: Apartment
• Tenure: LEASEHOLD
• Floor Area: N/A
Key Features:
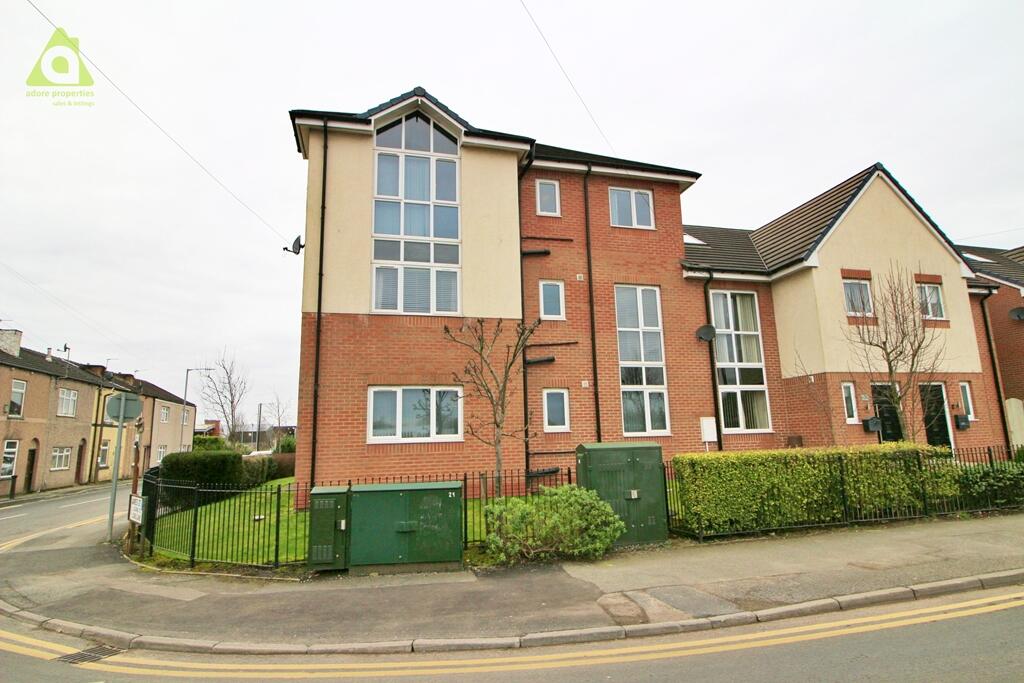
• Two Bedroom First Floor Apartment
• Impressive & Well Presented Throughout
• Two Double Bedrooms
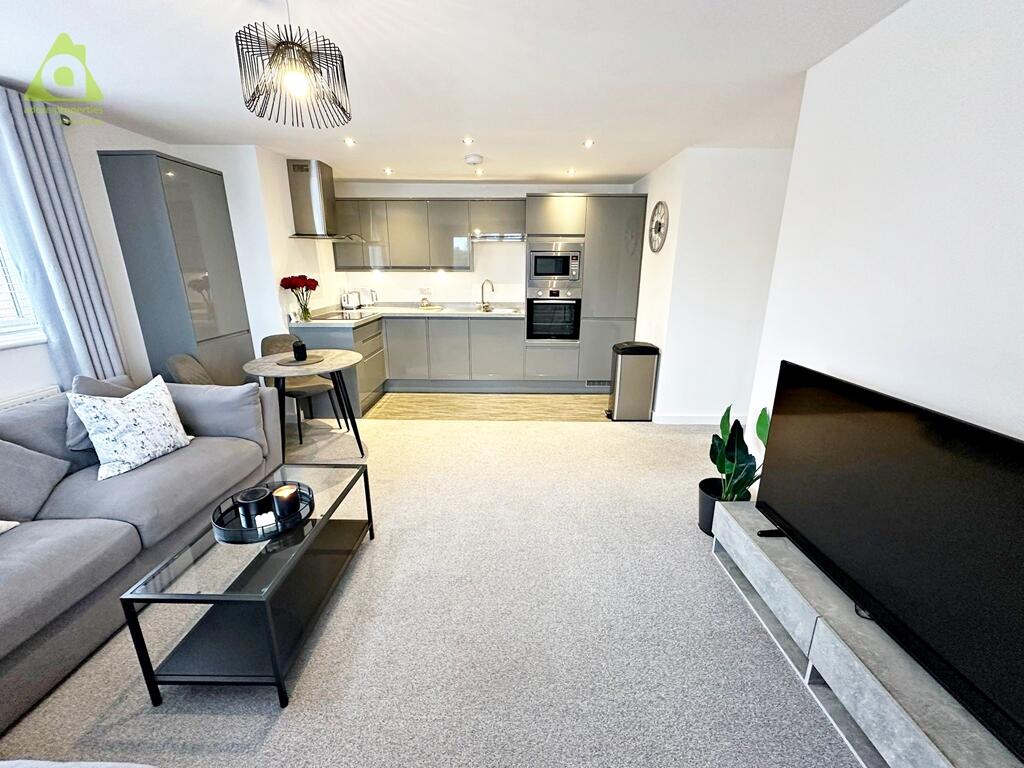
• Fully Integrated Kitchen
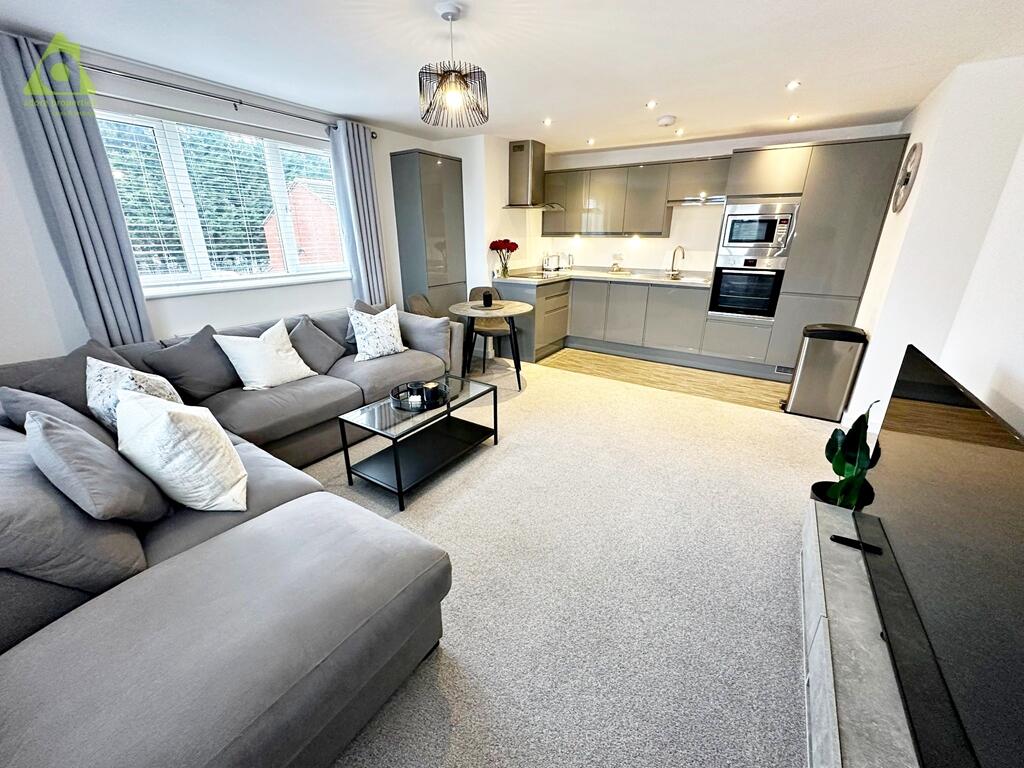
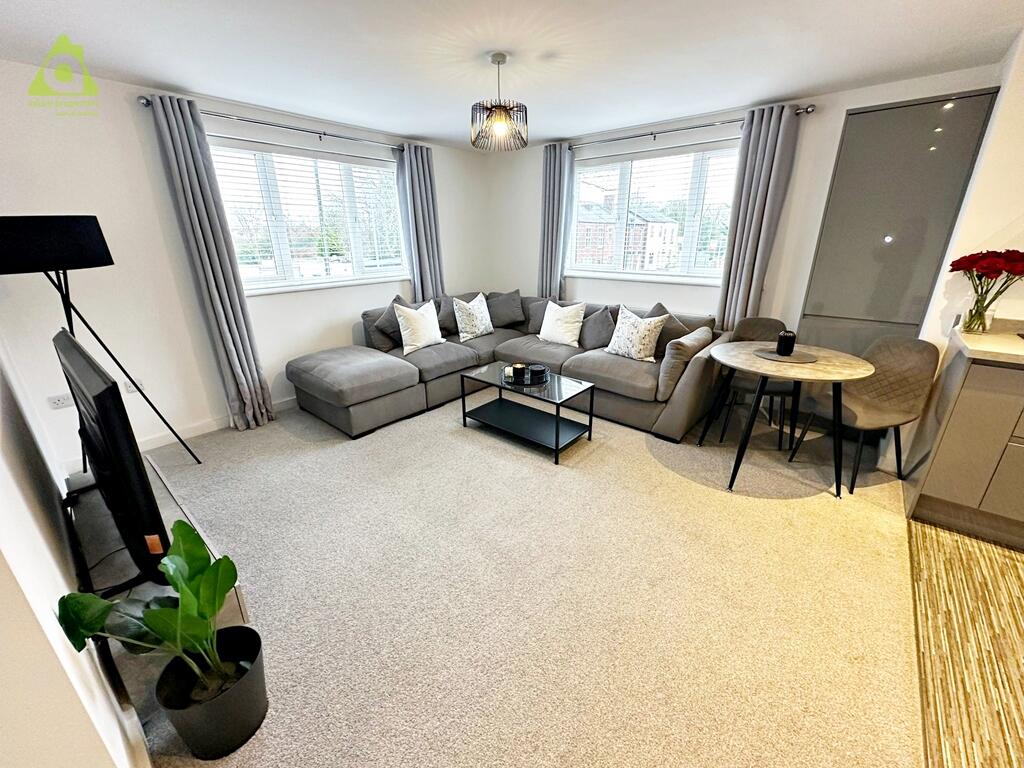
• Open Plan Lounge/Diner/Kitchen
• Allocated Parking Space
• Sought After Location
• Walking Distance To Westhoughton Centre And Train Station
• Ideal First Time Buyer Property
• OFFERED WITH NO ONWARD CHAIN
Location:
• Nearest Station: Westhoughton Station
• Distance to Station: 0.06634777034298985 miles
Agent Information:
• Address: 87 Church Street,
Westhoughton,
Bolton,
BL5 3RZ
Full Description:
<p><br /> ***STUNNING FIRST FLOOR MODERN APARTMENT*** Book in early to avoid disappointment. This modern and well presented apartment will not be available for very long. Call now to arrange a viewing on . Two bedroom modern purpose built apartment that comprises spacious hallway, living room/diner with open aspect kitchen, master bedroom, second double bedroom, modern fitted bathroom and neutral dcor throughout.</p><br /><div><br /> COMMUNAL ENTRANCE</div><br /><div><br /> </div><br /><div><br /> Enter the building via a secure door and intercom system, neutral decor and clean, well maintained hallways. Capeted staircase elevating to the first floor apartment.</div><br /><div><br /> </div><br /><div><br /> ENTRANCE HALLWAY </div><br /><div><br /> </div><br /><div><br /> Access via a secure entrance door, spot lights, radiator, doors to access the bedrooms, bathroom and living room. There is also a storage cupboard which has plumbing for a washing machine.</div><br /><div><br /> </div><br /><div><br /> LIVING/DINING ROOM</div><br /><div><br /> </div><br /><div><br /> This spacious living room/dining room benefits from UPVC windows to the front and side elevations offering lovely views. There is neutral decor, carpet flooring, power points, central heating radiator, centre ceiling light, TV point and access to the kitchen. </div><br /><div><br /> </div><br /><div><br /> KITCHEN</div><br /><div><br /> </div><br /><div><br /> This modern fitted kitchen has been fitted with a range of wall and base units in high gloss grey with square edged work surfaces in grey with matching upstands. Integrated electric oven, electric hob with chimney style stainless stell extractor unit above, integrated fridge/freezer and dishwasher, cupboard housing the combi boiler, stainless steel sink with mixer taps, vinyl flooring, power points and spot lights to the ceiling. </div><br /><div><br /> </div><br /><div><br /> MASTER BEDROOM</div><br /><div><br /> </div><br /><div><br /> The master bedroom benefits from a full length window to the rear elevation. There is carpeted flooring, central ceiling light, central heating radiator and power points.</div><br /><div><br /> </div><br /><div><br /> SECOND BEDROOM</div><br /><div><br /> </div><br /><div><br /> The second double bedroom has a full length windw to the front elevation, carpeted flooring, power points, central ceiling light and central heating radiator.</div><br /><div><br /> </div><br /><div><br /> BATHROOM</div><br /><div><br /> </div><br /><div><br /> The bathroom has been fitted with a modern, white three piece suite comprising a low level W.C., pedestal wash hand basin and a panelled bath with combi shower over and glazed shower screen. There is fully tiled decor, inset spotlighting, extractor fan, vinyl flooring and a window to the front elevation.</div><br /><div><br /> </div><br /><div><br /> EXTERNAL</div><br /><div><br /> </div><br /><div><br /> The apartment's external communal area's are maintained routinely and offer allocated parking for one car as well as visitor spaces.</div><br /><div><br /> </div><br /><div><br /> The property is Leasehold with a Ground Rent of 250 PA and a Service Charge of 137 PM.</div><br /><div><br /> <div><br /> <p><br /> <strong>Disclaimer</strong></p><br /> <p><br /> <em>All Properties</em></p><br /> <p><br /> <em>All appliances, apparatus, equipment, fixtures and fittings listed in these details are only 'as seen' and have not been tested by Adore Properties, nor have we sought certification of warranty or service, unless otherwise stated. It is in the buyer's or renter's interests to check the working condition of all appliances. Any floor plans and/or measurements provided are given as a general guide to room layout and design only. They are supplied for guidance only - they are not exact and must not be relied upon for any purpose, and therefore must be considered incorrect. As a potential buyer or future tenant you are advised to recheck the measurements before committing to any expense. All details are offered on the understanding that all negotiations are to be made through this company. Neither these particulars, nor verbal representations, form part of any offer or contract, and their accuracy cannot be guaranteed. Adore Properties has not sought to verify the legal title of the property and any buyer or future tenant must obtain verification from their solicitor.</em></p><br /> </div><br /> <div><br /> </div><br /></div><br /><p><br /> </p>