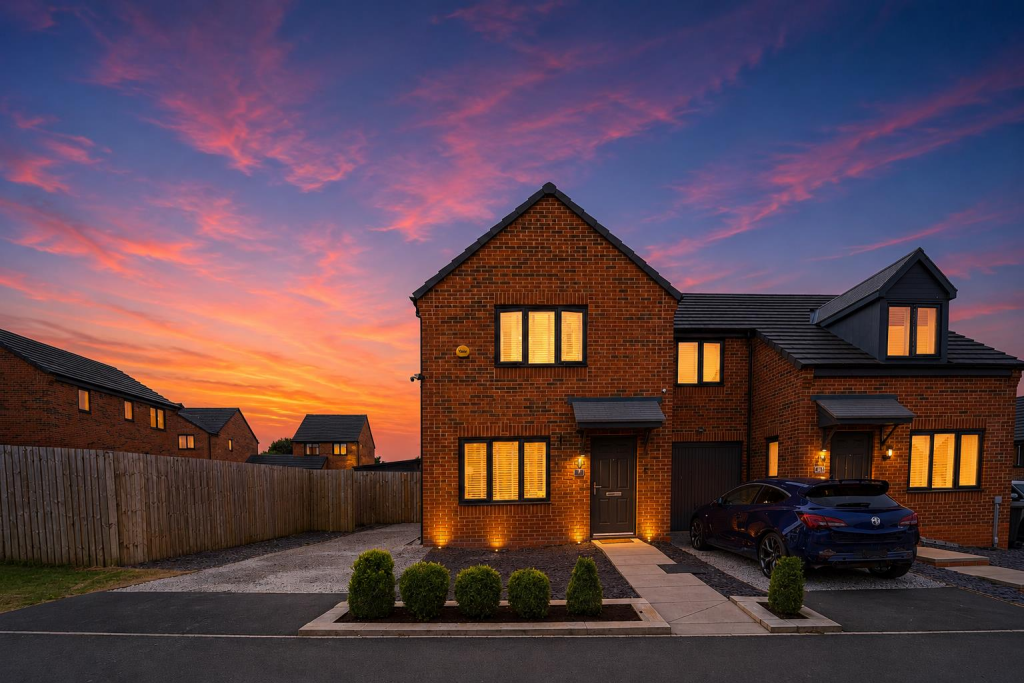
Woodview Drive, Accrington
About this home
Property Details: • Type: Semi-Detached • Tenure: FREEHOLD • Floor Area: N/A
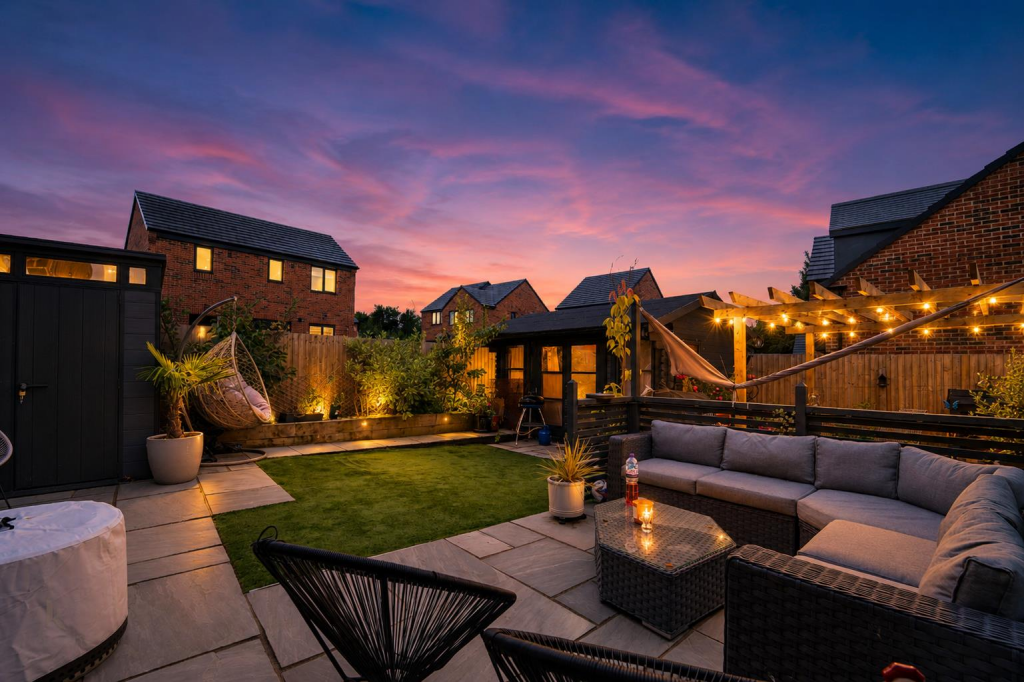
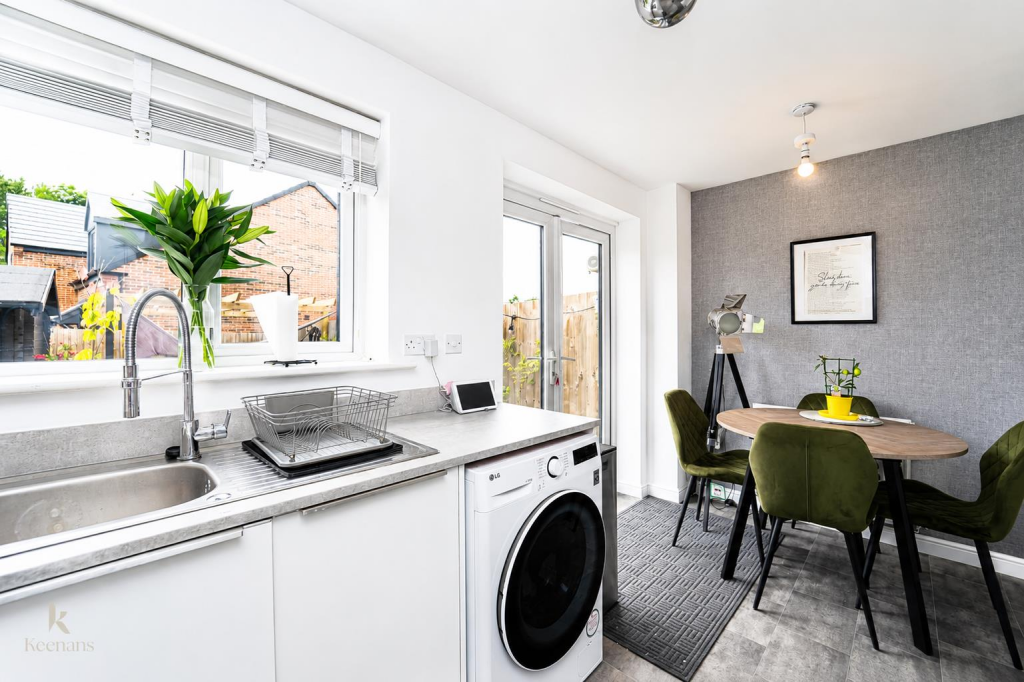
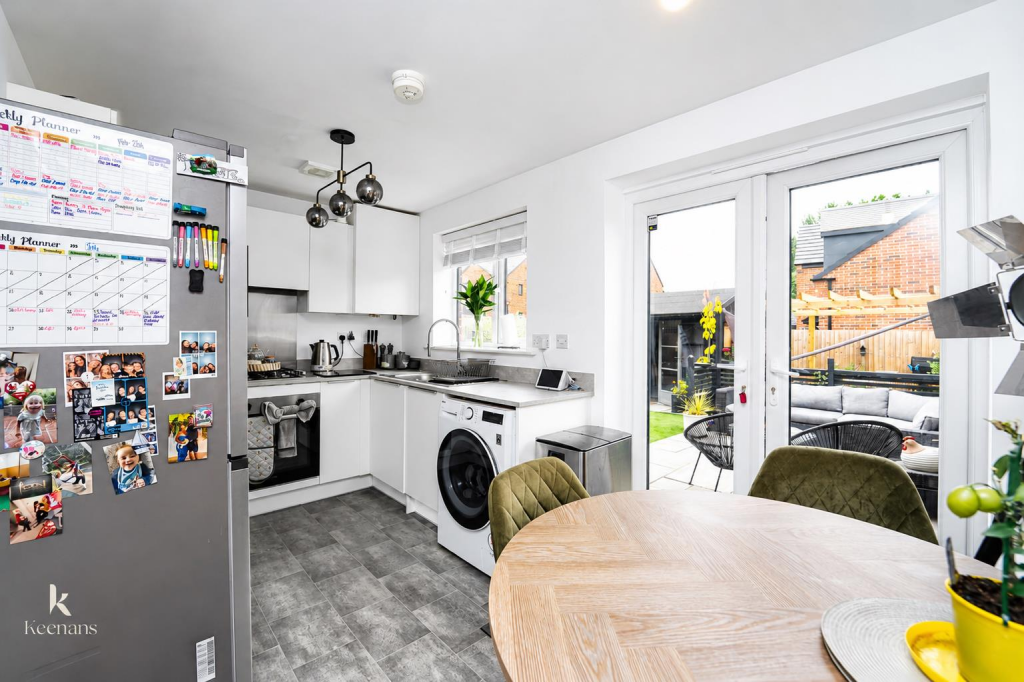
Key Features: • Semi Detached Property On A Generously Sized Plot • Two Bedrooms • Fitted Dining Kitchen • Three Piece Bathroom • Summer House With Fitted Bar • Beautifully Presented Rear Garden • Off Road Parking • Freehold • Council Tax Band B • EPC Rating B
Location: • Nearest Station: Accrington Station • Distance to Station: 0.7796392104974467 miles
Agent Information: • Address: 7 Blackburn Road Accrington Lancashire BB5 1HF
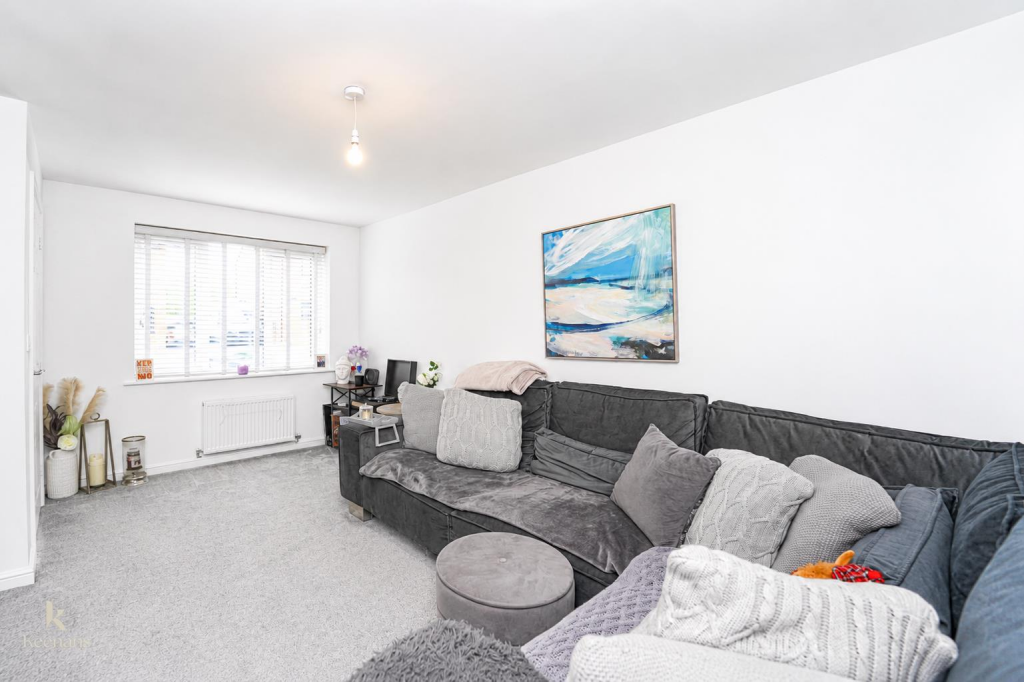
Full Description: AN IMPRESSIVE TWO BEDROOM SEMI DETACHED HOME ON A GENEROUSLY SIZED PLOT<br /><br />Welcome to this stylish two-bedroom semi-detached house located on Woodview Drive in Accrington. This delightful property is perfect for first-time buyers seeking a comfortable and inviting home. <br />As you enter, you will be greeted by a spacious lounge that offers a warm and welcoming atmosphere, ideal for relaxing or entertaining guests. The modern kitchen is well-equipped and provides a functional space for cooking and dining. <br />The property boasts two generous double bedrooms, ensuring ample space for rest and relaxation. The family bathroom is conveniently located, and there is an additional downstairs WC for added convenience. <br />One of the standout features of this home is the stunning landscaped garden, which is perfect for outdoor gatherings and summer barbecues. The garden also includes a summer house that has been cleverly converted into a bar area, making it an excellent spot for entertaining friends and family. <br />Situated in the desirable area of Fern Gore, this property is close to local schools, transport links, and various amenities, making it an ideal location for families and professionals alike. <br /><br />This home is ready to move into, offering a wonderful opportunity to enjoy comfortable living in a vibrant community. Don’t miss your chance to make this lovely house your new home.<br /><br /><b>Ground Floor</b> - <br /><br /><b>Entrance Hallway</b> - 1.60m x 1.42m (5'3 x 4'8) - <br /><br /><b>Reception Room</b> - 4.62m x 3.05m (15'2 x 10') - <br /><br /><b>Kitchen</b> - 4.17m x 2.46m (13'8 x 8'1) - <br /><br /><b>Wc</b> - 1.78m x 1.12m (5'10 x 3'8) - <br /><br /><b>First Floor</b> - <br /><br /><b>Landing</b> - 2.84m x 1.80m (9'4 x 5'11) - <br /><br /><b>Bedroom One</b> - 4.34m x 3.10m (14'3 x 10'2) - <br /><br /><b>Bedroom Two</b> - 3.94m x 2.24m (12'11 x 7'4) - <br /><br /><b>Bathroom</b> - 2.24m x 1.80m (7'4 x 5'11) - <br /><br />