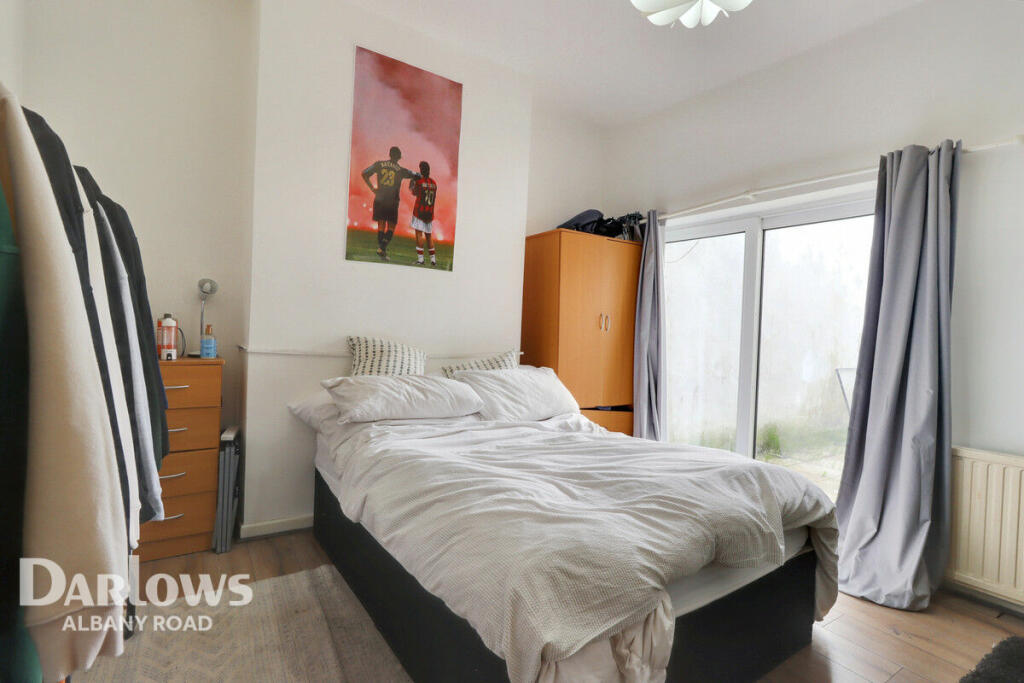
Woodville Road, CARDIFF
Property facts
- Property type
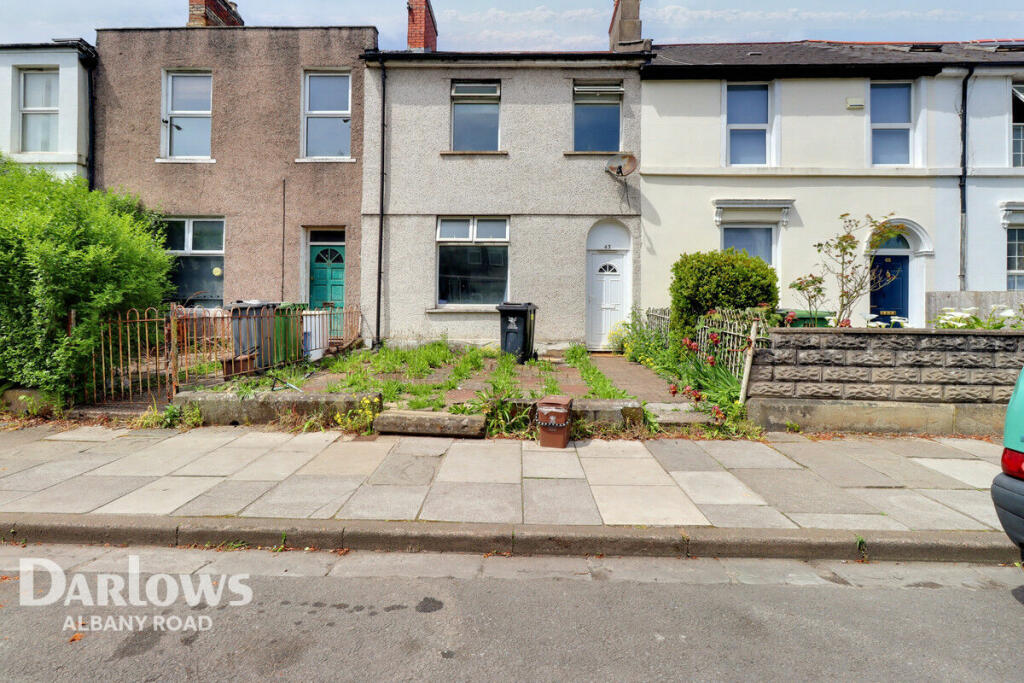
- Terraced
- Bedrooms
- 6
- Bathrooms
- 2
- Taxes (as supplied)
- Ask agent
Only details supplied with this listing are shown. Ask the listing contact to confirm measurements, taxes and costs.
About this home
Property Details: • Type: Terraced • Tenure: N/A • Floor Area: N/A
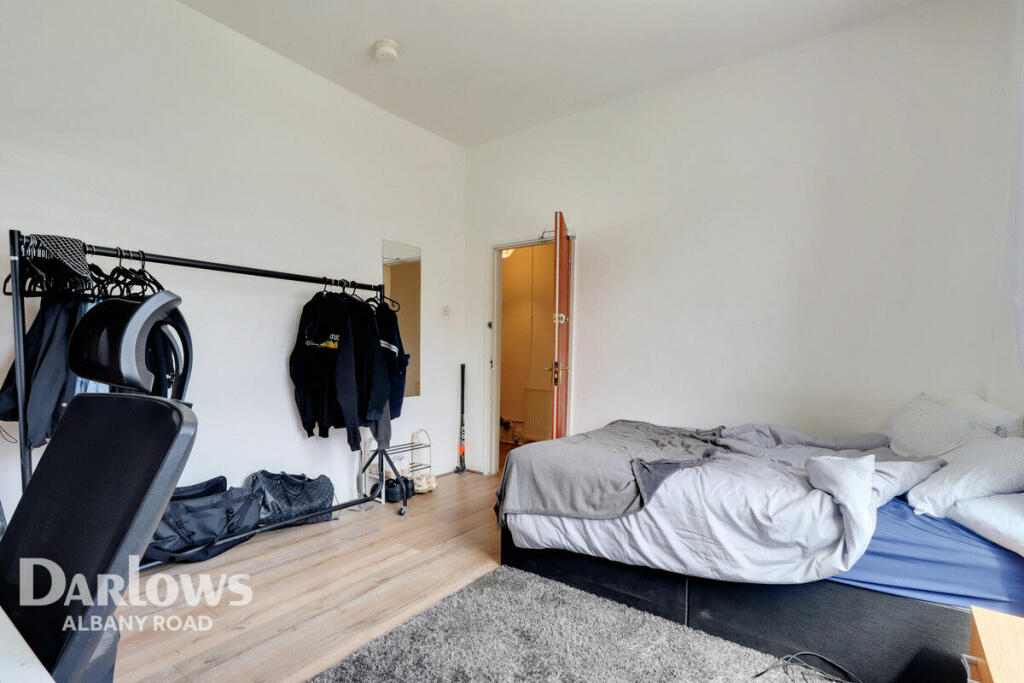
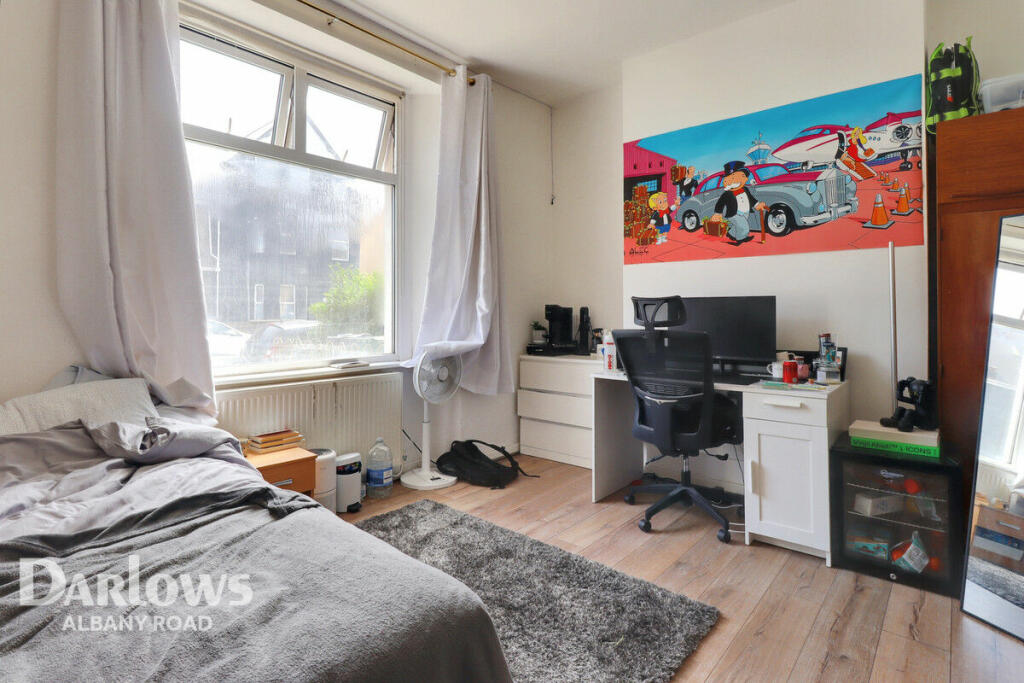
Key Features: • Located at the heart of the Golden Triangle • Finished to a high standard throughout • Rented for £31,200 until June 2025 • Six Bedroom HMO • Two spacious bathrooms • Double bedrooms
Location: • Nearest Station: N/A • Distance to Station: N/A
Agent Information: • Address: 102 Albany Road Cardiff CF24 3RT
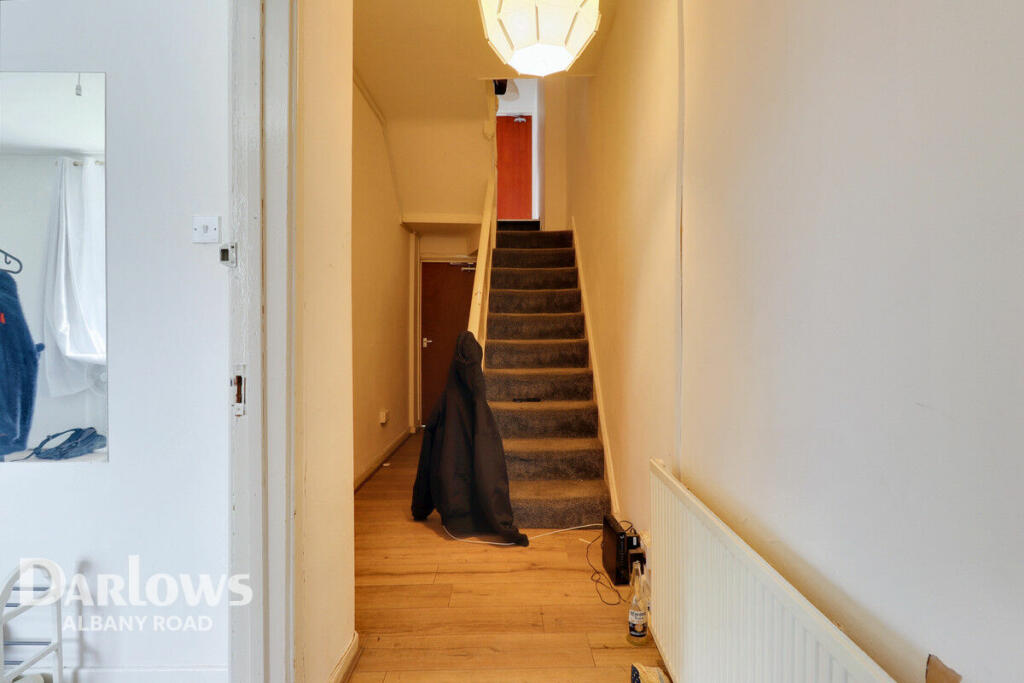
Full Description: This property stands out not just for its prime location but also for its impeccable standards. Each of the six bedrooms is thoughtfully designed to meet the needs of today’s students, ensuring maximum comfort and functionality. The communal areas are spacious and modern, fostering a sense of community and making it an attractive choice for tenants. With a strong rental demand in Cathays, properties like this are perpetually in high demand.Generating a robust annual income of £31,200, this property is let until June 2025, providing immediate and sustained rental income. Cathays is renowned for its proximity to Cardiff University and vibrant student life, making it a magnet for student renters. Properties in this area consistently achieve top rents due to the location’s desirability and the high-quality living environment offered.Don’t miss out on this turn-key investment opportunity on one of Cardiff’s most sought-after student rental streets. Secure your place in this lucrative market and enjoy peace of mind with a property that is already a proven income generator. Contact us today to arrange a viewing and take the first step towards enhancing your investment portfolio with this prime HMO.Ground FloorBedroom 114'0" x 11'4" (4.28m x 3.47m)Bedroom 29'10" x 11'5" (3.01m x 3.50m)Bedroom Two12'6" x 12'1" (3.82m x 3.69m)Lounge9'8" x 16'11" (2.95m x 5.16m)Kitchen9'8" x 15'1" (2.95m x 4.60m)Bathroom 19'8" x 6'1" (2.95m x 1.86m)Bathroom 26'7" x 6'6" (2.01m x 1.99m)First FloorBedroom Three9'8" x 9'7" (2.95m x 2.93m)Bedroom Four11'6" x 12'1" (3.53m x 3.69m)Bedroom Five6'6" x 11'5" (1.99m x 3.49m)DisclaimerDarlows Estate Agents also offer a professional, ARLA accredited Lettings and Management Service. If you are considering renting your property in order to purchase, are looking at buy to let or would like a free review of your current portfolio then please call the Lettings Branch Manager on the number shown above.Darlows Estate Agents is the seller's agent for this property. Your conveyancer is legally responsible for ensuring any purchase agreement fully protects your position. We make detailed enquiries of the seller to ensure the information provided is as accurate as possible. Please inform us if you become aware of any information being inaccurate.BrochuresBrochure 1
Features & amenities
Location
If the interactive map is unavailable, open the supplied location in maps.
Open location in mapsThe pin uses coordinates supplied with this listing. Confirm the exact location with the listing contact.
Listing information
- Original source
- www.rightmove.co.uk
- Added to Mirror
- Record updated
Added and updated dates describe the Mirror record. Source publication and verification dates are shown separately when known; none establishes time on market. Confirm current price and availability with the listing contact.
View original listing