
Woodville Road, Hartshorne
Property facts
- Property type
- End of Terrace
- Property subtype
- 2-Storey
- Bedrooms
- 3
- Bathrooms
- 1
- Taxes (as supplied)
- Band: C
Only details supplied with this listing are shown. Ask the listing contact to confirm measurements, taxes and costs.
About this home
Property Details: • Type: End of Terrace • Tenure: N/A • Floor Area: N/A
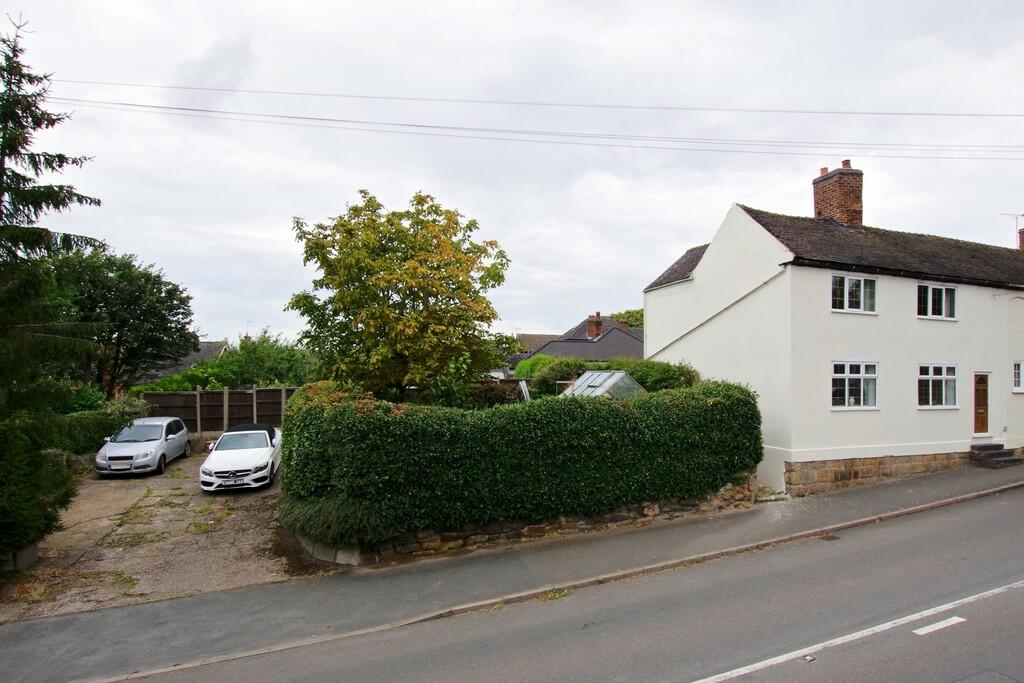
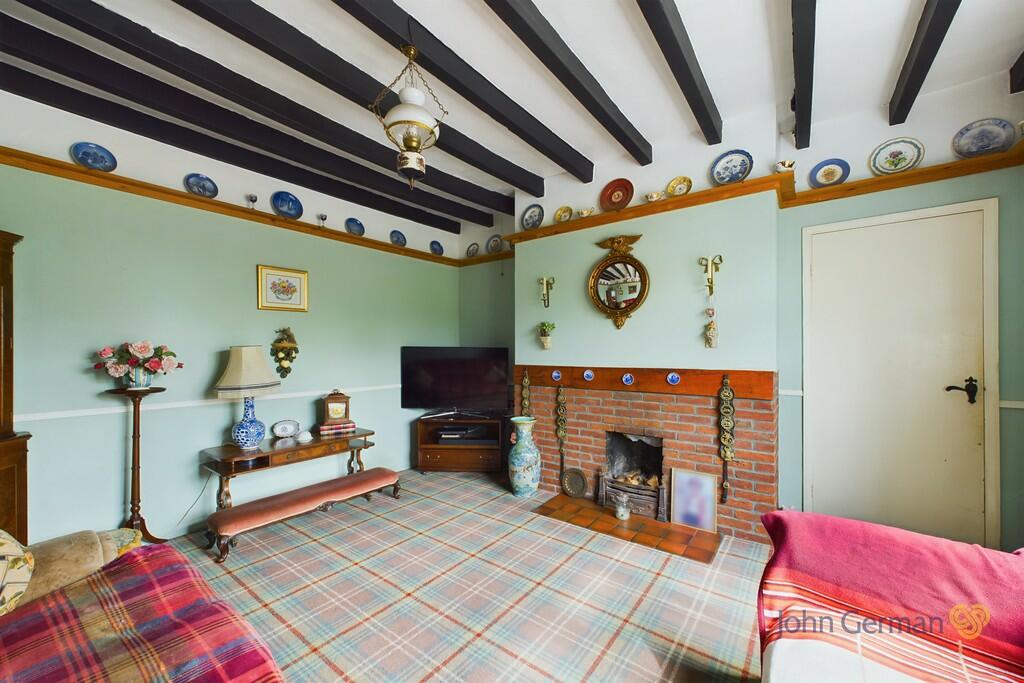
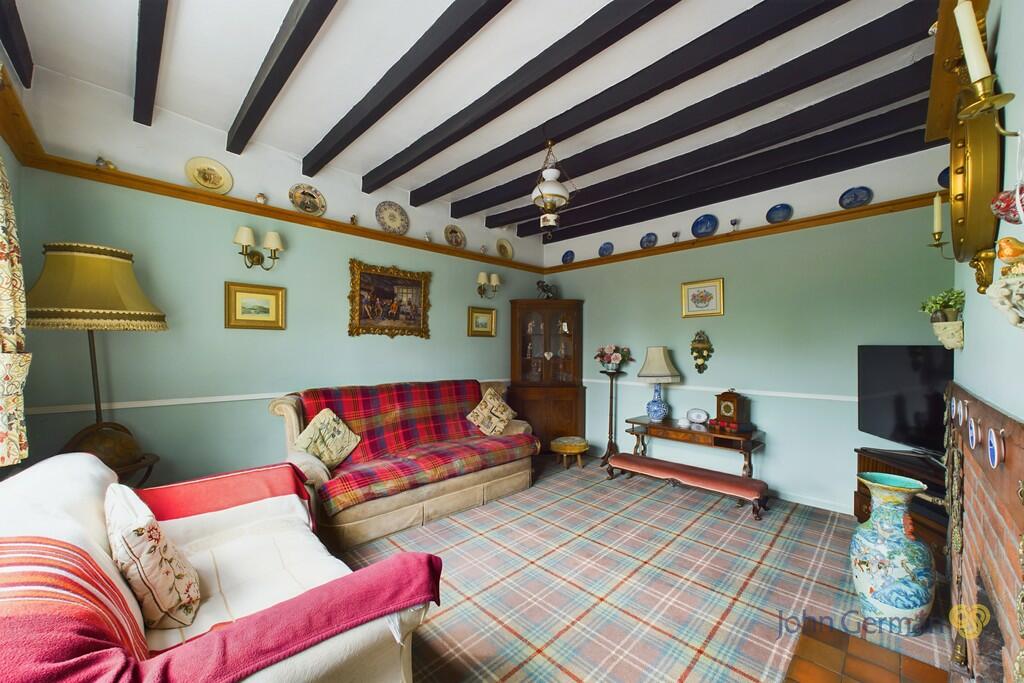
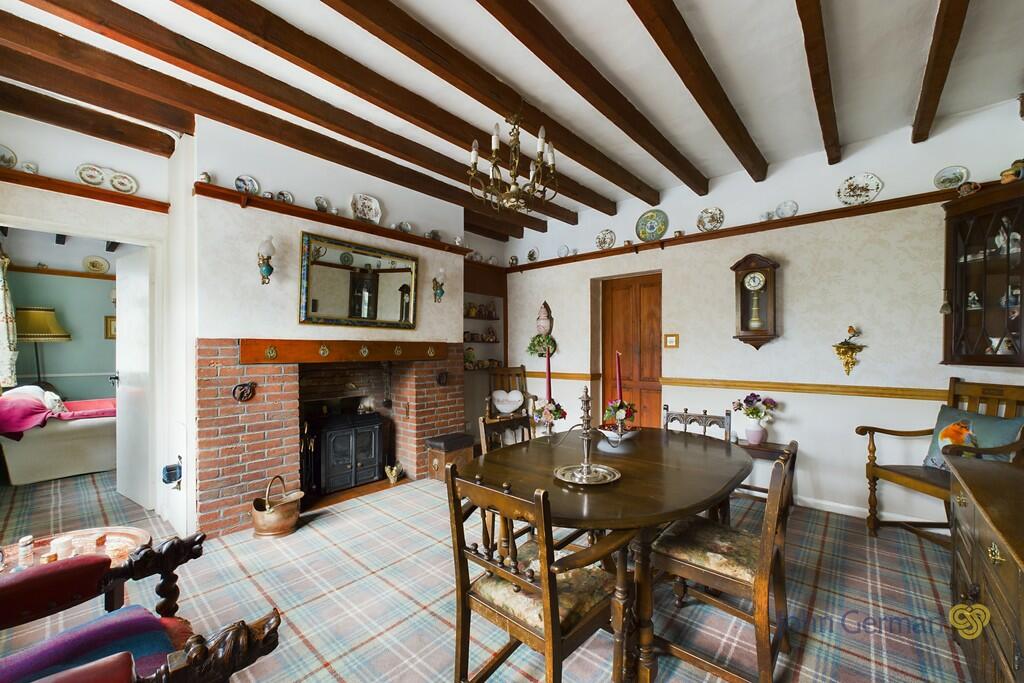
Key Features: • Village home close to country walks & village pub • Three double bedrooms • Lounge & separate dining room with feature fires • Breakfast kitchen with walk in pantry • Off road parking & garage • Lovely mature gardens • Scope for personalisation • EPC rating E. Council tax band C. • 360 Virtual Tour Available
Location: • Nearest Station: N/A • Distance to Station: N/A
Agent Information: • Address: 63a Market Street, Ashby-De-La-Zouch, LE65 1AH
Full Description: This character home offers an ideal opportunity to put your mark on what is a well-proportioned property which offers spacious accommodation coupled with all the benefits of living in a popular village. The property has a large drive to the side with garage, there is a large private courtyard garden to the rear which is only further enhanced by a pretty mature cottage garden to the side of the property.Embrace village life by living in Hartshorne, the cricket pitch and pub with local ales are the heart of the village and there is an excellent restaurant at The Mill Wheel. The village benefits from a range of local amenities including a highly regarded village primary school, two public houses, recreation facilities and frequent public transport services to nearby Ashby, Woodville and Swadlincote centres. Hartshorne is also well situated for ease of access to Burton-on-Trent and Derby city centres, the M42/M1 motorway and East Midlands International Airport.On the ground floor of the cottage, you will find two generous sized reception rooms comprising lounge with beamed ceiling and feature open fireplace alongside a separate beamed dining room with solid fuel stove and back boiler providing a warming focal point and heating for the home. A connecting door then opens into a large family breakfast kitchen which has a range of fitted cabinets with space for electric cooker, inset sink with mixer tap, there is space for a breakfast table with window above overlooking the courtyard garden, and a staircase takes you up to the first floor. Leading off the kitchen is a useful utility/pantry room with plumbing for a washing machine and open storage shelving.A look upstairs will reveal three truly double bedrooms with high ceilings alongside a family bathroom equipped with bath, pedestal wash hand basin, WC and a separate tiled shower enclosure with shower above.Return downstairs and from the kitchen a stable door takes you out into a well proportioned enclosed paved courtyard garden; a secure garden area ideal for children and pets. Through the side gate and with a hop, skip and not even a jump, you are into an enclosed pretty cottage southerly facing garden which is laid mainly to lawn with mature borders. The property further benefits from having a large driveway providing plentiful off-road parking alongside detached garage. To view this property, please contact John German Ashby office.Agents note: Please note that the neighbouring cottages have access along the side pathway to their rear gardens. There is no mains gas.Tenure: Freehold (purchasers are advised to satisfy themselves as to the tenure via their legal representative).Please note: It is quite common for some properties to have a Ring doorbell and internal recording devices. Property construction: Standard. Parking: Drive & garageElectricity supply: Mains. Water supply: Mains. Sewerage: Mains. Heating: Solid fuel(Purchasers are advised to satisfy themselves as to their suitability).Broadband type: See Ofcom link for speed: Mobile signal/coverage: See Ofcom link Local Authority/Tax Band: South Derbyshire District Council / Tax Band CUseful Websites: Our Ref: JGA/29082024The property information provided by John German Estate Agents Ltd is based on enquiries made of the vendor and from information available in the public domain. If there is any point on which you require further clarification, please contact the office and we will be pleased to check the information for you, particularly if contemplating travelling some distance to view the property. Please note if your enquiry is of a legal or structural nature, we advise you to seek advice from a qualified professional in their relevant field. BrochuresBrochure
Features & amenities
Location
If the interactive map is unavailable, open the supplied location in maps.
Open location in mapsThe pin uses coordinates supplied with this listing. Confirm the exact location with the listing contact.
Listing information
- Original source
- www.rightmove.co.uk
- Added to Mirror
- Record updated
Added and updated dates describe the Mirror record. Source publication and verification dates are shown separately when known; none establishes time on market. Confirm current price and availability with the listing contact.
View original listing