For Rent
Price on request
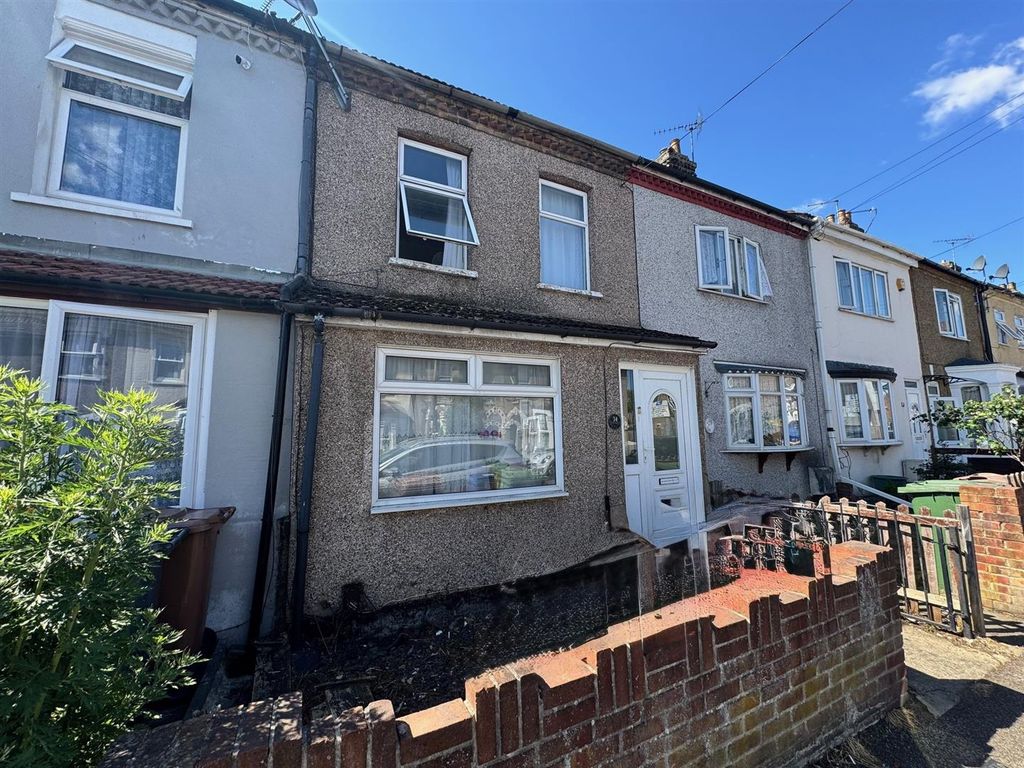
4 bed semi-detached house for saleCollege Avenue, Grays RM17
Grays RM17


Only details supplied with this listing are shown. Ask the listing contact to confirm measurements, taxes and costs.
Property Details: - Type: Detached bungalow - Bedrooms: 3 - Bathrooms: 1
Agent: Lennard & Hill - Grays Phone: 01375 318547
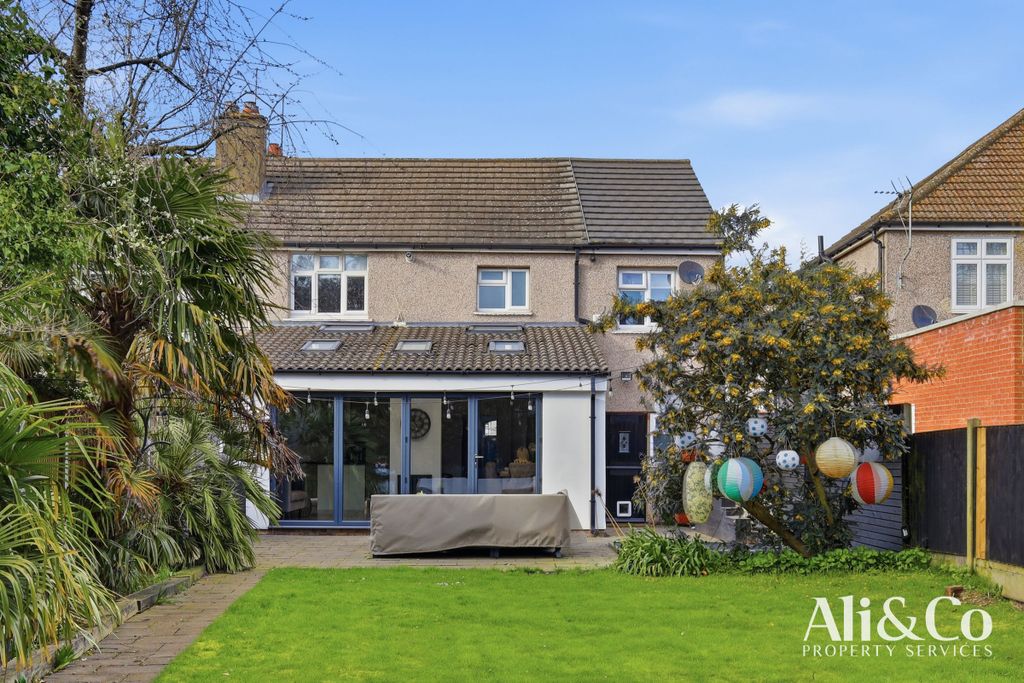
<p>A 3 bedroom detached chalet home situated in a desirable turning of North Grays and benefitting from an independent driveway to the garage and a 46ft south facing rear garden. There is a lounge, dining room and a fitted kitchen, complemented by a modern shower room. The property is offered for sale with no onward chain.</p><p><strong>ENTRANCE HALL </strong>- 5'8" x 8'9" - Entrance door and adjacent windows. Double glazed window to side. Radiator. Coving to ceiling. Stairs to first floor.</p><p><strong>LOUNGE </strong>- 12'6" x 18'4" - An L-shaped open plan room with windows stretching across the rear into the Dining Area, these overlook the rear garden. Stone fireplace. Skirting radiators. Coving to ceiling. dado rail. Opens to Dining Area.</p><p><strong>DINING AREA </strong>- 7'5" x 7'8" - Double glazed window to rear. skirting radiator. Dado rail. Coving to ceiling. Opens to Kitchen.</p><p><strong>KITCHEN </strong>- 9'3" x 13'9" - Side door and double glazed window. Range of fitted units at both base and eye level. Complementary worktop with inset sink unit with mixer tap. Integrated double oven, hob and pull out hood. Tiled walls.</p><p><strong>INNER HALL </strong>- 3'2" x 5'8" - Doors to rooms.</p><p><strong>BEDROOM 1 </strong>- 9'3" x 13'10" - Double glazed window to front and eye level double glazed window to side. Range of fitted wardrobes. Radiator. Coving to ceiling.</p><p><strong>BEDROOM 2</strong> - 9'4" x 10'10" - Double glazed window to front and eye level double glazed window to side. Radiator. Coving to ceiling.</p><p><strong>SHOWER ROOM</strong> - 5'8" x 5'8" - Modern white suite comprising a vanity unit with semi inset WC and wash basin. Walk-in shower with a thermostatic shower mixer. Ceramic tiled walls. Chrome ladder radiator. </p><p><strong>BEDROOM 3</strong> - 10'0" x 13'7" - Stairs arrive from entrance hall with spindle balustrade. Double aspect room with a double glazed window to front and rear. Radiator. </p><p><strong>EXTERIOR</strong></p><p><strong>FRONT</strong> There is a low front boundary wall and a block paved driveway leading to the garage. Lawn area with shrub borders. Side access to rear garden.</p><p><strong>REAR</strong> Garden is south facing and approx. 46ft in length commencing with a block paved patio area. The remainder is laid to lawn with flower & shrub borders. Door to rear of garage.</p><p><strong>GARAGE</strong> - 10'7 x 19'10" - Approached via an independent driveway with an up and over door. Power & light. Door opens to rear garden.</p>
If the interactive map is unavailable, open the supplied location in maps.
Open location in mapsThe pin uses coordinates supplied with this listing. Confirm the exact location with the listing contact.
Added and updated dates describe the Mirror record. Source publication and verification dates are shown separately when known; none establishes time on market. Confirm current price and availability with the listing contact.
View original listing