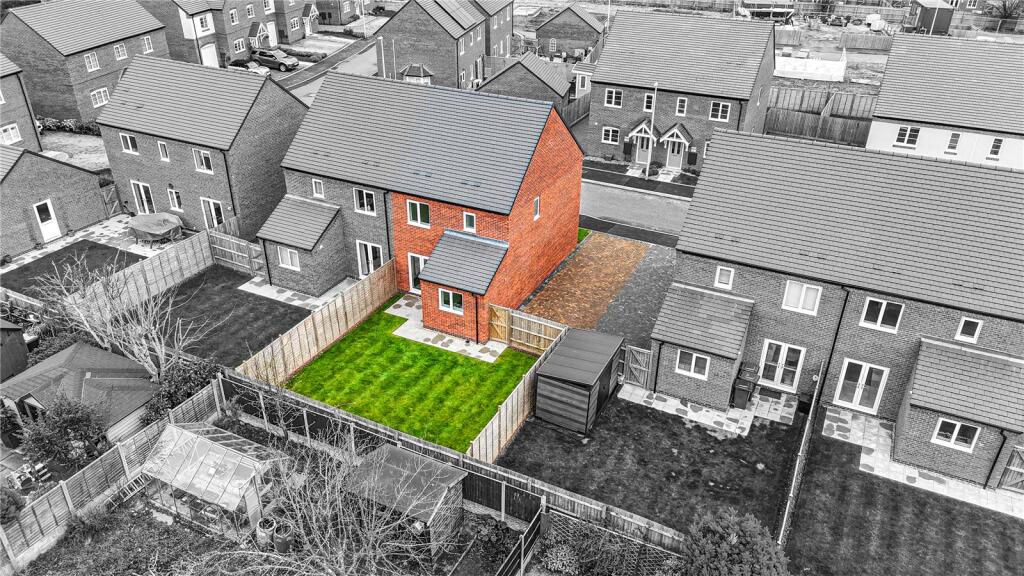
Property Details:
• Type: Semi-Detached
• Tenure: Freehold
• Floor Area: N/A
Key Features:
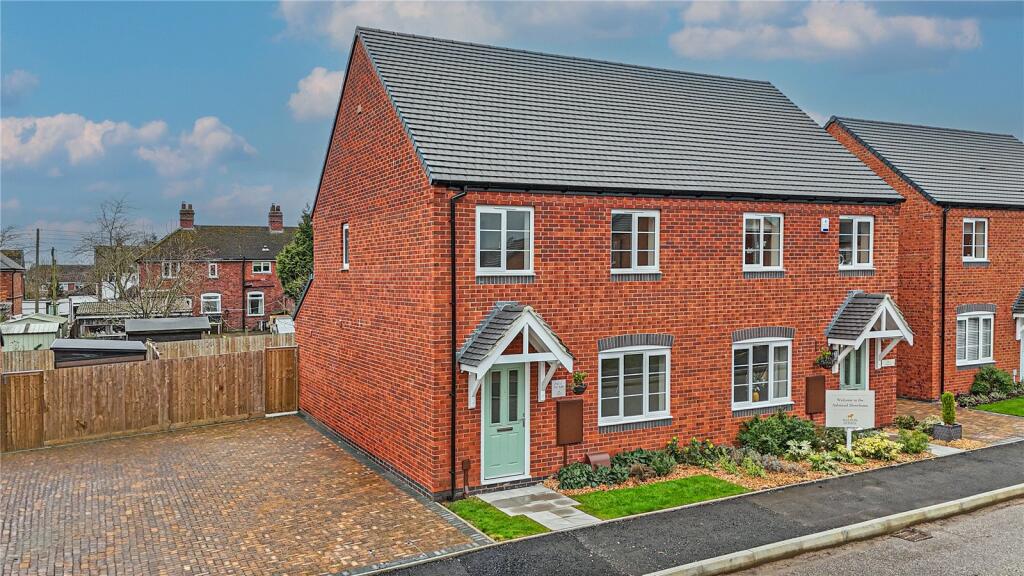
• THREE BEDROOM SEMI DETACHED
• EXTENDED SPACIOUS KITCHEN/DINER
• BRAND NEW BUILD
• RURAL VILLAGE LOCATION
• OFF STREET PARKING
• ENCLOSED NEW BUILD DEVELOPMENT SITE
• GREAT FIRST TIME BUYERS OPPORTUNITY
• NO ONWARD CHAIN
Location:
• Nearest Station: N/A
• Distance to Station: N/A
Agent Information:
• Address: 9 Bolebridge Street,
Tamworth,
B79 7PA
Full Description:
*** THREE BEDROOM SEMI DETACHED *** EXTENDED SPACIOUS KITCHEN/DINER *** BRAND NEW BUILD *** RURAL VILLAGE LOCATION *** OFF STREET PARKING *** ENCLOSED NEW BUILD DEVELOPMENT SITE *** GREAT FIRST TIME BUYERS OPPORTUNITY *** NO ONWARD CHAIN ***
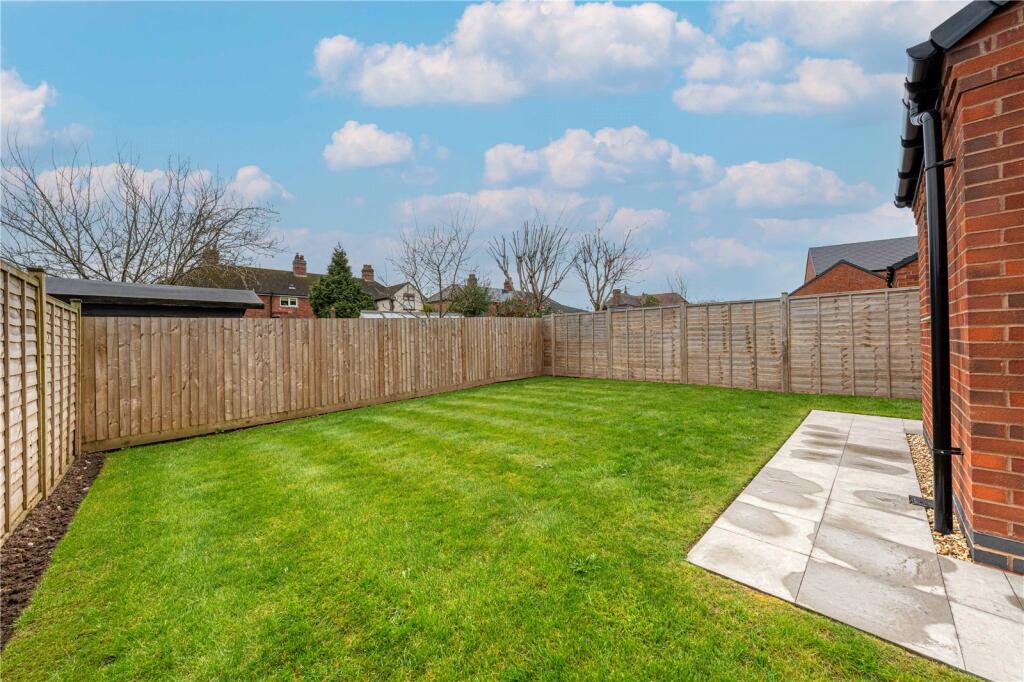
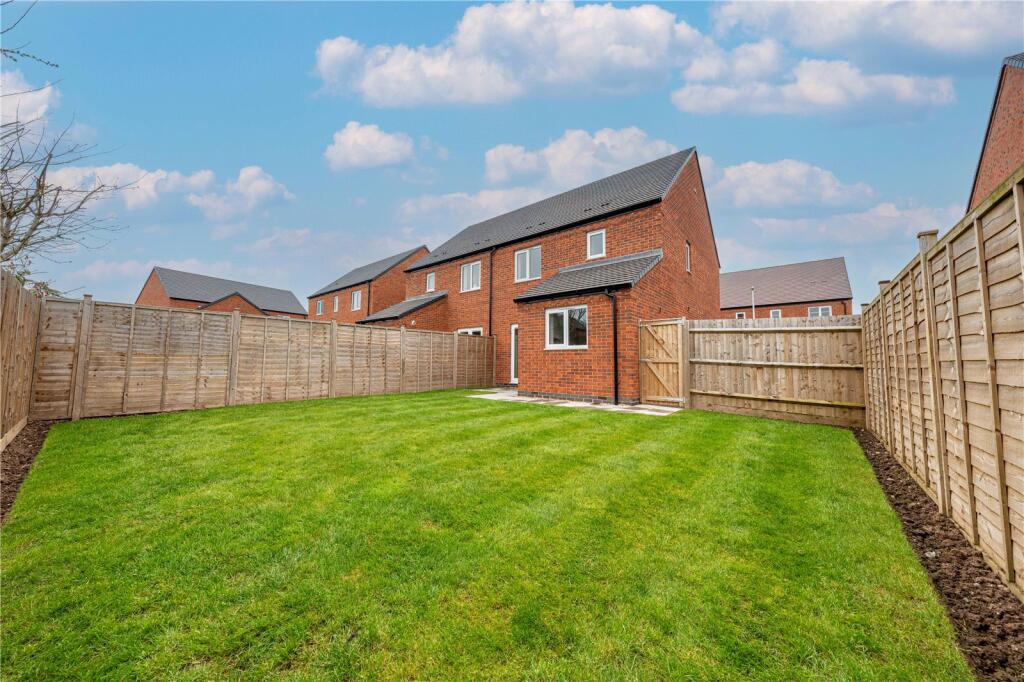
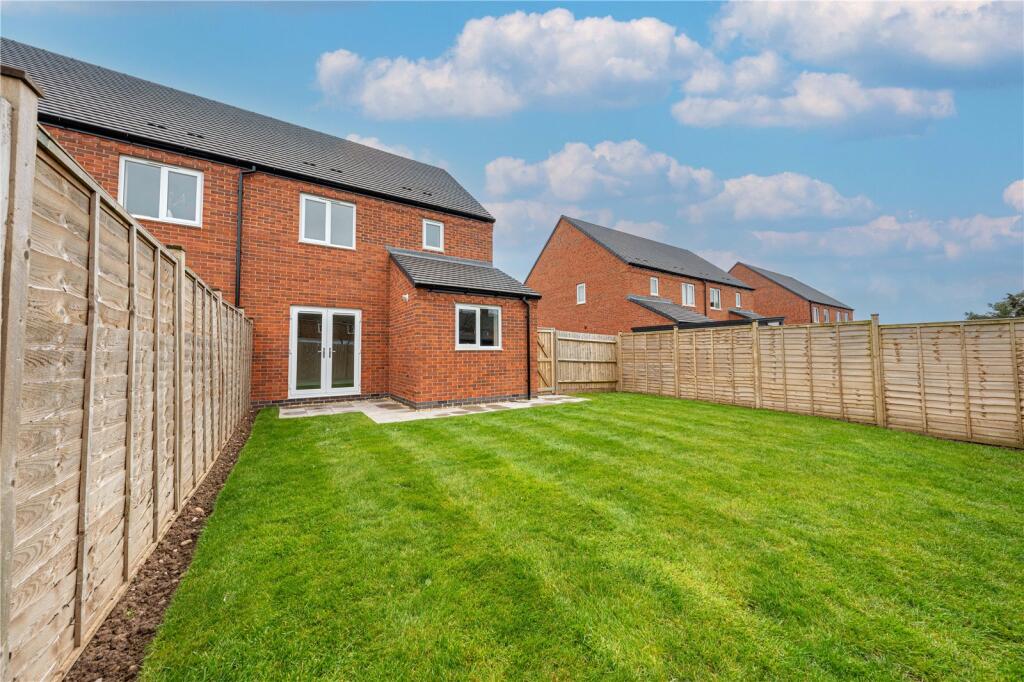
Wilkins Estate Agents are absolutely delighted to bring to market this exceptional, brand-new three-bedroom semi-detached 'The Ashmead' home, nestled in the heart of the highly desirable village of Warton. Situated within the exclusive Woodwinds estate, this contemporary property combines modern living with the charm of a picturesque village location, making it an ideal choice for those looking for both comfort and convenience.Located in the idyllic village of Warton, this property offers the perfect balance of village tranquility and easy access to local amenities, schools, and transport links. Warton itself is a sought-after location, known for its scenic beauty, strong community spirit, and excellent schools. For those who enjoy the outdoors, there are numerous nearby walking trails, parks, and nature reserves to explore.The property has been thoughtfully designed to cater to the needs of modern families, with spacious and well-proportioned rooms throughout. As you enter the home, you are greeted by a generously sized living room, which provides a warm and welcoming atmosphere. This versatile space is perfect for unwinding after a long day or hosting family and friends. The neutral décor and large windows allow natural light to flood the room, creating a bright and airy environment.The heart of the home is undoubtedly the open-plan kitchen and dining area, a truly inviting space that is ideal for both cooking and entertaining. The modern kitchen is fitted with high-quality appliances and sleek finishes, making it a pleasure to prepare meals. The dining area offers ample room for a family dining table, creating a social hub where everyone can gather. French doors open out onto the rear garden, seamlessly connecting the indoor space with the outdoor area. Additionally, a convenient WC is located on the ground floor, providing ease and practicality for guests and residents alike.As you move to the first floor, you’ll find three well-sized bedrooms that offer the perfect blend of comfort and functionality. The master bedroom is a standout feature, providing a peaceful retreat with its own private en-suite shower room. This en-suite offers a modern shower, stylish fittings, and a well-appointed space for ultimate convenience and privacy. The remaining two bedrooms are equally impressive, providing flexible space for family members, guests, or even a home office. All three bedrooms are serviced by a modern family bathroom.Externally, this home offers fantastic features that enhance both convenience and lifestyle. The side driveway provides ample parking space for multiple vehicles, offering ease of access and security. The property’s rear garden is another standout feature, beautifully maintained and providing the perfect outdoor space for families to enjoy. A large patio section offers the ideal area for outdoor dining and entertaining, while the lawn section is perfect for garden furniture. This brand-new home offers an exceptional opportunity for buyers seeking a modern, spacious, and thoughtfully designed property in a fantastic location. Don’t miss out on the chance to view this stunning property in Warton’s Woodwinds estate – a truly remarkable place to call home.LIVING ROOM - 4.03m x 3.25mKITCHEN/DINER - 5.67m x 5.38mWC - 3.03m x 2.03mBEDROOM ONE - 3.31m x 2.97mEN SUITE - 2.36m x 1.02mBEDROOM TWO - 3.34m x 3.31mBEDROOM THREE - 2.65m x 2.31mBATHROOM - 1.93m x 1.90m