Wookey Hole, Near Wells
Property facts
- Property type
- Terraced
- Bedrooms
- 2
- Bathrooms
- 1
Only details supplied with this listing are shown. Ask the listing contact to confirm measurements, taxes and costs.
About this home
Property Details: • Type: Terraced • Tenure: FREEHOLD • Floor Area: N/A
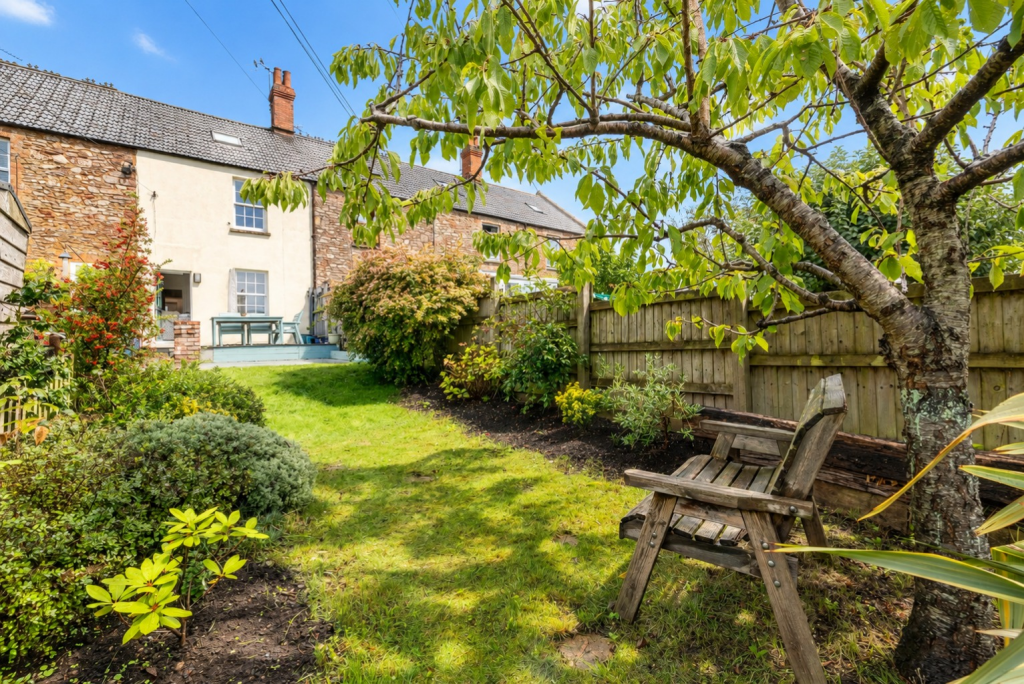
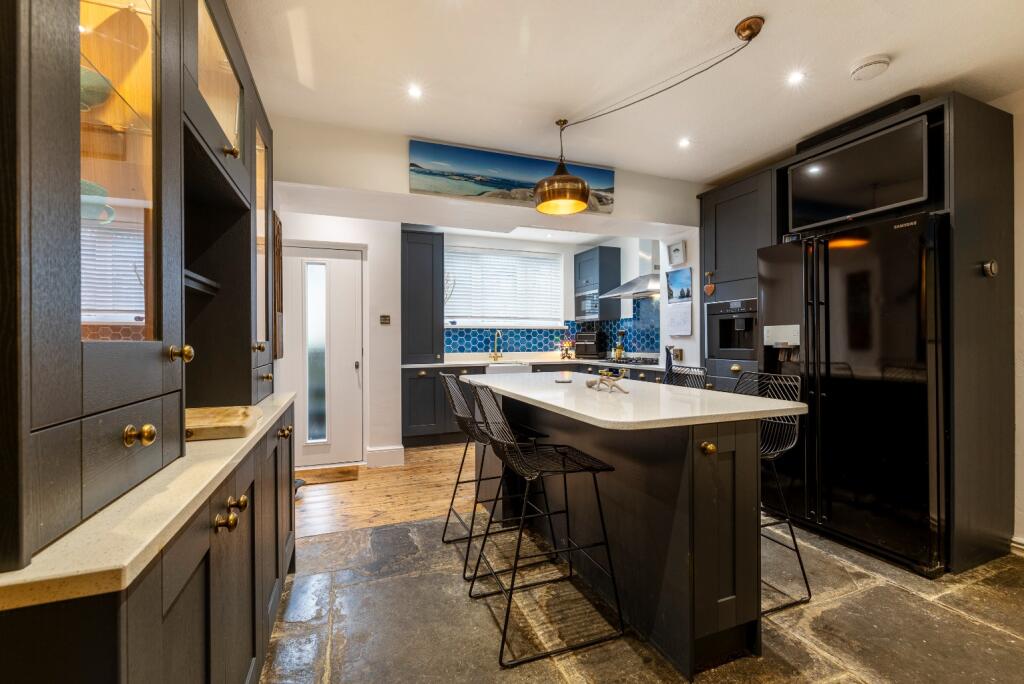
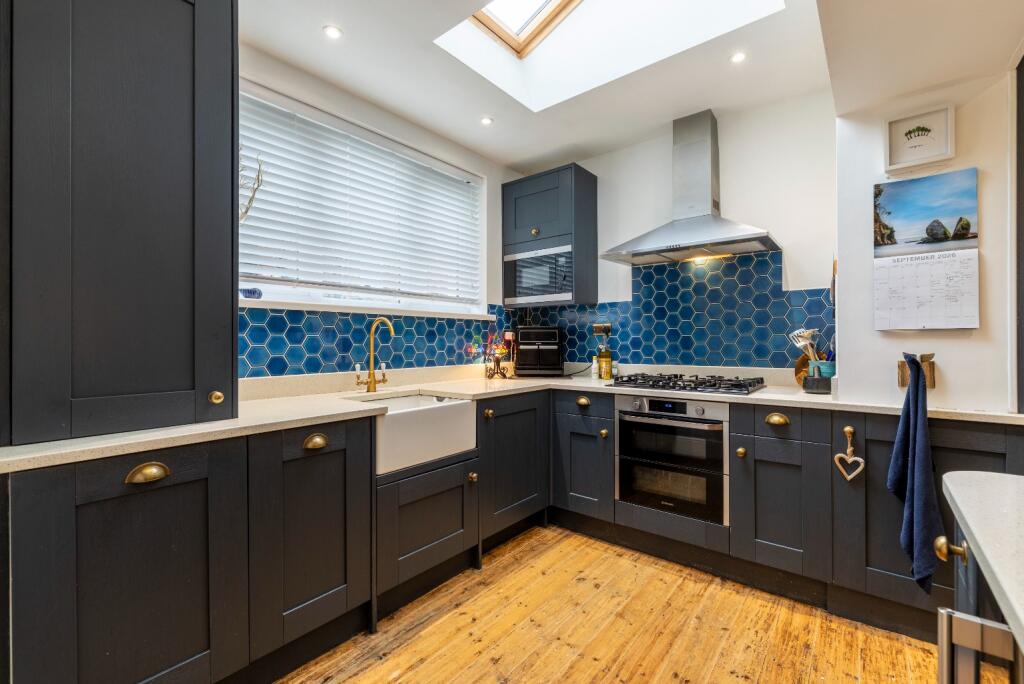
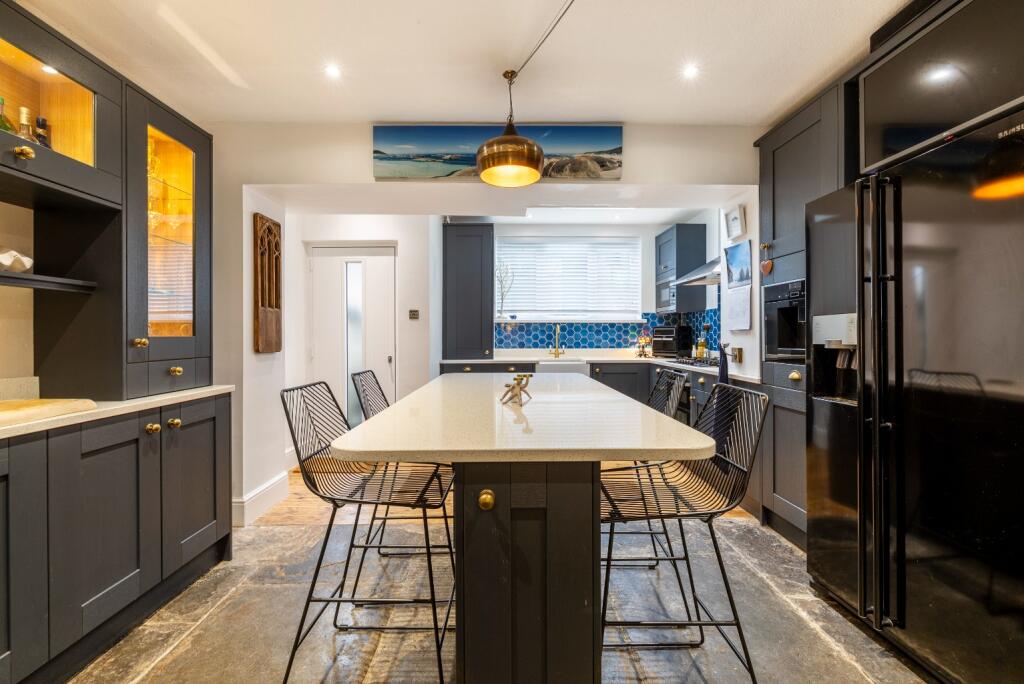
Key Features: • Period features including flagstone floors, painted floorboards, open fireplace • Extended and improved with stunning kitchen/breakfast room • Attractive, south-facing, rear garden with super new terrace, wall mounted parasol and lighting • Possible 3rd bedroom on 2nd floor • Highly desirable, semi-rural setting with village facilities and immediate access to miles of walking • NO ONWARD CHAIN • Just 2 miles from Wells
Location: • Nearest Station: Castle Cary Station • Distance to Station: 10.862763465236798 miles
Agent Information: • Address: 1 Priory Road Wells BA5 1SR
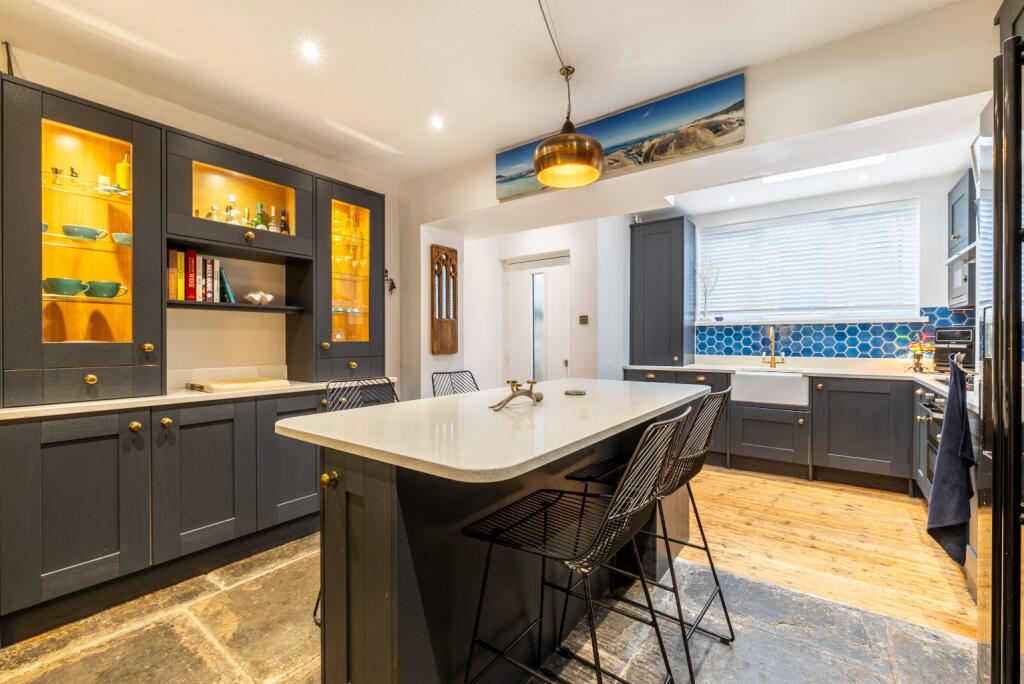
Full Description: <div><strong style="color:rgb( 33 , 33 , 33 )">5 NORTHBANK,</strong></div><div><strong style="color:rgb( 33 , 33 , 33 )">WOOKEY HOLE, WELLS, SOMERSET, BA5 1BX</strong></div><div><em style="color:rgb( 33 , 33 , 33 )">Wells 2miles, Wedmore and Cheddar 9miles, Bristol Airport 16miles, Bristol and Bath 21 miles.</em></div><div><br /></div><div>The house offers a fabulous kitchen/breakfast room, sitting room, 2 bedrooms (the loft room could easily be divided to create a 3<sup>rd</sup> bedroom) and a family bathroom.</div><div> </div><div>Outside there is a rear garden and to the front, shared parking and 2 stone storage buildings.</div><div><br /></div><div><strong>Location</strong></div><div>Northbank occupies a particularly appealing position on the hillside above Wookey Hole. It is a small, established, group of traditional houses and cottages, well away from the bustle of the main village and with a distinctly rural atmosphere. The elevated setting gives the properties a strong connection with the surrounding countryside, whilst Wells remains only a few minutes away. </div><div><br /></div><div>The setting is perhaps Northbank's greatest asset. Footpaths are immediately accessible and lead out into the glorious Mendip countryside, making this an ideal location for walkers, dog owners and anybody who simply enjoys having open country on the doorstep.</div><div><br /></div><div>It is a rather special combination – a quiet, tucked-away position with countryside immediately at hand, yet with the facilities of Wookey Hole below and the centre of Wells only 2 miles away. For those wanting the character and tranquillity of a Mendip village without feeling isolated, Northbank is an exceptionally appealing spot.</div><div><br /></div><div>The village is perhaps best known for its famous limestone caverns, but away from the visitor attraction it has a strong sense of community, with a church, popular pub, village club and cricket club.</div><div> </div><div><strong>Description</strong></div><div>Dating from 1882 and originally thought to be a miller cottage, this charming property has plenty of period features including flagstone floors, original fireplaces, painted timber floors. Recent extensions have opened up the accommodation to suit modern life, with a stunning, well-fitted kitchen/breakfast room with superb, central island-breakfast bar. The current owners have continued a program of improvement over the years including new, double glazed timber sash windows, composite front door, new back door, new boiler and reroofing where necessary, ensuring the property is ready for the new owner to relax and enjoy.</div><div> </div><div>The accommodation is over 3 floors and the top floor is currently one large room but could be divided into 2 rooms if required.</div><div> </div><div>The garden has a fabulous new terrace, ideal for enjoying the views and the sights and sounds in this stunning, edge of village setting.</div><div> </div><div><strong>Accommodation</strong></div><div>The front door opens to the kitchen/breakfast room, this is a generous size, with stylish, dark blue/grey units, antique brass handles and a sleek white composite worksurface. There is plenty of storage with, on the right, a handsome, glazed, dresser with integrated lighting, ideal of glasses and crockery, and fitted wall and base units which include, top of the range, integrated microwave, drinks fridge, slim-line dishwasher, washing machine, eyelevel oven with split level door, 5 ring gas hob, extractor and NEFF coffee machine at eyelevel. There is also an American fridge/freezer with water filter and ice dispenser plus a built in LG TV above the fridge. </div><div>A central island is designed to provide seating for at least 4 and it has retractable electric and USB sockets.</div><div> </div><div>A combination of exposed floorboards and flagstone flooring is a reminder of the past and these flagstones continue into the sitting room.</div><div> </div><div>The sitting room has a classically attractive, ornate, tiled Victorian fireplace with open fire which is regularly used. Attractive, oak, recess shelving is ideal for displaying precious items and there is a recess cupboard as well as space for stacking logs. To the front large, south-facing, sash window offers far-reaching views of the rooftops in the village to the countryside beyond and a stable door opens the rear garden. Above the fireplace is a huge TV.</div><div> </div><div>Stairs rise from the kitchen to the first floor where there is a bedroom and the family bathroom. The bathroom has Victorian fixtures and fittings, including a free standing slipper bath and high-level cistern, there is also a shower enclosure.</div><div> </div><div>Painted timber floorboards are an appealing feature throughout this floor. The stairs continue to rise to a large, versatile room which can be adapted to suite your needs. Currently open plan, it could be divide into two separate rooms if required, giving you 3 bedrooms in total. There are attractive views from the front and back over the surrounding countryside.</div><div> </div><div><strong>Outside</strong></div><div>There are 2 stone sheds, one is ideal for storage, and the other is a workshop. There is a shared parking space by the kitchen. Steps lead down to the front door. At the rear there is an attractive, south-facing, enclosed garden, ideal for children or pets. A smart, new terrace, beside the house, is a peaceful place to enjoy the vista with a wall mounted parasol (1 yr old) and garden lighting. A small pond, mature blossoming cherry tree and other shrubs create interest in the garden.</div><div><br /></div><div><strong>Directions</strong></div><div>What3Words///talents.lend.unfocused</div><div><br /></div><div><strong>Tenure and Other Points</strong></div><div>Freehold. Not listed. Mains gas, water, electric and drainage. Council Tax Band B. EPC Rating D.</div><div> </div><div><strong>About the Area</strong></div><div>Wookey Hole is a particularly attractive and popular Mendip village, lying just a couple of miles from the Cathedral City of Wells and enjoying a wonderful position at the foot of the Mendip Hills.</div><div>The village is perhaps best known for its famous limestone caverns, but away from the visitor attraction it has a very pleasant and established community, with a church, popular pub, village club and cricket club. The surrounding countryside is exceptional and is undoubtedly one of the great attractions of living here. A myriad of footpaths and bridleways cross the landscape, with excellent walking towards Ebbor Gorge, Deer Leap and across the Mendips.</div><div>Wells is within very easy reach and provides practically all everyday needs, with an excellent range of independent shops, restaurants and cafes, supermarkets, twice-weekly market, leisure facilities and, of course, the Cathedral and Bishop's Palace. There is also an excellent choice of schools in the wider area, including Wells Cathedral School, Millfield, Downside and All Hallows.</div><div> </div><div><strong><em>Important Notes</em></strong></div><div><strong><em>Please see all the notes below – particularly the section referring to identity and AML requirements</em></strong></div><div><strong style="color:rgb( 0 , 4 , 51 )"><u>Identity verification & Anti Money Laundering (AML) Requirements.</u></strong></div><div><span style="color:rgb( 0 , 4 , 51 )">As Estate Agents we are require by law to undertake Anti Money Laundering (AML) Regulation checks on any purchaser who has an offer accepted on a property.</span></div><div><span style="color:rgb( 0 , 4 , 51 )">We are required to use a specialist third party service to verify the purchaser(s) identity.</span></div><div><span style="color:rgb( 0 , 4 , 51 )">The cost of these checks is £60 (inc. VAT) per person. This is payable at the point an offer is accepted and our purchaser information forms completed, prior to issuing Memorandum of Sales to both sellers and buyers and their respective conveyancing solicitors. This is a legal requirement and the charge is non-refundable.</span></div><div> </div><div><strong><u>Property Details</u></strong></div><div>Roderick Thomas, their clients and any joint agents state that these details are for general guidance only and accuracy cannot be guaranteed. They do not constitute any part of any contract. All measurements are approximate and floor plans are to give a general indication only and are not measured accurate drawings. No guarantees are given with regard to planning permission or fitness for purpose. No apparatus, equipment, fixture or fitting has been tested. Items shown in photographs are not necessarily included. Buyers must rely on information passed between the solicitors with regard to items included in the sale. Purchasers must satisfy themselves on all matters by inspection or otherwise. </div><div> </div><div><strong><u>VIEWINGS</u></strong></div><div>Interested parties are advised to check availability and current situation prior to travelling to see any property.</div><div>All viewings are by appointment with the Agents.</div><div>Roderick Thomas, 1 Priory Road, Wells, BA5 1SR.</div><div> </div><div><br /></div>
Features & amenities
Location
If the interactive map is unavailable, open the supplied location in maps.
Open location in mapsThe pin uses coordinates supplied with this listing. Confirm the exact location with the listing contact.
Listing information
- Original source
- www.rightmove.co.uk
- Added to Mirror
Added and updated dates describe the Mirror record. Source publication and verification dates are shown separately when known; none establishes time on market. Confirm current price and availability with the listing contact.
View original listing