Property Details:
• Type: Detached
• Tenure: FREEHOLD
• Floor Area: N/A
Key Features:
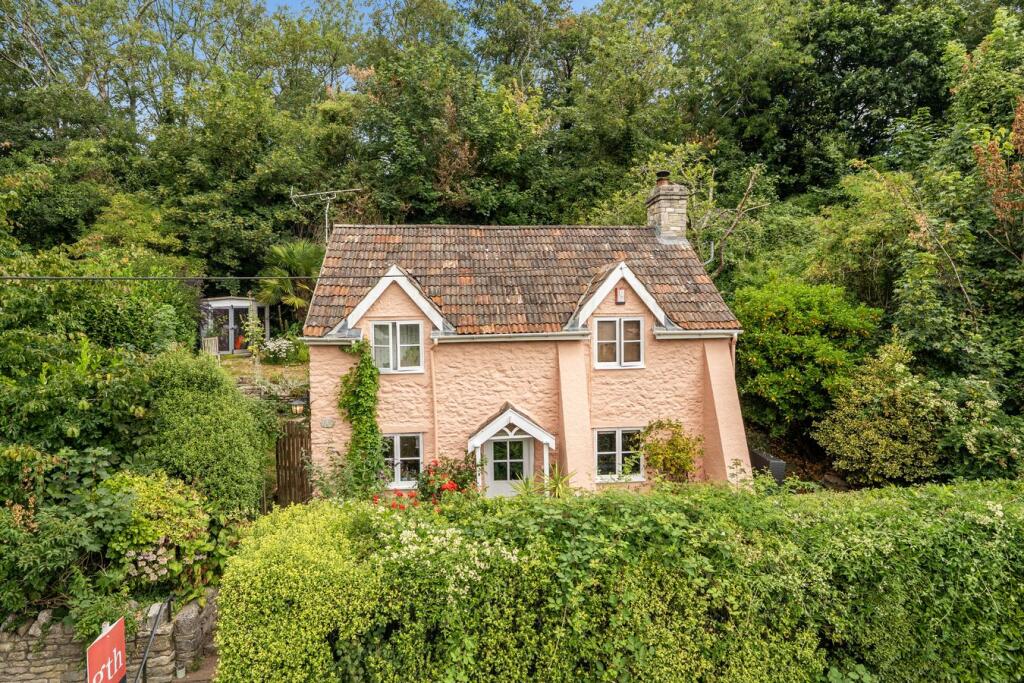
• Detached character cottage
• NO ONWARD CHAIN
• Two double bedrooms
• Village location just 2 miles from the historic city of Wells
• Parking space to the front
• Gardens to the side and rear
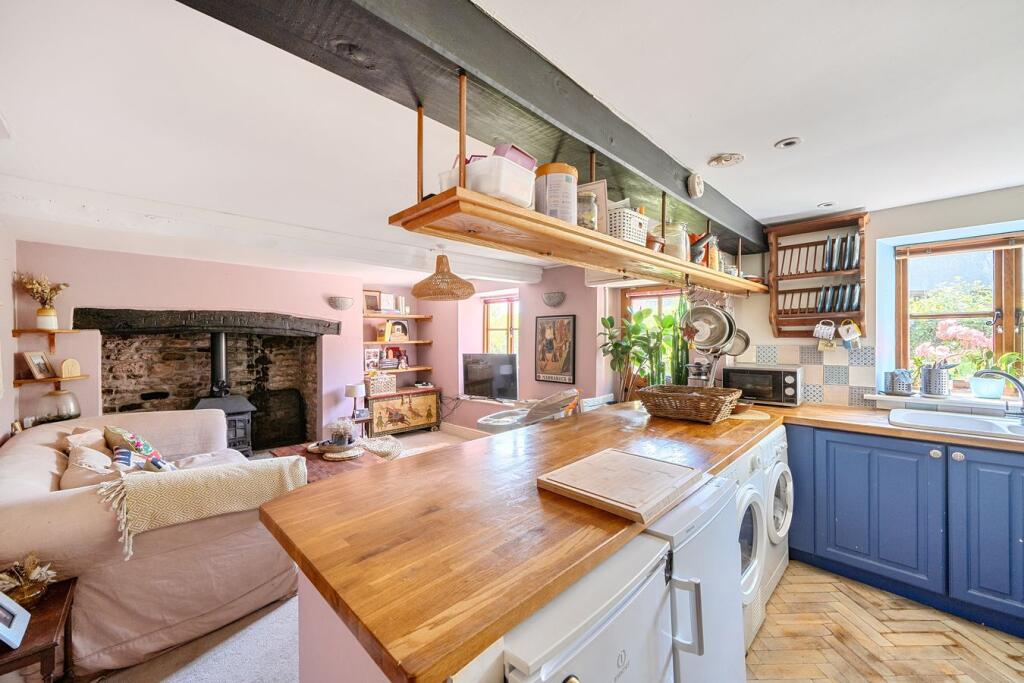
• Open plan kitchen/dining/sitting room
• Downstairs cloakroom and study/snug
• Bathroom
• Quirky and characterful features throughout
Location:
• Nearest Station: Castle Cary Station
• Distance to Station: 10.915649376339507 miles
Agent Information:
• Address: 19 Broad Street,
Wells,
BA5 2DJ
Full Description:
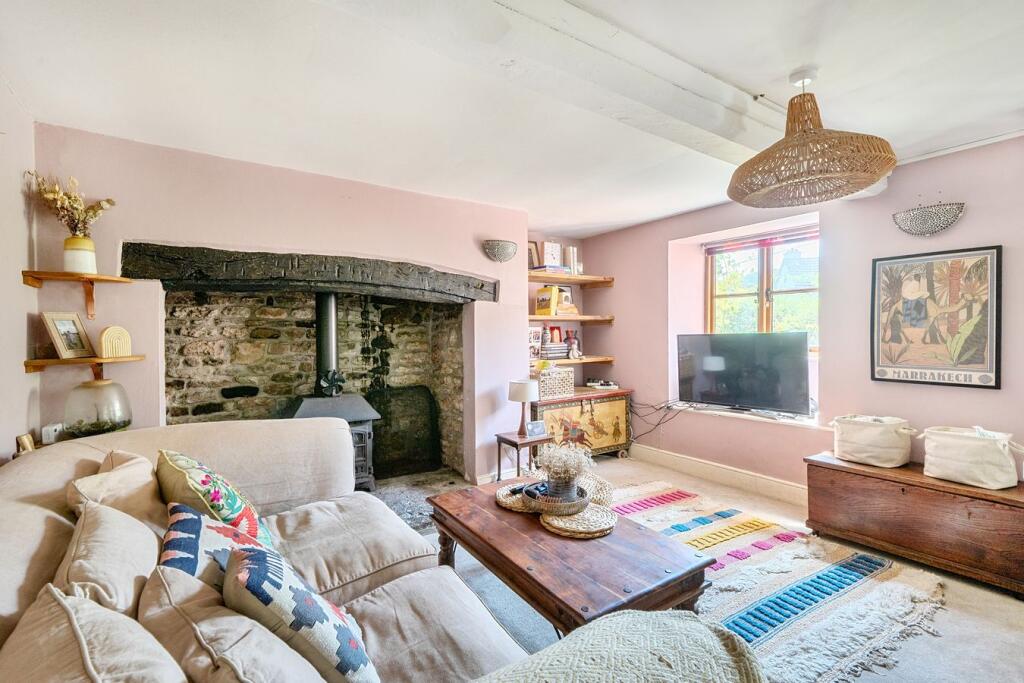
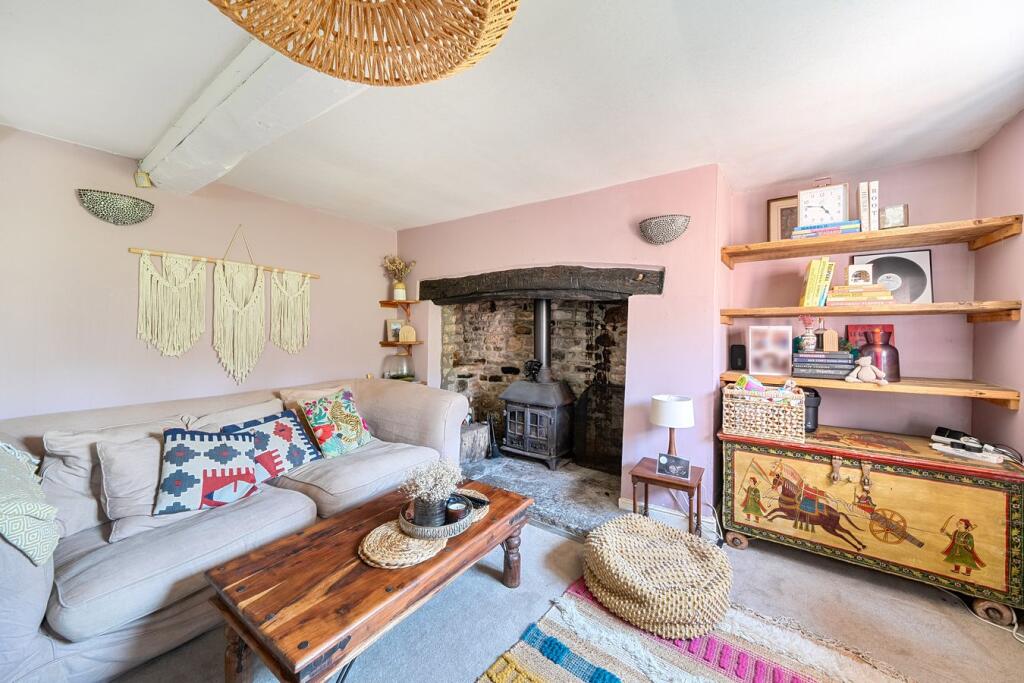
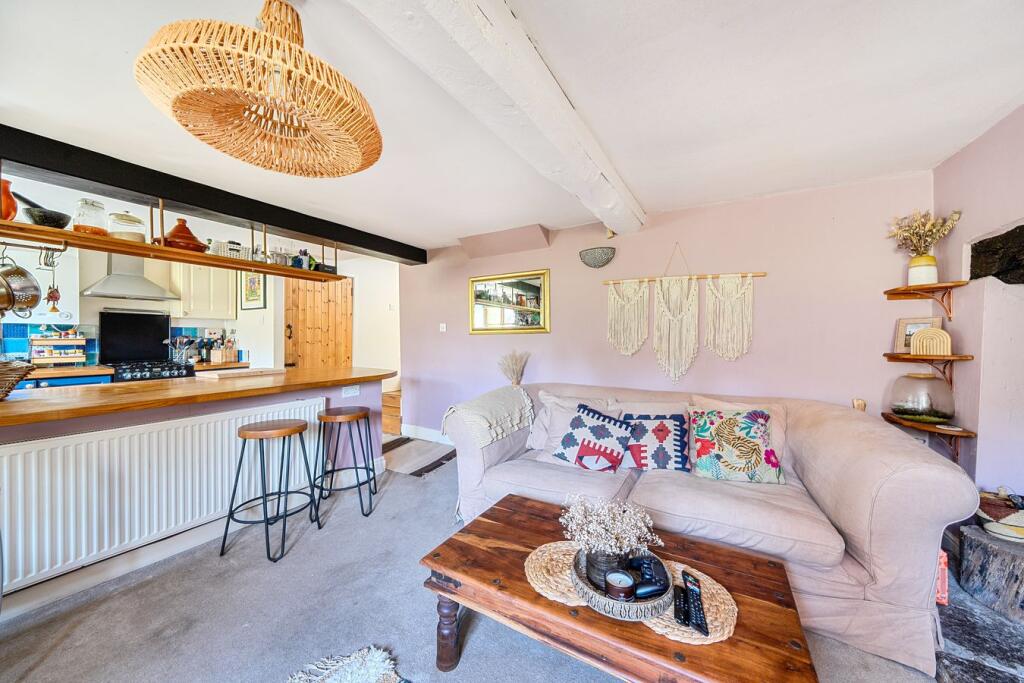
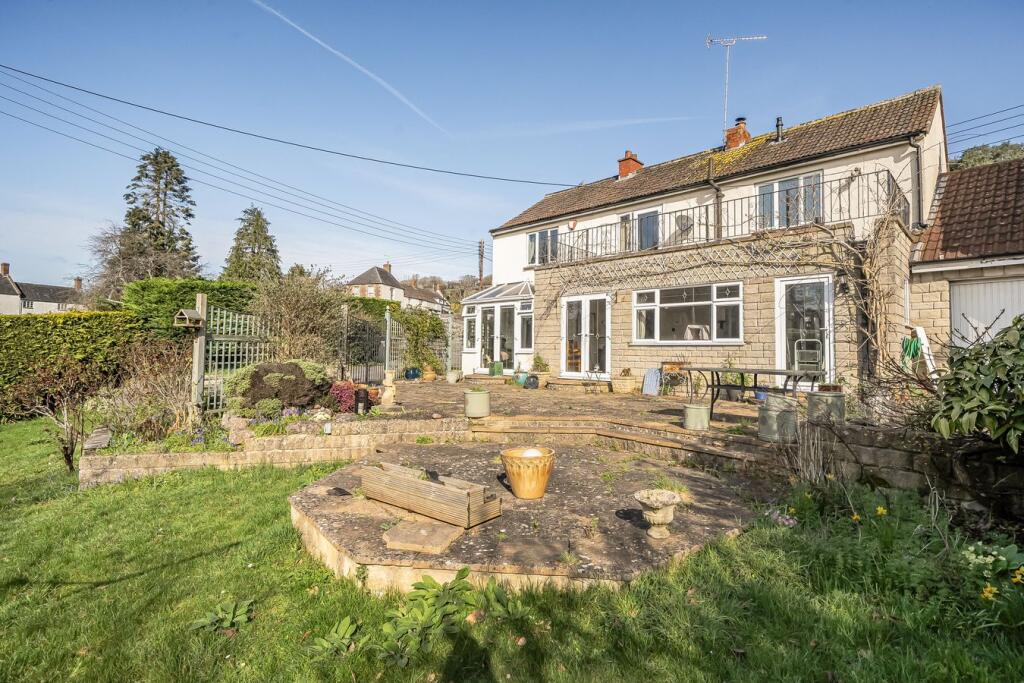
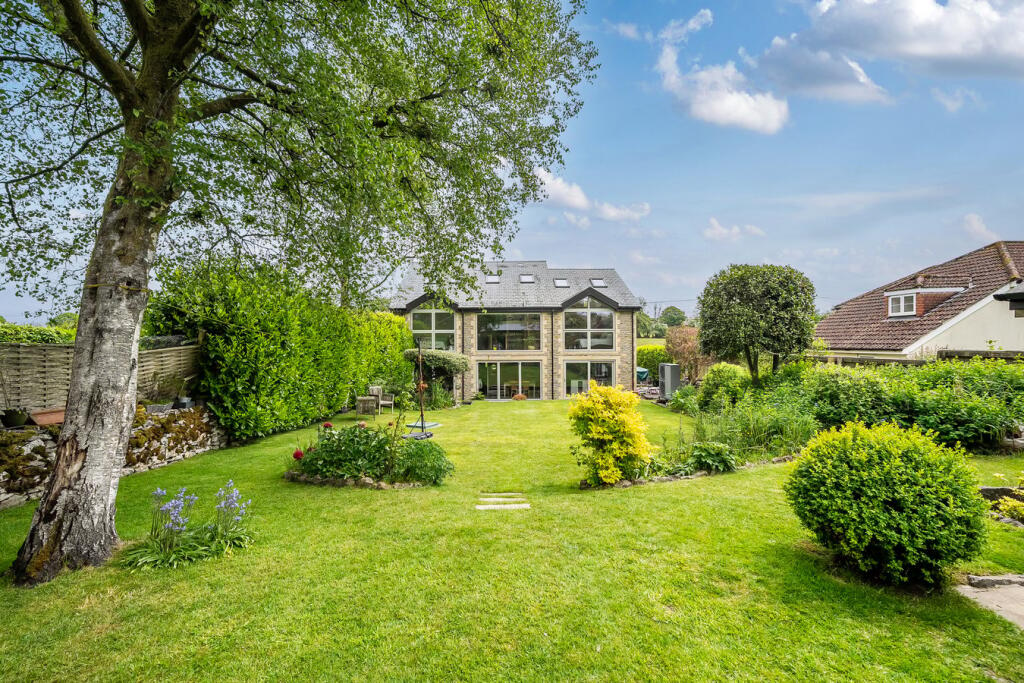
<p>DESCRIPTION</p><p>Set in an elevated position in the village of Wookey Hole is this charming, double fronted detached cottage. The Pink Lodge is brimming with quirky and characterful features and comprises two double bedrooms, open plan kitchen, dining sitting room, snug/study and bathroom, along with attractive terraced gardens, deck, summerhouse and parking space. The property is offered to the market with NO ONWARD CHAIN.</p><p>Entering via the side door is the entrance hall with coir mat, alcove with built-in cupboard and wall lights. To one side is a cloakroom with WC and wash hand basin. The hall widens and features wood flooring, tongue and grove panelling, staircase to the first floor and a part vaulted ceiling and triangular dormer window looking out to the rear gardens. Open to the hall is the snug/study, this useful space features a stained glass window to the side and half height tongue and groove panelling with inset display nooks, open shelving and a Velux roof window. From the hall, steps lead down to the open plan kitchen/dining sitting room. The kitchen features herringbone parquet floor, window to the front and a shelved airing cupboard housing the hot water cylinder. Within the kitchen are a range of blue painted cabinets, one and a half bowl white ceramic sink, wall mounted 'Worcester' boiler and space for a cooker. A peninsula unit divides the kitchen from the sitting/dining area and has space beneath for a washing machine, tumble dryer, under counter fridge and undercounter freezer. Above the peninsula is a beam and open shelving. The sitting room is packed with character and features a door and window to the front, window seat, painted beams, wall lights and a deep, shelved alcove. There is space for stools and dining at the peninsula unit, plenty of room for comfortable seating and an inglenook fireplace with woodburning stove as a wonderful focal point.</p><p>From the hall, the staircase, with patterned tile risers, leads up to the first floor landing, The principal bedroom is a comfortable double with a window to the front, part-vaulted ceiling and exposed beams. The second bedroom , currently presented with a single bed, is also a double room and features two alcoves (one with shelves and hanging space), window to the front, part-vaulted ceiling and exposed beam. The bathroom comprises a bath with overhead shower, WC, wash basin, modern towel rail and skylight window.</p><p>OUTSIDE</p><p>To the front of the house is an allocated parking space. Steps lead up to the front of the house with a south facing patio area and space for pots, all enclosed by mature hedges. To the side of the house is an area of lawn enclosed by mature shrubs, trees and hedging. A path leads along the side of the house to the side door.</p><p>From the lawn steps lead up to a second lawned terrace with summerhouse. From here a path, flanked by pretty cottage style planting, leads up to a deck with space for outdoor furniture - a lovely spot to sit and enjoy the sunshine.</p><p>LOCATION</p><p>The village of Wookey Hole is situated approximately two miles from the Cathedral City of Wells. It boasts an excellent public house and the famous Wookey Hole Caves. Numerous walks through the beautiful Somerset countryside can be accessed from the village</p><p>The picturesque City of Wells is located in the Mendip district of Somerset, offers a range of local amenities and shopping facilities with four supermarkets (including Waitrose), cinema, leisure centre, a choice of pubs and restaurants, dentists and doctors, two churches and both primary and secondary state schools. There are also many highly-regarded independent schools (Prep & Senior) within easy reach, such as All Hallows Prep School, Downside School, Wells Cathedral School and Millfield School.</p><p>For those travelling by train, Castle Cary station (which has direct services to London Paddington) is situated only twelve miles away. Both the City of Bristol and the Georgian City of Bath, a World Heritage Site, are located just 20 miles away and easily accessible</p><p></p><p>TENURE</p><p>Freehold</p><p></p><p>HEATING</p><p>Gas central heating</p><p></p><p>SERVICES</p><p>Mains drainage, water, gas and electricity are all connected.</p><p></p><p>LOCAL AUTHORITY</p><p>Somerset council</p><p></p><p>COUNCIL TAX</p><p>Band 'D'</p><p></p><p>EPC RATING</p><p>Rating 'E'</p><p></p><p>VIEWING</p><p>Strictly by appointment with Cooper and Tanner. Tel: </p><p></p><p>DIRECTIONS</p><p>From Wells city centre follow signs to Wookey Hole. Continue through the village and follow the road round to the left, passing the pedestrian entrance to the caves on your right. The property can be found on the right after a further 50m.</p>