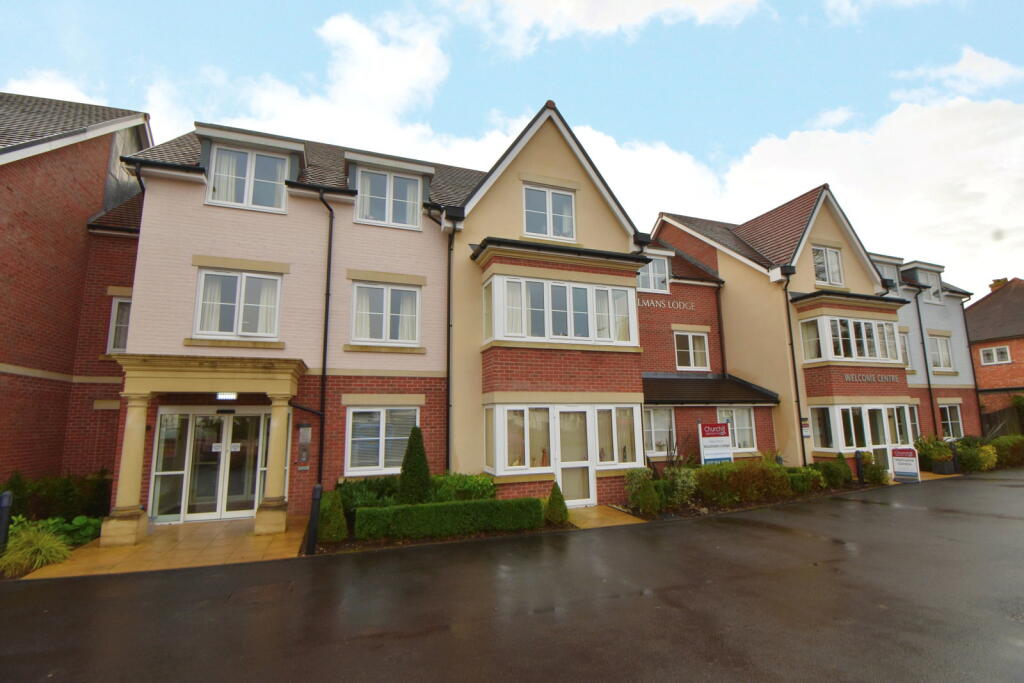

Woolmans Lodge, Solihull Road, Shirley
Property facts
- Property type
- Retirement Property
- Bedrooms
- 1
- Bathrooms
- 1
Only details supplied with this listing are shown. Ask the listing contact to confirm measurements, taxes and costs.
About this home
Property Details: • Type: Retirement Property • Tenure: LEASEHOLD • Floor Area: N/A
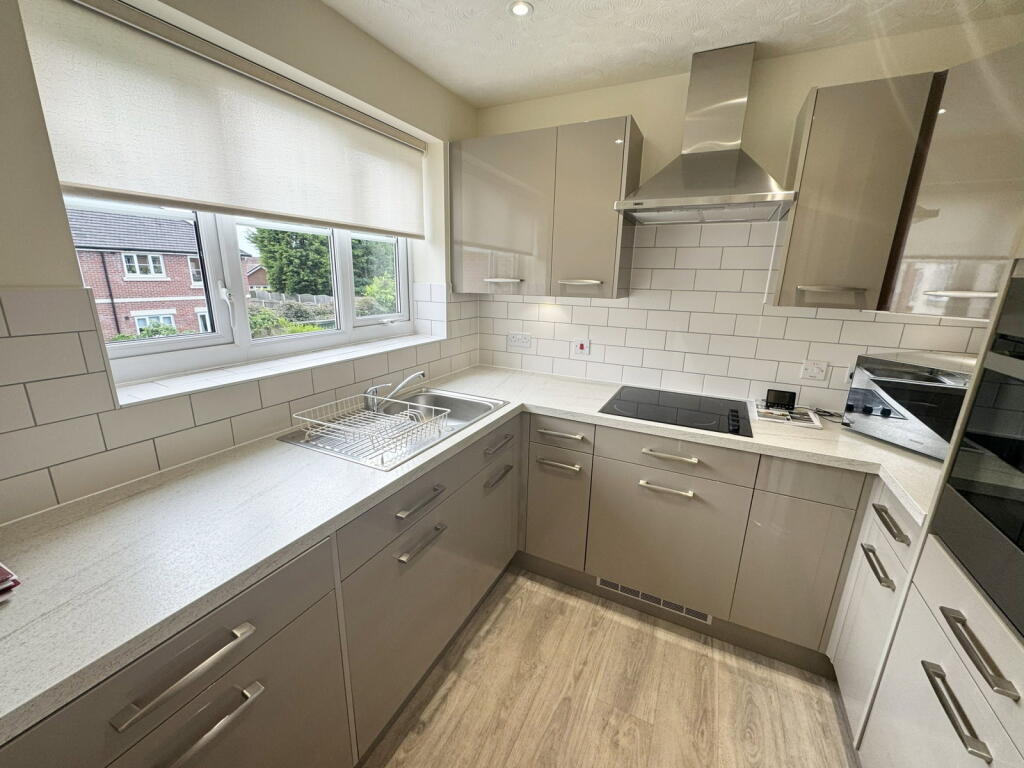
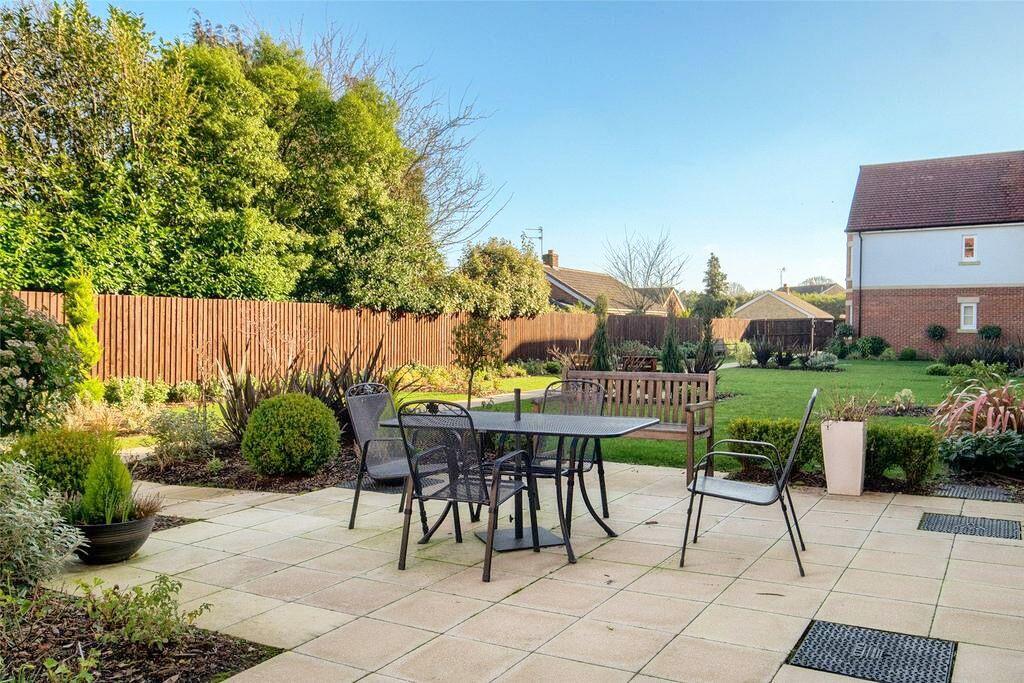
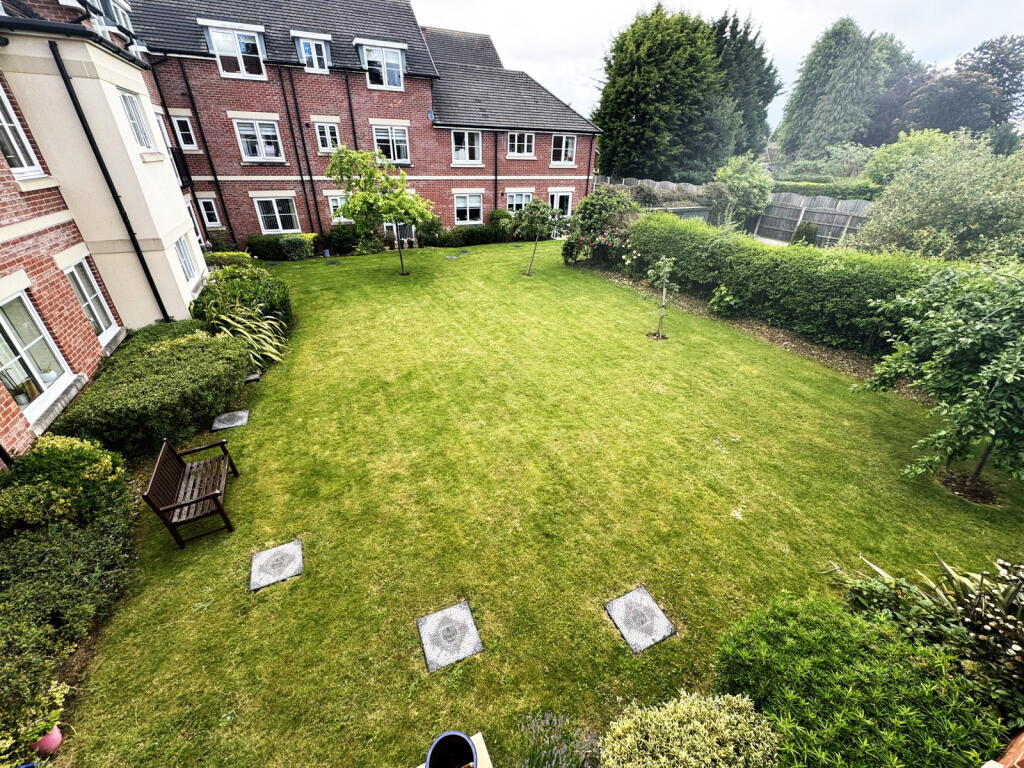
Key Features: • A Beautifully Presented First Floor Retirement Apartment • Double Bedroom With Fitted Wardrobe • Modern Kitchen • Spacious Lounge/Diner with Juliet Balcony • Modern Shower Room • A Range of Facilities for Residents • Residents Parking • Well Maintained Communal Gardens • No Upward Chain
Location: • Nearest Station: Shirley Station • Distance to Station: 1.2074861476572718 miles
Agent Information: • Address: 316 Stratford Road Shirley Solihull B90 3DN
Full Description: <p>A beautifully presented first floor retirement apartment in a sought after and convenient location benefitting from no upward chain. Offering accommodation comprising a spacious lounge/diner with direct access to well maintained communal gardens, modern kitchen, double bedroom with fitted wardrobes, modern shower room and a range of communal facilities</p><div>Shirley is home to a host of leisure and retail facilities. For shopping, Sears Retail Park and Parkgate are packed with an array of popular major retail names, and Shirley high street has a good variety of independently run outlets. Just minutes away you can enjoy the convenience of gymnasiums along with a choice of large supermarkets like Asda, Sainsburys, Aldi and Tesco. Food lovers are spoilt for choice, within walking distance there is a diverse mix of cultural tastes to experience, from fine dining restaurants through to numerous cafés and bars. Commuters are particularly served well, with regular bus and train services and easy access to Junction 4 of the M42.</div><div> </div><div>The property is set back from the road behind a residents tarmacadam parking area with trees and shrubs leading to a secured access door giving access to a communal entrance hall. The apartment is accessed via a private front door leading into</div><p><strong>Entrance Hallway</strong></p><div>With security intercom system, ceiling light point and door radiating off to:</div><p><strong>Spacious Lounge Diner</strong> - 7.1m x 4.2m (max) (23'3" x 13'9")</p><div>Having a UPVC double glazed door to the rear elevation with matching window to side and Juliet balcony overlooking the communal gardens, electric fire, wall mounted electric heater, three ceiling light points and door leading through to:</div><p><strong>Modern Fitted Kitchen </strong> - 2.3m x 2.4m (7'6" x 7'10")</p><div>Being fitted with a range of high gloss wall, drawer and base units with laminate work surfaces over, sink and drainer unit with mixer tap, four ring Zanussi induction hob with extractor canopy over, Zanussi eye level electric oven, integrated washing machine, integrated fridge and freezer, complementary tiling to splash prone areas, under cupboard lighting, spot lights to ceiling, wood effect non-slip LVT flooring and a UPVC double glazed window to rear elevation</div><p><strong>Double Bedroom </strong> - 5.6m x 2.8m (18'4" x 9'2")</p><div>Having a UPVC double glazed window to the rear elevation, ceiling light point, electric radiator and built-in wardrobe with mirrored sliding doors</div><p><strong>Modern Shower Room</strong> - 2.3m x 1.6m (7'6" x 5'2")</p><div>Having a shower cubicle with double opening doors and thermostatic shower over, enclosed cistern low flush WC, vanity wash hand basin, electric ladder style radiator, complementary tiling to walls, non-slip flooring, shaver socket and ceiling light with extractor</div><p><strong>Tenure </strong></p><div><p>We are advised by the vendor that the property is leasehold with approx. 990 years remaining on the lease, a service charge of approx. £3,000 per annum and a ground rent of approx. £575 per annum. The charges showing are only approximate and we would advise all interested parties to obtain verification through their own solicitor or legal representative. EPC supplied by Vendor. Current council tax band – C</p></div><p><strong>Property Misdescriptions Act</strong></p><p>Smart Homes have not tested any equipment, fixtures, fittings or services mentioned and do not by these Particulars or otherwise verify or warrant that they are in working order. All measurements listed are given as an approximate guide and must be carefully checked by and verified by any Prospective Purchaser. These particulars form no part of any sale contract. Any Prospective Purchaser should obtain verification of all legal and factual matters and information from their Solicitor, Licensed Conveyancer or Surveyors as appropriate.</p>
Features & amenities
Location
If the interactive map is unavailable, open the supplied location in maps.
Open location in mapsThe pin uses coordinates supplied with this listing. Confirm the exact location with the listing contact.
Listing information
- Original source
- www.rightmove.co.uk
- Added to Mirror
Added and updated dates describe the Mirror record. Source publication and verification dates are shown separately when known; none establishes time on market. Confirm current price and availability with the listing contact.
View original listing