For Rent
Price on request
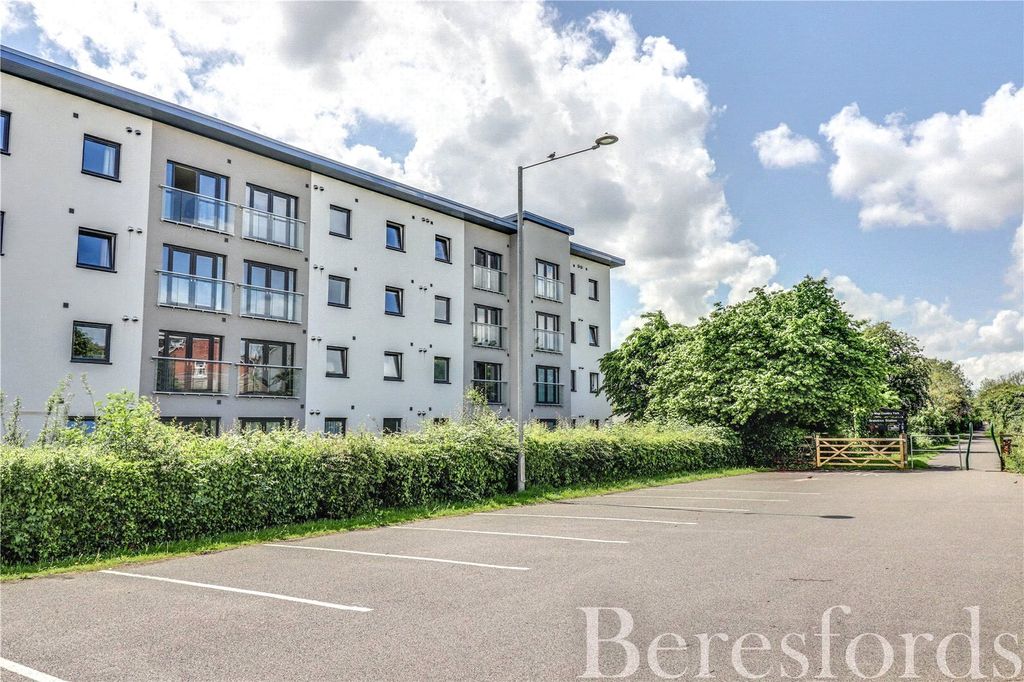
2 bed flat for saleSt. Johns Avenue, Braintree CM7
Studio
Braintree


Property Details: - Type: End of terrace house - Bedrooms: 2 - Bathrooms: 2
Agent: haart Estate Agents - Braintree Phone: 01376 409854
Showcase Open Event Saturday 10th October at 12PM-1:30PM *BY APPOINTMENT ONLY* <br/><br/>Guide Price £360,000-£370,000 <br/><br/>A charming and beautifully extended two-bedroom character cottage in the sought-after Woolpack Lane, combining period appeal with stylish modern living and the added convenience of two allocated parking spaces.<br/><br/>From the moment you step inside, the property offers a warm and inviting sense of home. The main reception room features a front-facing window and an attractive inset log burner with brick surround, creating a cosy focal point. From here, the accommodation flows naturally into the dining room, with stairs rising to the first floor, useful under-stairs storage and access through to the kitchen/breakfast room and garden room.<br/><br/>The impressive garden room forms part of the property's extension and is designed to make the most of the natural light, with a dual aspect and Velux windows overhead. Beyond this is the well-appointed kitchen/breakfast room, thoughtfully finished to complement the character of the cottage.<br/><br/>The kitchen features a front-facing window, solid Oak work surfaces with inset four-ring gas hob, a range of base units and excellent storage. There is space and plumbing for a washing machine, an integrated dishwasher and space for a fridge freezer. Double doors open directly onto the courtyard garden, creating a practical connection between the kitchen and outside space.<br/><br/>Upstairs, the landing provides access to two bedrooms and the family bathroom. Bedroom one benefits from fitted wardrobes and a private en-suite with double shower, WC and wash hand basin. Bedroom two is a generous room which could equally serve as the principal bedroom, with a front-facing window and useful storage cupboard.<br/><br/>The combination of character features, thoughtful extension and versatile accommodation makes this an appealing home for those looking for something with genuine individuality.<br/><br/>The two reception rooms provide flexible living and entertaining space, while the extended kitchen/breakfast room and bright garden room create a particularly sociable heart to the home. Upstairs, both bedrooms offer good proportions, with the principal bedroom benefiting from fitted storage and an en-suite.<br/><br/>Outside, the courtyard-style rear garden is predominantly paved for ease of maintenance and complemented by mature shrubs and flowers, providing a pleasant space for relaxing or entertaining. The property also benefits from allocated parking for two vehicles, with convenient side access leading to the rear garden.