Log in Sign up
Back to search Home Countries United Kingdom Porth Community Worcester Court, Porth
£249,999

Worcester Court, Porth

Worcester Court, Porth
3 beds 2 baths Semi-Detached

Property facts

Property type
Semi-Detached
Bedrooms
3
Bathrooms
2
Taxes (as supplied)
Ask agent

Only details supplied with this listing are shown. Ask the listing contact to confirm measurements, taxes and costs.

About this home

Property Details: • Type: Semi-Detached • Tenure: N/A • Floor Area: N/A

Key Features: • FREEHOLD • SEMI-DETACHED • THREE BEDROOMS • Off Road Parking • ATTIC SPACE

Location: • Nearest Station: N/A • Distance to Station: N/A

Agent Information: • Address: Unit 3, 97 Dunraven Street Tonypandy CF40 1AR

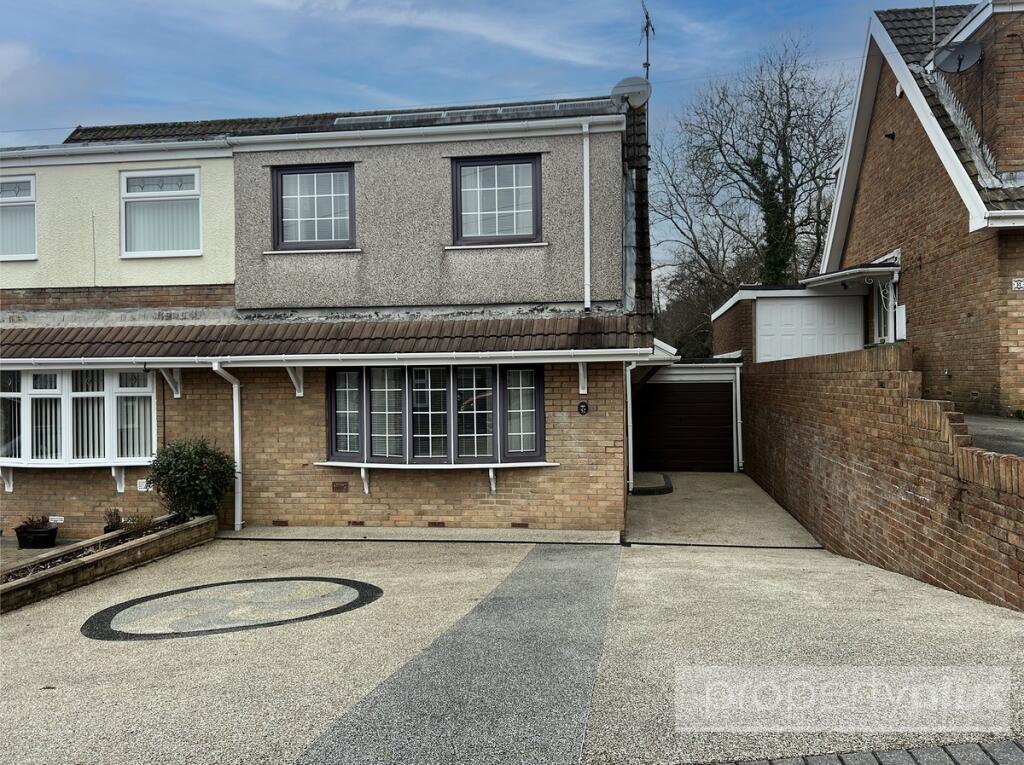
Full Description: ***SEMI DETACHED***THREE BEDROOMS****DRIVE FOR TWO CARS***ATTIC SPACE***EN-SUITE***Osborne Estates are delighted to offer for sale this immaculately presented three-bedroom semi-detached property situated in this sought after estate in Worcester Court, Tonyrefail. This property offers immediate access to the A4119 link road for M4 corridor with the retail parks in Talbot Green and Llantrisant. This property must be viewed to be fully appreciated. The property briefly comprises off entrance hallway, cloaks, lounge and kitchen/dining to the ground floor. First floor landing with three bedrooms ,the master bedroom with en-suite and family bathroom. Useful attic space and countryside views to rear.Hall 1.02m (3'4") x 4.01m (13'2")Enter hall via double glazed front door into the reception hall. Plain plaster and emulsion décor finished to a flat ceiling and central light fittings. Laminate flooring. Radiator. Power points. Door to lounge, kitchen/diner, cloaks and storage cupboard.Cloaks 1.45m (4'9") x 1.24m (4'1")Suite comprising pedestal wash hand basin and low level w.c. Part ceramic tile/part plain plaster and emulsion décor finished to a flat ceiling and central light fitting. Ceramic tile flooring. Radiator.Lounge 3.07m (10'1") x 4.17m (13'8")PVCU double glazed window to front. Plain plaster and emulsion décor finished to a flat ceiling and central light fitting. Laminate flooring. Radiator. Power points.Lounge Image 2Kitchen/Diner 5.64m (18'6") x 3.10m (10'2")A PVCU double glazed window and PVCU double glazed French doors to rear. A fitted kitchen with a range of matching wall and base units. Heat resistant work surface with inset sink, drainer and mixer tap. Built in oven, hob and overhead extractor fan. Integral fridge/freezer and dishwasher. Plain plaster and emulsion décor finished to a flat ceiling with a central light fitting. Ceramic tiled flooring. Radiator. Power points.Kitchen/Diner Image 2Kitchen/Diner Image 3Kitchen/Diner Image 4Kitchen/Diner Image 5Bedroom 1 3.43m (11'3") x 3.17m (10'5")PVCU double glazed window to rear. Plain plaster and emulsion décor finished to a flat ceiling and central light fitting. Fitted carpet. Fitted wardrobes. Radiator. Power points. TV point. Door to en-suite.Bedroom 1 Image 2En Suite 2.31m (7'7") x 1.12m (3'8")Suite comprising walk in shower, pedestal wash hand basin and low level w.c. Part plain plaster and emulsion decor/part ceramic tile décor finished to a flat ceiling and central light fitting. Laminate flooring. Radiator. PVCU double glazed window to front. Plain plaster and emulsion décor finished to a flat ceiling and central light fitting. Laminate flooring. Radiator. Power points.En Suite Image 2Bedroom 2 3.28m (10'9") x 2.62m (8'7")PVCU double glazed window to front. Plain plaster and emulsion décor finished to a flat ceiling and central light fitting. Fitted carpet. Radiator. Power points.Bedroom 2 Image 2Bedroom 3 2.34m (7'8") x 3.17m (10'5")PVCU double glazed window to rear. Part plain plaster and emulsion decor/ part papered décor finished to a flat ceiling and central light fitting. Decorative wall panels. Fitted carpet. Flitted wardrobes. Radiator. Power points.Bedroom 3 Image 2Bathroom 1.60m (5'3") x 2.49m (8'2")PVCU double glazed window to front. Suite comprising of bath, pedestal wash hand basin and low level w.c. Part ceramic tile/part plain plaster and emulsion décor finished to a flat ceiling and central light fitting. Ceramic tiled flooring. Radiator. Bathroom Image 2Landing Area Doors to bedrooms and bathroom. Stairs leading to attic space. Plain plaster and emulsion décor finished to a flat ceiling and central light fitting. Fitted carpet. Radiator. Storage cupboard that hoses boiler.Attic Space 5.59m (18'4") x 3.96m (13'0")Rear Garden A fully enclosed rear garden laid to patio with astro-turf area. Side access. Garden shed.Rear Garden Image 2Rear Garden Image 3Rear Garden Image 4Exterior Driveway with off road parking for two cars.

Features & amenities

Features & finishes
FREEHOLD
SEMI-DETACHED
THREE BEDROOMS
Off Road Parking
ATTIC SPACE

Location

If the interactive map is unavailable, open the supplied location in maps.

Open location in maps

The pin uses coordinates supplied with this listing. Confirm the exact location with the listing contact.

Listing information

Original source
www.rightmove.co.uk
Added to Mirror
Record updated

Added and updated dates describe the Mirror record. Source publication and verification dates are shown separately when known; none establishes time on market. Confirm current price and availability with the listing contact.

View original listing

Similar homes nearby

Tylcha Fach Estate Tonyrefail - Porth
For Sale
£199,000
Tylcha Fach Estate Tonyrefail - Porth
2 bd 1 ba Semi-Detached
Porth Community
Listed by Property Plus Estate Agents, Tonyrefail
Mountain View, Porth
For Sale
£229,995
Mountain View, Porth
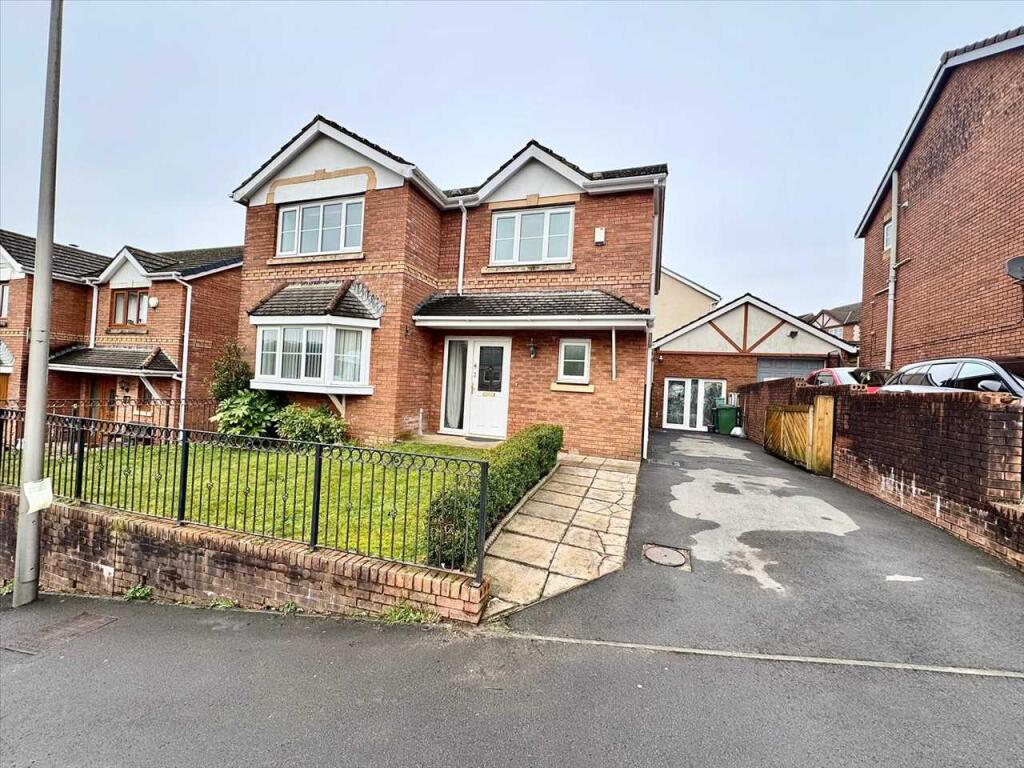
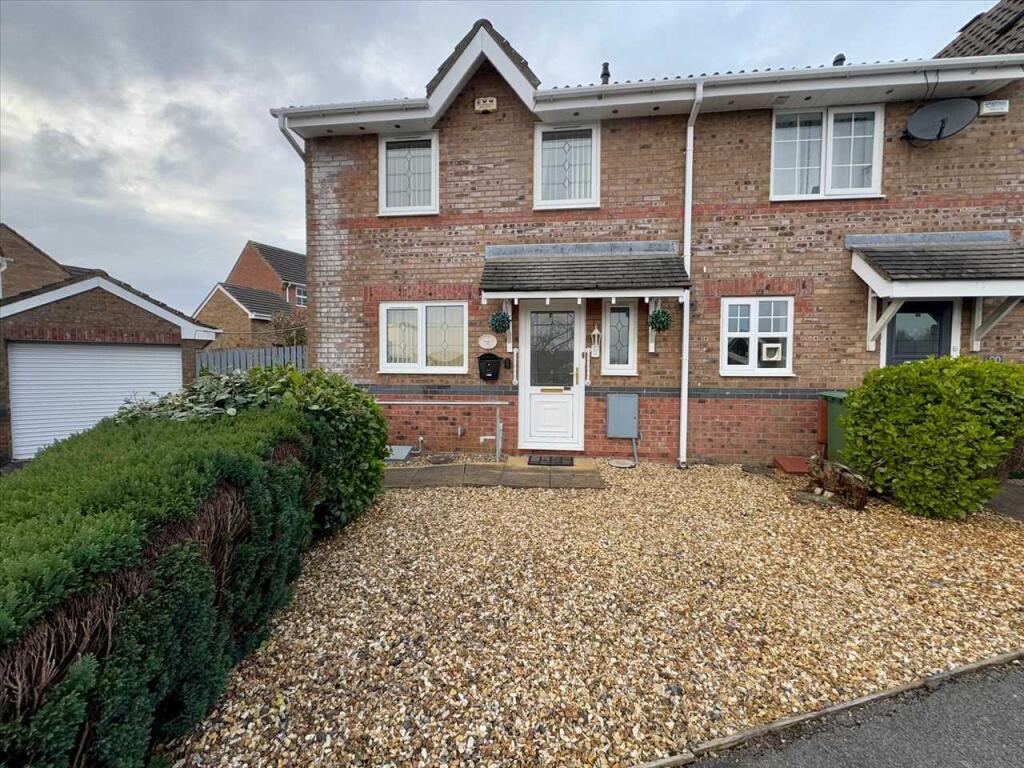
3 bd 1 ba Link Detached House
Porth Community
Listed by Osborne Estates, Tonypandy
Gethin Terrace, Porth CF39 9TS
For Sale
£150,000
Gethin Terrace, Porth CF39 9TS
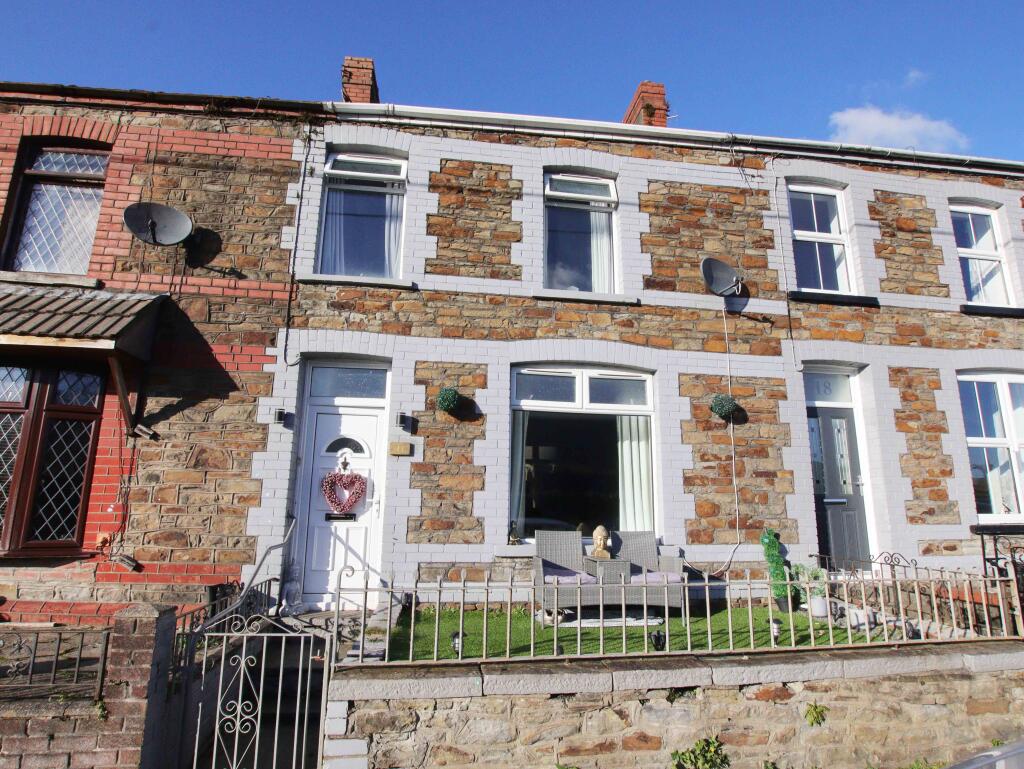
3 bd Terraced
Porth Community
Listed by 3EA, Talbot Green
The Meadows, Porth
For Sale
£389,995
The Meadows, Porth
4 bd 1 ba Detached
Porth Community
Listed by Osborne Estates, Tonypandy
Station Road, Ynyshir, Porth, Rhondda Cynon Taf, CF39
For Sale
£169,995
Station Road, Ynyshir, Porth, Rhondda Cynon Taf, CF39
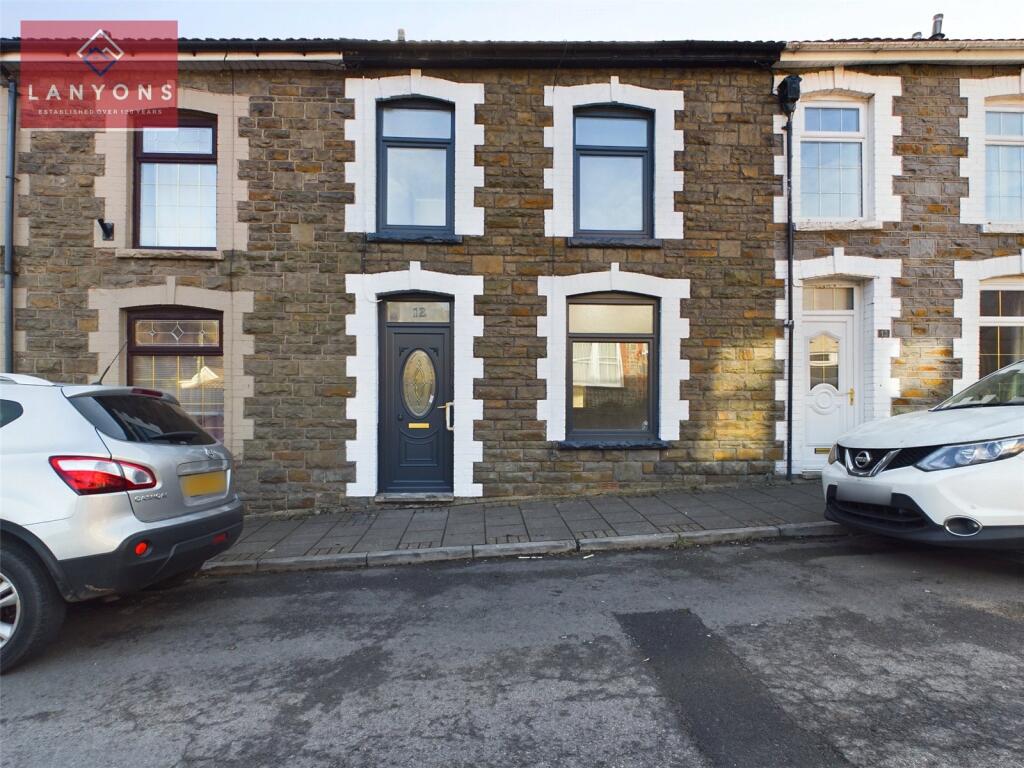
3 bd 1 ba Terraced
Porth Community
Listed by Lanyons, Porth
Unit 2, Former Trebanog Arms, Trebanog Road, Porth
For Rent
£1,000/mo
Unit 2, Former Trebanog Arms, Trebanog Road, Porth
Ask agent
Porth Community
Listed by Harris & Birt, Cardiff
Hannah Street, ,
For Rent
£725/mo
Hannah Street, ,
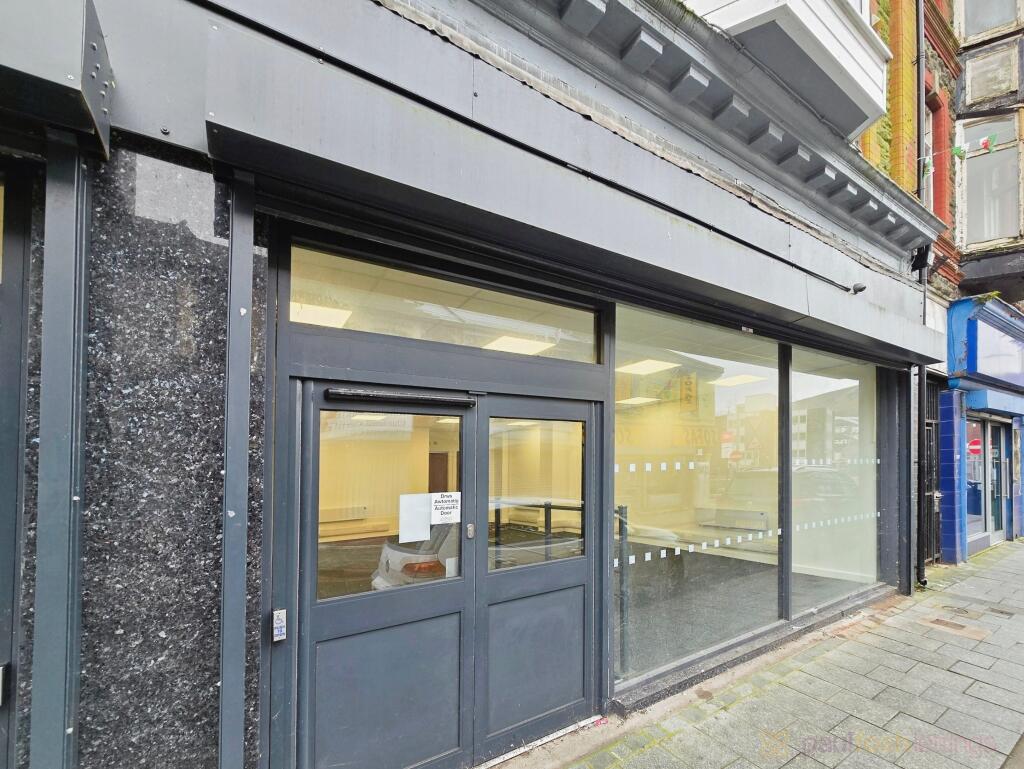
Ask agent
Porth Community
Listed by Paul Fosh Commercial, Paul Fosh Commercial Lettings
Afon House, Aberrhondda Road, Porth, CF39 0BA
For Rent
£147/mo
Afon House, Aberrhondda Road, Porth, CF39 0BA
136-3,950 sq ft
Porth Community
Listed by Savills, Cardiff Offices/Industrial
£249,999
3 beds · 2 baths
Log in Sign up