For Sale
£850,000
Hampton Road II, Worcester Park, Surrey KT4
4 bd
Worcester Park
Listed by Zoopla Agent


Only details supplied with this listing are shown. Ask the listing contact to confirm measurements, taxes and costs.
Property Details: - Type: Maisonette - Bedrooms: 2 - Bathrooms: 1
Agent: Cromwells Estate Agents - Worcester Park Phone: 020 8115 2035
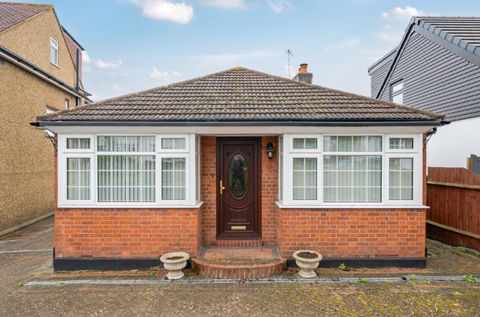
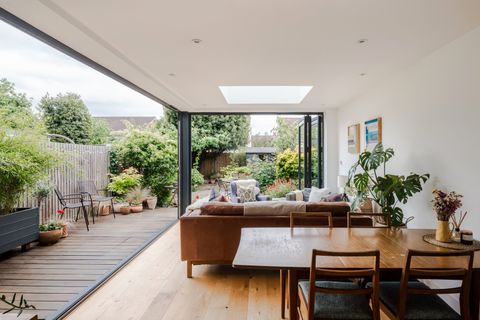
<br/>Offered with No Chain is this delightful 2 double bedroom maisonette with lovely private rear garden. The property has benefited from an upgraded modern kitchen, modern bathroom, utility, long lease and EPC rated C. Located within easy access to Worcester Park and 0.6 miles to Tolworth mainline station great schools and nurseries, shops and other amenities. Internal viewing highly recommended to appreciate what this property has to offer. <br/><br/>Front Door<br/>Inner hall, wood effect floor, stairs to 1st floor, cupboard housing fuse box, doorway to<br/><br/>Utility room<br/>Wall mounted 'Ideal' boiler, double glazed window to front aspect, double panel radiator, space and plumbing for washing machine and tumble dryer, wood effect flooring.<br/><br/>Stairs to 1st Floor Landing<br/>Carpeted stairs to 1st floor landing, wood effect flooring, loft access, storage cupboard, door to<br/><br/>Lounge/Diner - 18' 11'' x 10' 11'' (5.76m x 3.32m)<br/>Double glazed windows dual aspects, 2 double panel radiator, wood effect flooring.<br/><br/>Kitchen/Breakfast Room - 11' 4'' x 8' 7'' (3.45m x 2.61m)<br/>Range of shaker style wall mounted units with matching cupboards and drawers below, work surfaces, inset sink and drainer, integrated double oven, integrated dishwasher, space for fridge/freezer, double panel radiator, double glazed window to rear aspect, tile effect flooring.<br/><br/>Bedroom - 13' 0'' x 10' 7'' (3.96m x 3.22m)<br/>Double glazed windows dual aspect, double panel radiator, wood effect flooring.<br/><br/>Bedroom - 11' 4'' x 10' 0'' (3.45m x 3.05m)<br/>Double glazed window to rear aspect, double panel radiator, carpeted.<br/><br/>Bathroom<br/>Modern 3-piece suite comprising panel enclosed bath with shower overhead, w/c, wash hand basin with vanity unit, chrome radiator, tiled walls and floor, double glazed window to front aspect.<br/><br/>Rear Garden<br/>Private Rear Garden - Accessed via shared side gate, mainly laid to lawn, patio area, fence enclosed, mature shrubs and plant borders, 2 garden sheds, patio area, wooden pagoda. <br/><br/>Council Tax Band: C<br/>Tenure: Leasehold
If the interactive map is unavailable, open the supplied location in maps.
Open location in mapsThe pin uses coordinates supplied with this listing. Confirm the exact location with the listing contact.
Added and updated dates describe the Mirror record. Source publication and verification dates are shown separately when known; none establishes time on market. Confirm current price and availability with the listing contact.
View original listing