Property Details:
• Type: Semi-Detached
• Tenure: N/A
• Floor Area: N/A
Key Features:
• NO CHAIN
• SPACIOUS GARDENS
• THREE BEDROOMS
• LOCATED ON A CUL-DE-SAC
• CLOSE TO CLAYTON VILLAGE
• QUORA RETAIL PARK NEARBY
• UPVC DOUBLE GLAZING
• GAS CENTRAL HEATING
• SEMI DETACHED
• MUST VIEW!
Location:
• Nearest Station: N/A
• Distance to Station: N/A
Agent Information:
• Address: 11
Green End
Clayton
Bradford
BD14 6BA
Full Description:
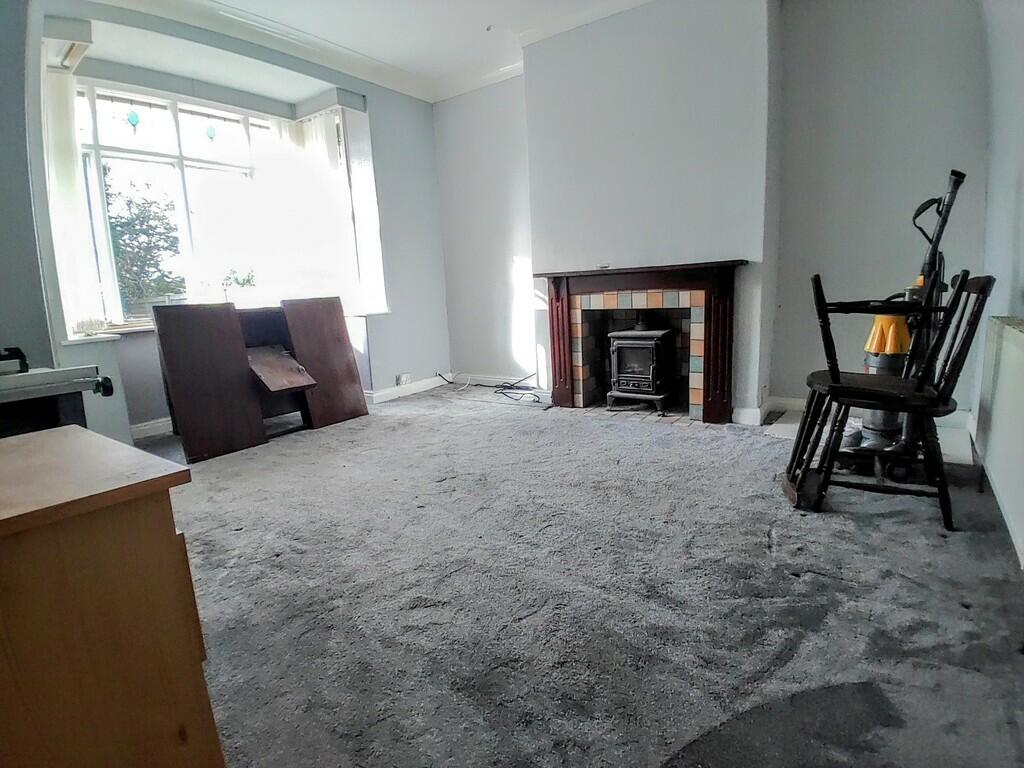
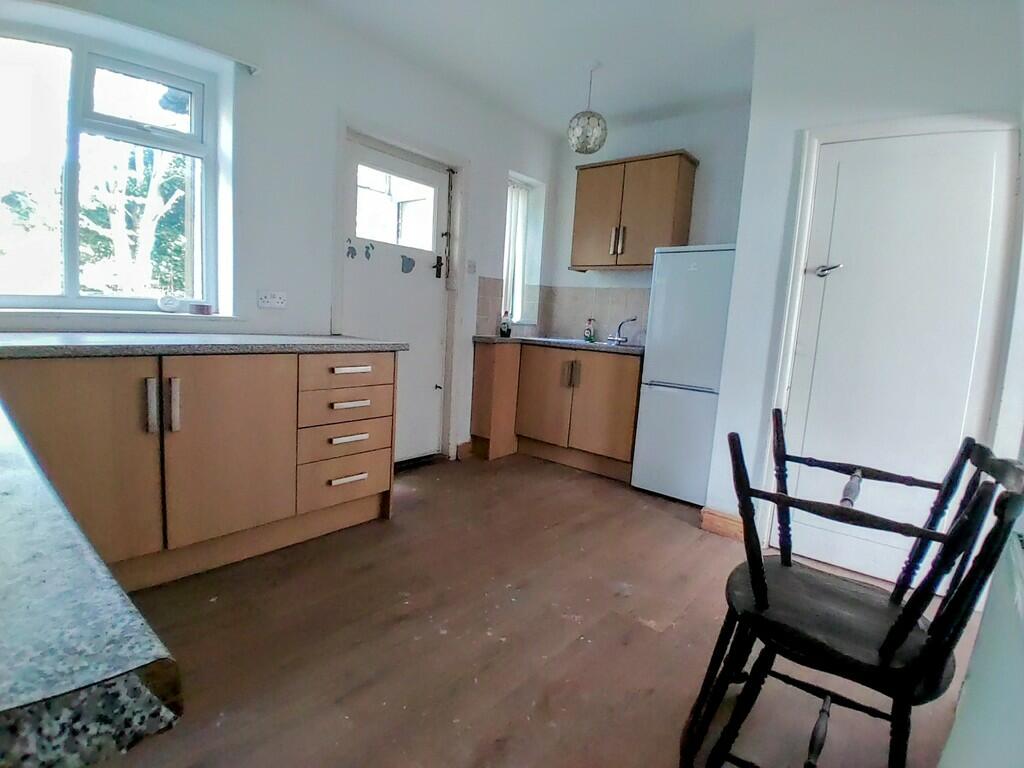
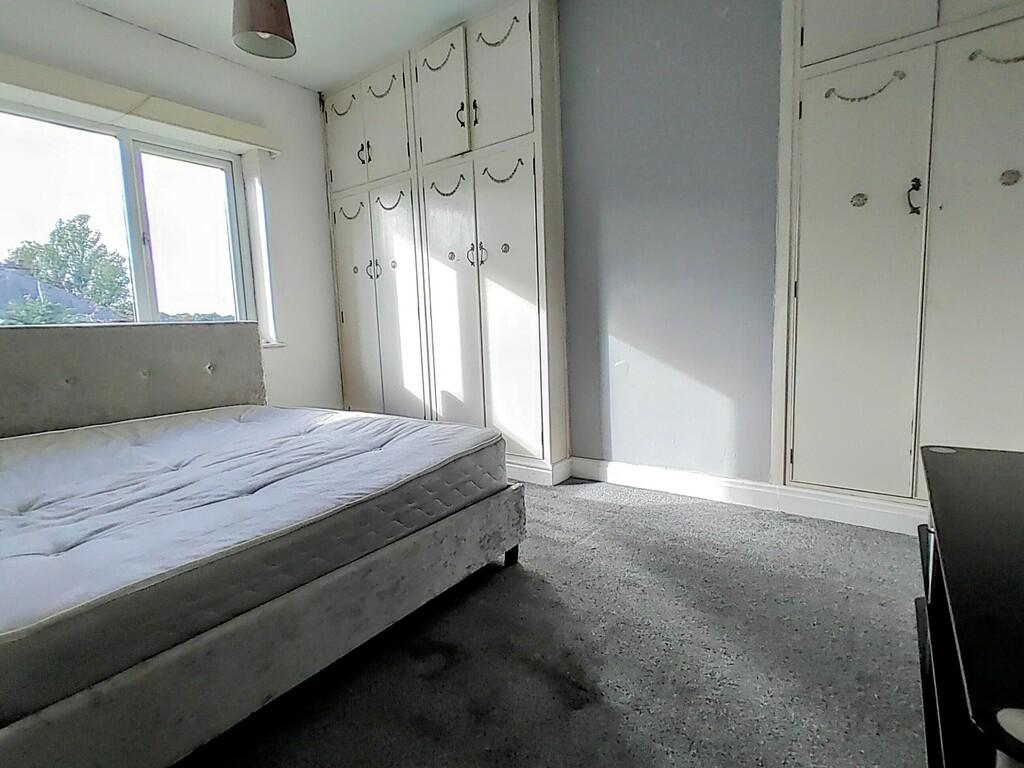
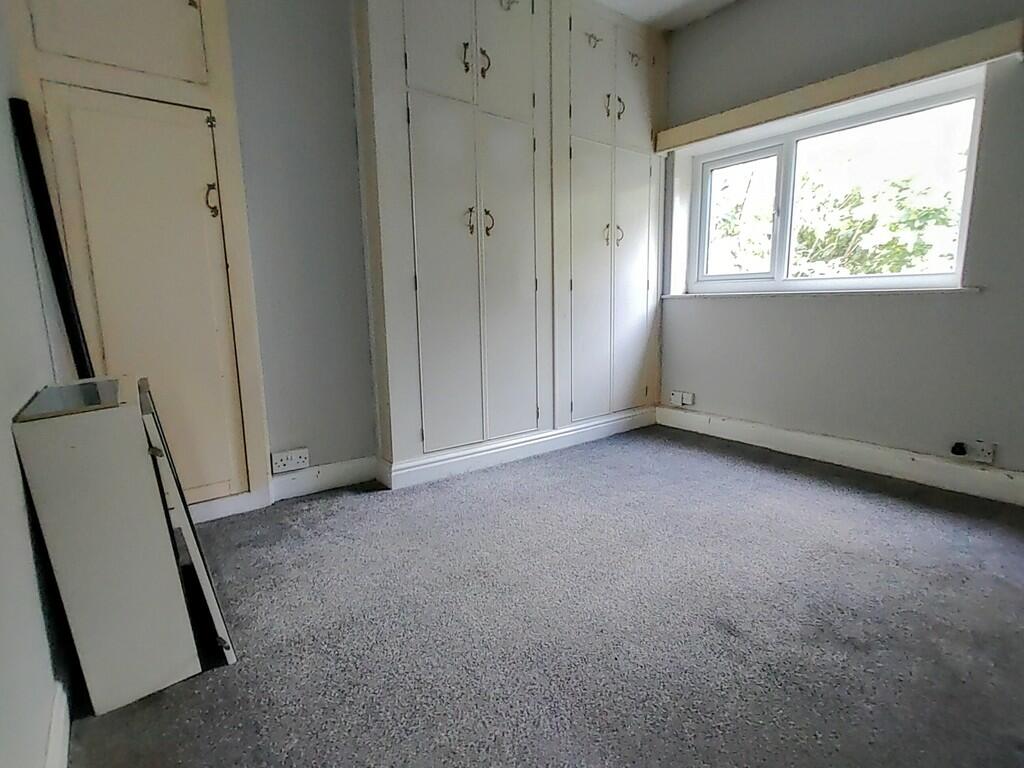
DESCRIPTION **NO CHAIN** **THREE BED SEMI DETACHED** **POPULAR LOCATION** **GARDENS TO FRONT & REAR** This three bed semi detached property is located just off Pasture Lane close to Clayton Village with Quora Retail Park close by. Spacious rooms, and garden space, this property is a must view! The property briefly comprises of: Living room, Kitchen, Bathroom, three bedrooms, and gardens to the front and rear. ENTRANCE Enter the property into a spacious porch. Second door leading into the property with the lounge to the left and stairs to the first floor straight ahead. LOUNGE 14' 2" x 12' 6" (4.32m x 3.81m) Spacious lounge area with a bay window to the front elevation and central heating radiator. Fire place with log burner. KITCHEN 15' 6" x 9' 8" (4.72m x 2.95m) Laminate worktop surfaces, wall and base units, stainless steel sink and drainer, integrated gas cooker and hob. Small utility room with plumbing for washing machine. Central heating radiator and a window to the rear. Access to the rear of the property also available with a small porch area. FIRST FLOOR Access to all bedrooms and bathroom MASTER BEDROOM 12' 2" x 8' 5" (3.71m x 2.57m) Double bedroom with built in wardrobes, central heating radiator, and UPVC window to the front elevation BEDROOM TWO 10' 0" x 8' 5" (3.05m x 2.57m) Double bedroom with built in wardrobes, central heating radiator, and UPVC window to the rear elevation BEDROOM THREE 9' 3" x 5' 9" (2.82m x 1.75m) Small window to the the front elevation and small shelf above the bedroom door. BATHROOM 7' 9" x 5' 6" (2.36m x 1.68m) Three piece suite comprising of: WC, handwash basin, and tiled shower. Window the rear elevation and central heating radiator EXTERNAL To the front of the property is a large lawn with paving to the entrance of the property. To the rear is a large garden with a storage, garage and smaller shed toward the back of the garden. Brochures5 Page Portrait -...