Property Details:
• Type: Semi-Detached
• Tenure: N/A
• Floor Area: N/A
Key Features:
• Freehold
• Council Tax: Band D
• Good size garden and parking
• Town centre
• Deceptive in size
• EPC Rating D
Location:
• Nearest Station: N/A
• Distance to Station: N/A
Agent Information:
• Address: 19 Station Street
Keswick
Cumbria
CA12 5HH
Full Description:
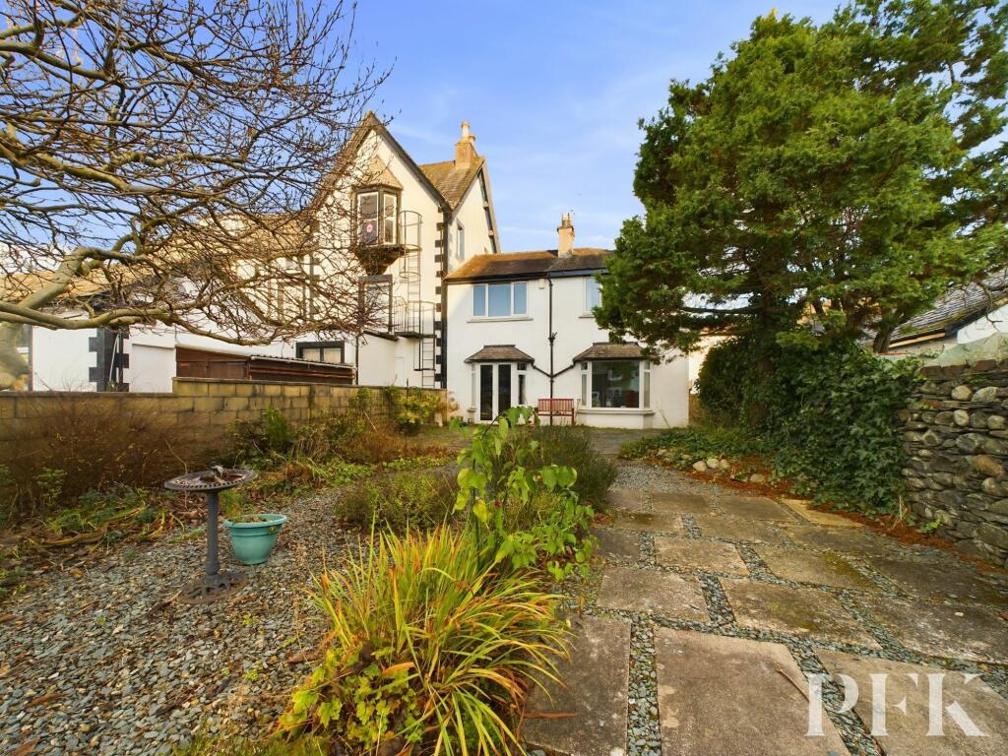
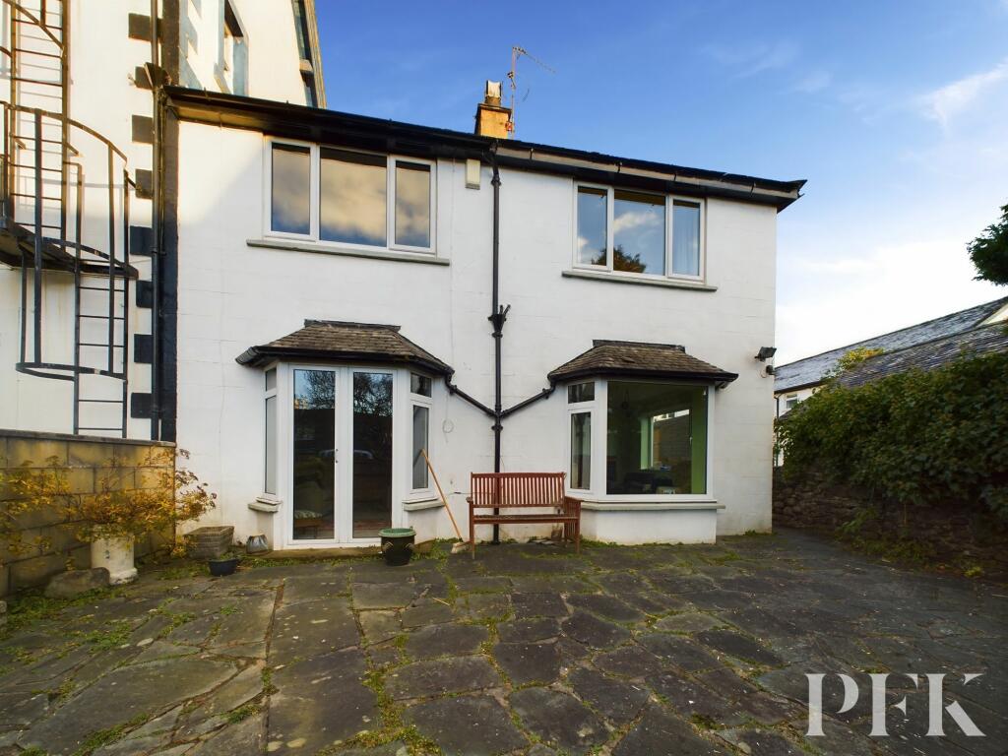
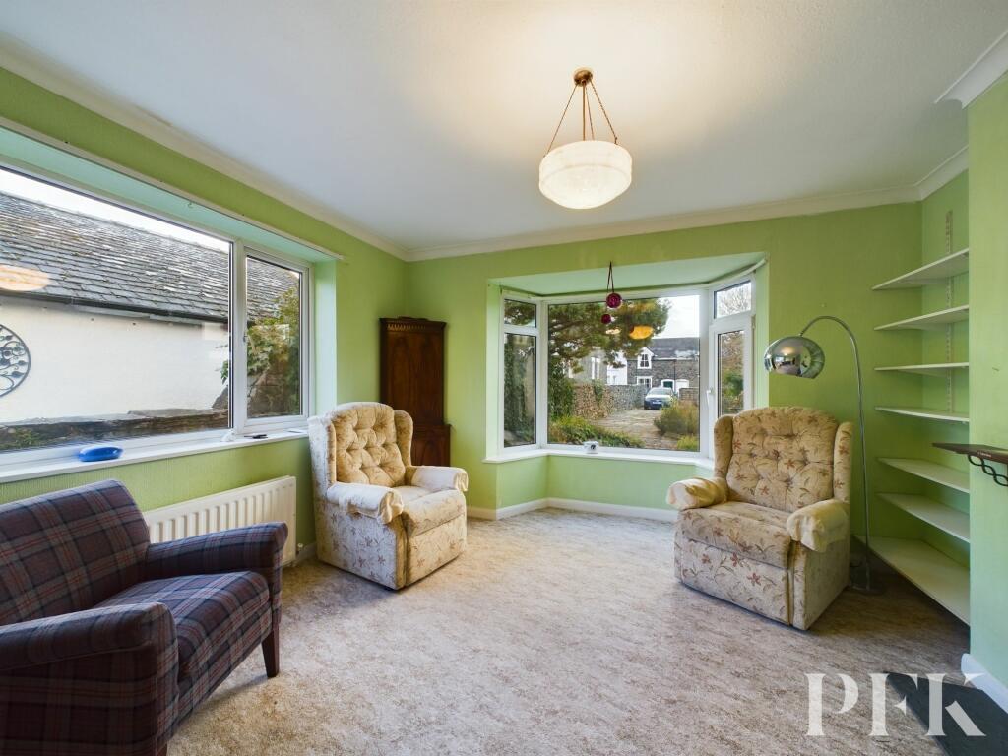
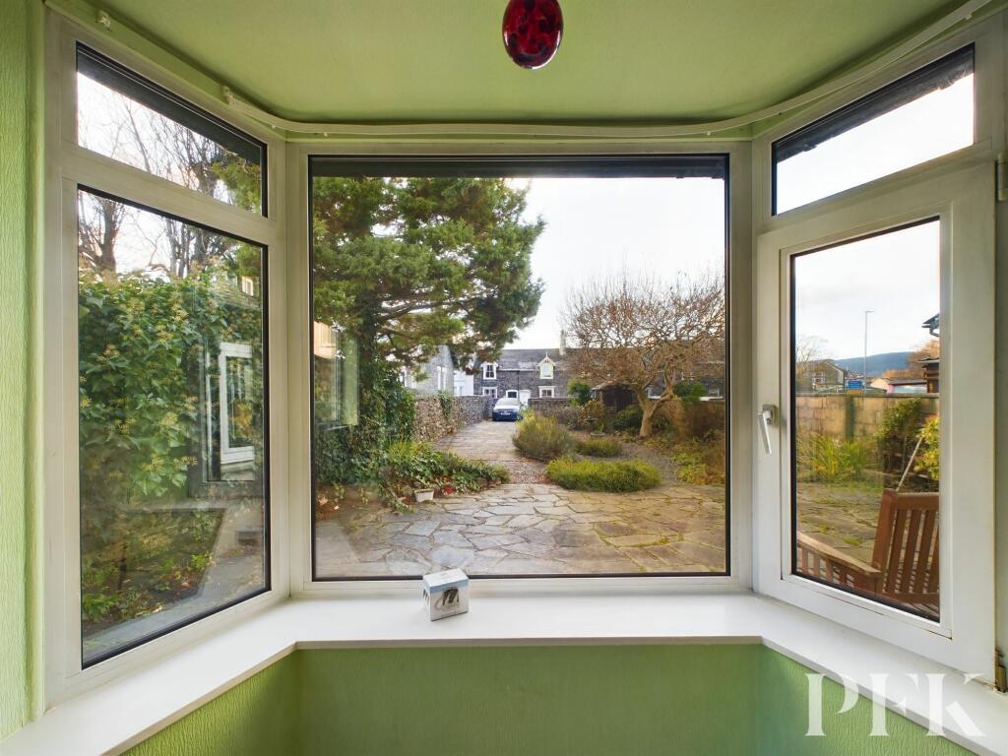
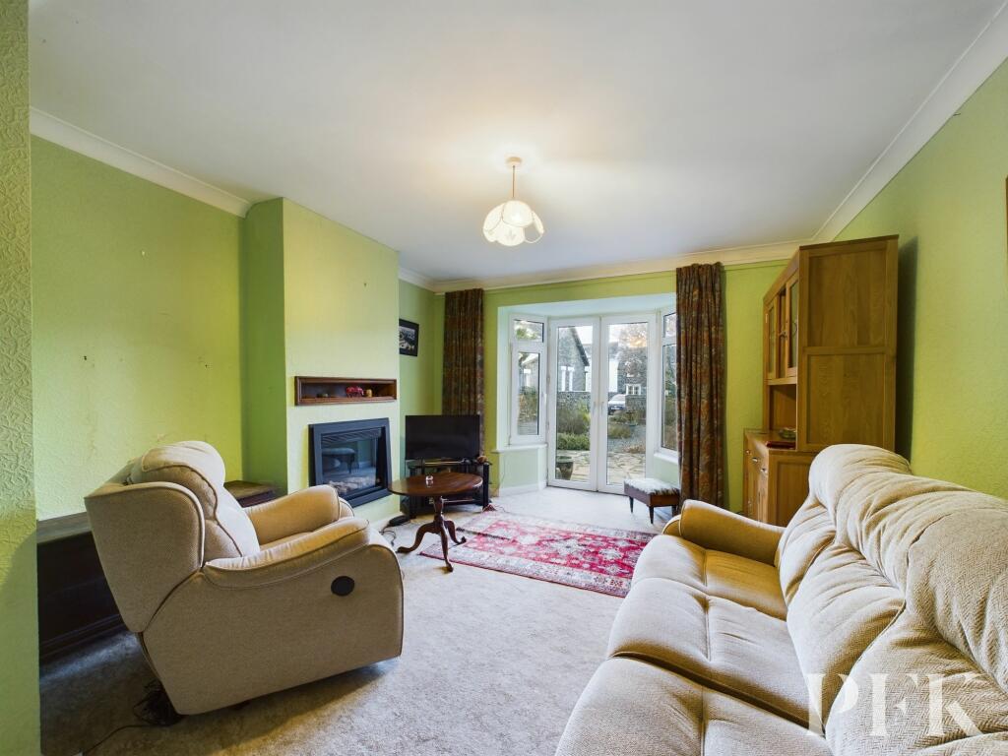
A deceptively spacious, four bedroomed extended property. Although modernised with a double storey extension to the rear, the property does require further upgrading. Unusually for a town centre property, there is offroad parking for two cars and a good sized, low maintenance garden with the front aspect of the property enjoying views over the town centre towards the surrounding Lakeland fells. No onward chain. EPC Rating: DEntrance Hallway1.16m x 0.88mAccessed via part glazed uPVC door, stairs to first floor and a radiator.Wet Room2.27m x 0.95mWC, shower and window to the side aspect.Reception Room 14.02m x 3.72mWindow to the front aspect, bay window to the side aspect, radiator and fitted cupboard and shelving.Reception Room 25.38m x 3.68mDouble doors to the side aspect, feature fireplace with modern inset gas fire and a radiator.Kitchen3.19m x 2.34mWindow to the front aspect, fitted storage cupboard, matching base units, complementary worktop, tiled splashback, stainless steel sink and drainer with mixer tap and door into understairs pantry.Further Kitchen3.97m x 2.68mDual aspect windows to the front and side aspect, matching base units, stainless steel sink and drainer with mixer tap, fitted shelving and door to side aspect.Landing3.17m x 1mSplit level landing with window to the side aspect and a radiator.Bedroom 43.91m x 2.67mWindow to the side aspect and a radiator.Bedroom 33.51m x 2.69mWindow to the front aspect, fitted shelving and wardrobes and a radiator.Bathroom1.65m x 2.55mObscure window to the side aspect, WC, pedestal wash hand basin, bath with electric shower over, heated towel rail and a fitted cupboard.Bedroom 24.51m x 3.72mDual aspect windows to the front and side, fitted wardrobes and a radiator.Bedroom 13.37m x 3.67mWindow to the side aspect, radiator, fitted cupboard and a wash hand basin.Referral & Other PaymentsPFK work with preferred providers for certain services necessary for a house sale or purchase. Our providers price their products competitively, however you are under no obligation to use their services and may wish to compare them against other providers. Should you choose to utilise them PFK will receive a referral fee : Napthens LLP, Bendles LLP, Scott Duff & Co, Knights PLC, Newtons Ltd - completion of sale or purchase - £120 to £210 per transaction; Emma Harrison Financial Services – arrangement of mortgage & other products/insurances - average referral fee earned in 2023 was £222.00; M & G EPCs Ltd - EPC/Floorplan Referrals - EPC & Floorplan £35.00, EPC only £24.00, Floorplan only £6.00. All figures quoted are inclusive of VAT.DirectionsFrom the office head along Penrith Road with Fitz park on the left hand side of the road. Take the first right turning onto Greta Street and the property is adjoining the Conservative Club.GardenGravelled and paved for ease of maintenance. mature trees and a wooden storage shed.Parking - Off streetOff road parking space at the side of the property which is accessed from Wordsworth street. Further parking to the front of the house from Greta Street side .