Property Details:
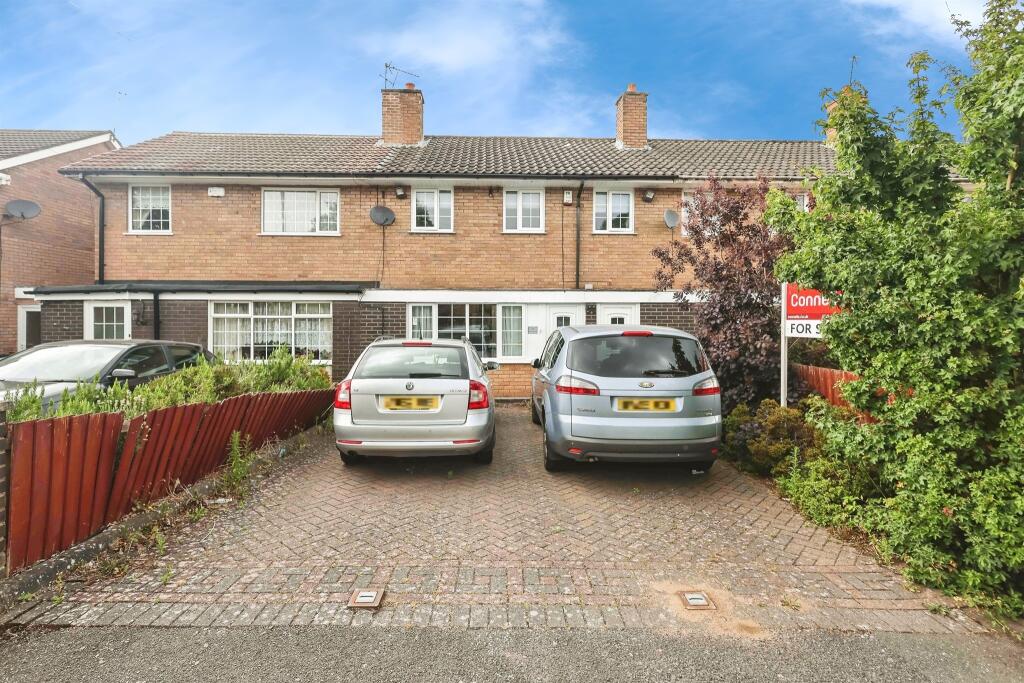
• Type: Terraced
• Tenure: Freehold
• Floor Area: N/A
Key Features:
• three bedrooms
• first floor bathroom
• two reception rooms
• driveway
• central heated and double glazed
Location:
• Nearest Station: N/A
• Distance to Station: N/A
Agent Information:
• Address: 158 High Street,
Harborne, B17 9QE
Full Description:
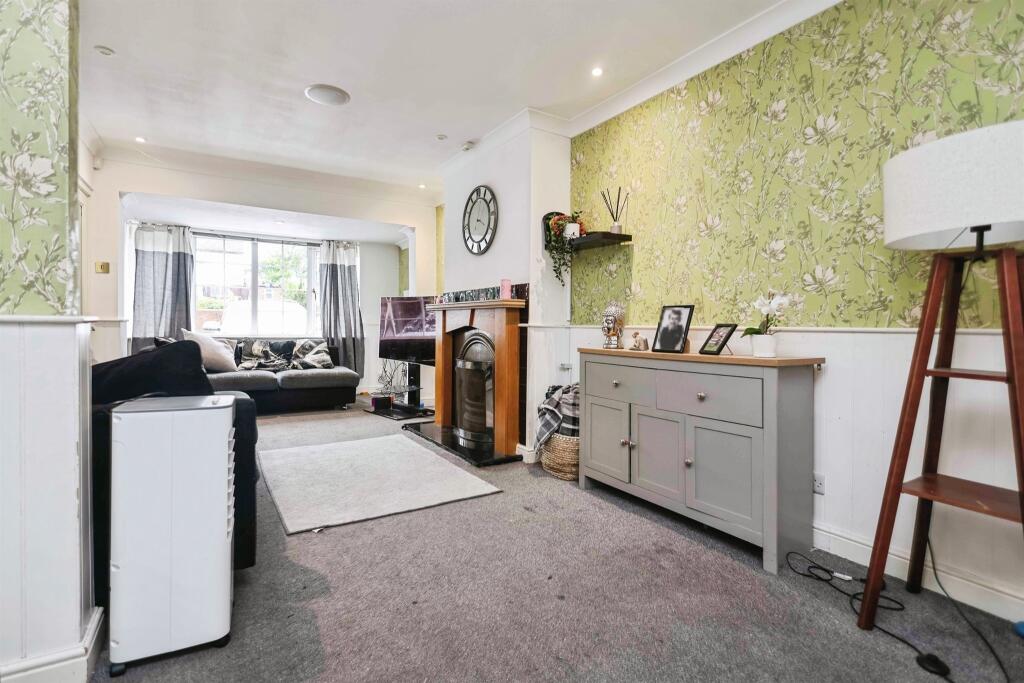
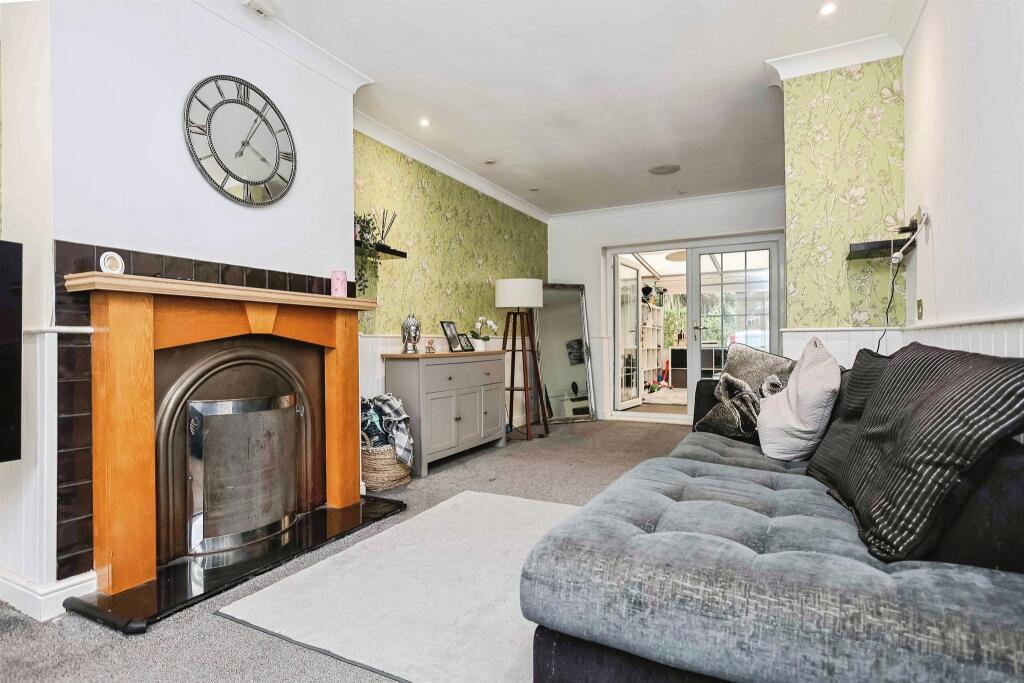
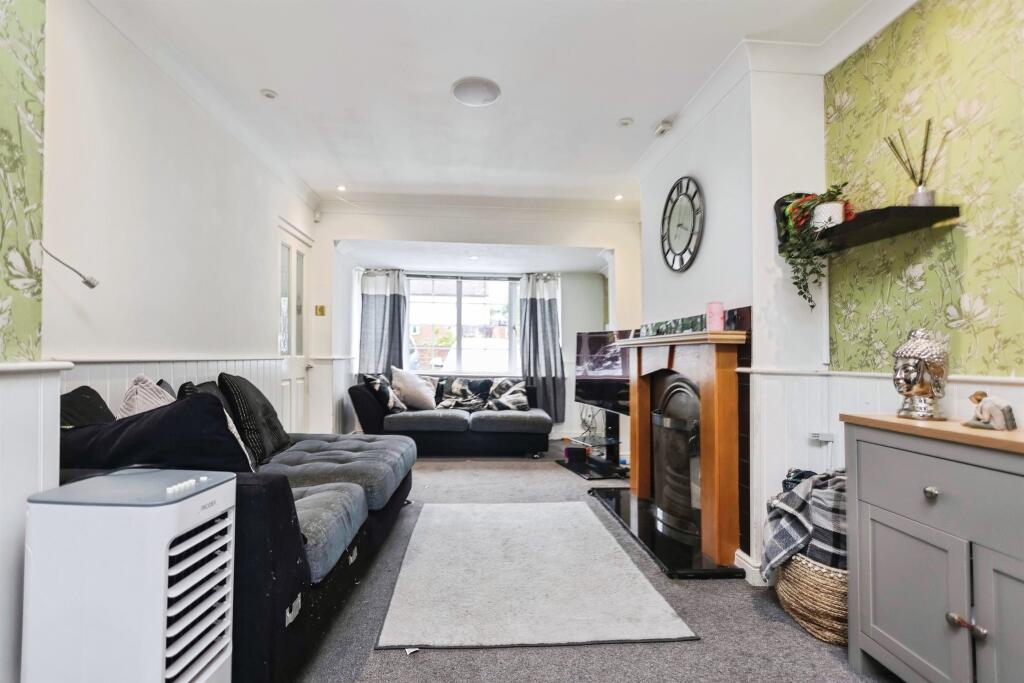
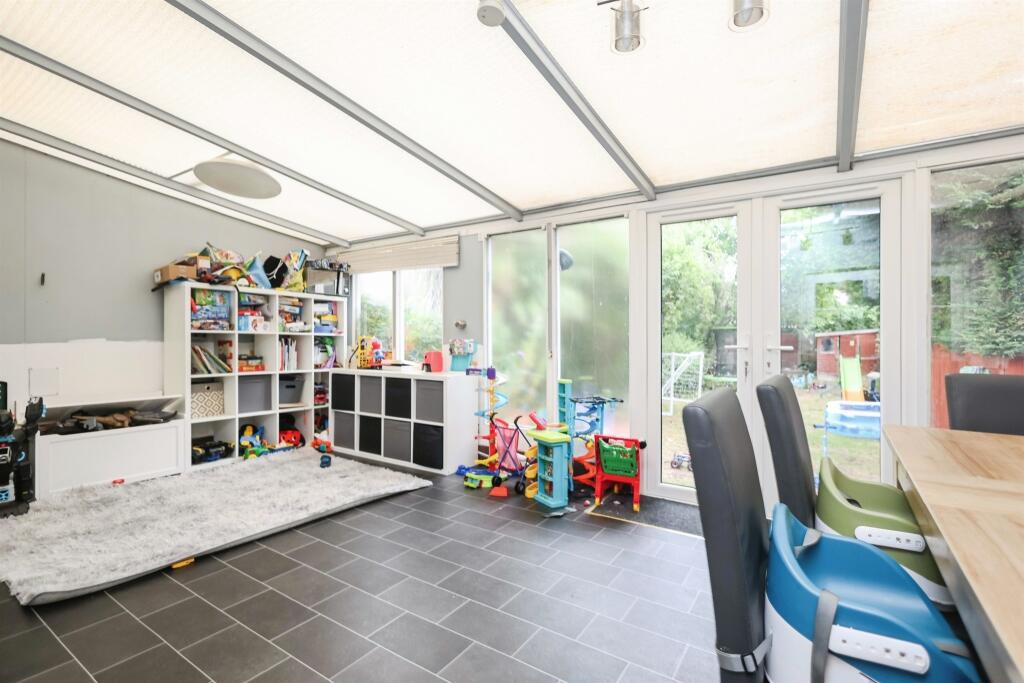
SUMMARYIdeally located close to local amenities, schools, and transport links, this charming home combines generous living space with excellent convenience.Call today to arrange your viewing on .DESCRIPTIONSet back from the road behind a generous driveway, this well-presented three-bedroom property offers an ideal combination of space, comfort, and practicality, making it perfect for families or first-time buyers seeking a home in the sought-after area of Quinton.Upon entering, you are greeted by a bright and spacious entrance hall that leads into a large, welcoming living room-ideal for relaxing or entertaining guests. To the rear of the property, a separate conservatory provides an additional versatile living space, perfect as a dining area, playroom, or quiet retreat overlooking the garden.The property also benefits from a generously proportioned kitchen, offering ample worktop and storage space, with room for casual dining and easy access to the rear garden.Upstairs, the home continues to impress with three well-sized bedrooms, offering plenty of natural light and space for freestanding or fitted furniture. The family bathroom is also of good size and has been well maintained, offering a clean and functional space for daily routines.Externally, the rear garden is well cared for and provides a peaceful outdoor space with room for seating, children's play, or gardening. The large driveway at the front of the property offers off-road parking for multiple vehicles, a valuable feature for families and visitors alike.Ideally located close to local amenities, schools, and transport links, this charming home combines generous living space with excellent convenience.Approach Set back behind a front driveway and front gardenEntrance Hallway ceiling light point, panelled radiator, doors and stairs offLiving Room 25' 1" x 8' 4" ( 7.65m x 2.54m )double glazed window to front elevation, ceiling light point, panelled radiator, tv point, double glazed french doors to conservatoryConservatory 20' x 12' 4" ( 6.10m x 3.76m )double glazed window to rear elevation, sliding doors to rear garden, ceiling light points, panelled radiatorKitchen 20' 1" x 8' 4" ( 6.12m x 2.54m )matching wall and base units, tiled spashback, ceiling light point, panelled radiator, space for washing machine, fridge freezer, oven, hob, fan extractor,Landing ceiling light point, doors and stairs off, loft access.Bedroom 1 12' 7" x 11' 7" ( 3.84m x 3.53m )ceiling light point, panelled radiator, double glazed windows to front elevation.Bedroom 2 11' 4" x 6' 4" ( 3.45m x 1.93m )double glazed window to front elevation, ceiling light point, panelled radiator.Bedroom 3 11' x 6' 11" ( 3.35m x 2.11m )double glazed window to rear elevation, ceiling light point, panelled radiator.Bathroom ceiling light point, frosted window to rear elevation, heated towel rail, low flush wc, hand wash basin, panelled bath, shower overhead.Rear Garden part paved, mainly grass area, timber fence surround.1. MONEY LAUNDERING REGULATIONS - Intending purchasers will be asked to produce identification documentation at a later stage and we would ask for your co-operation in order that there will be no delay in agreeing the sale.
2: These particulars do not constitute part or all of an offer or contract.
3: The measurements indicated are supplied for guidance only and as such must be considered incorrect.
4: Potential buyers are advised to recheck the measurements before committing to any expense.
5: Connells has not tested any apparatus, equipment, fixtures, fittings or services and it is the buyers interests to check the working condition of any appliances.
6: Connells has not sought to verify the legal title of the property and the buyers must obtain verification from their solicitor.BrochuresFull Details