Property Details:
• Type: Semi-Detached
• Tenure: FREEHOLD
• Floor Area: N/A
Key Features:
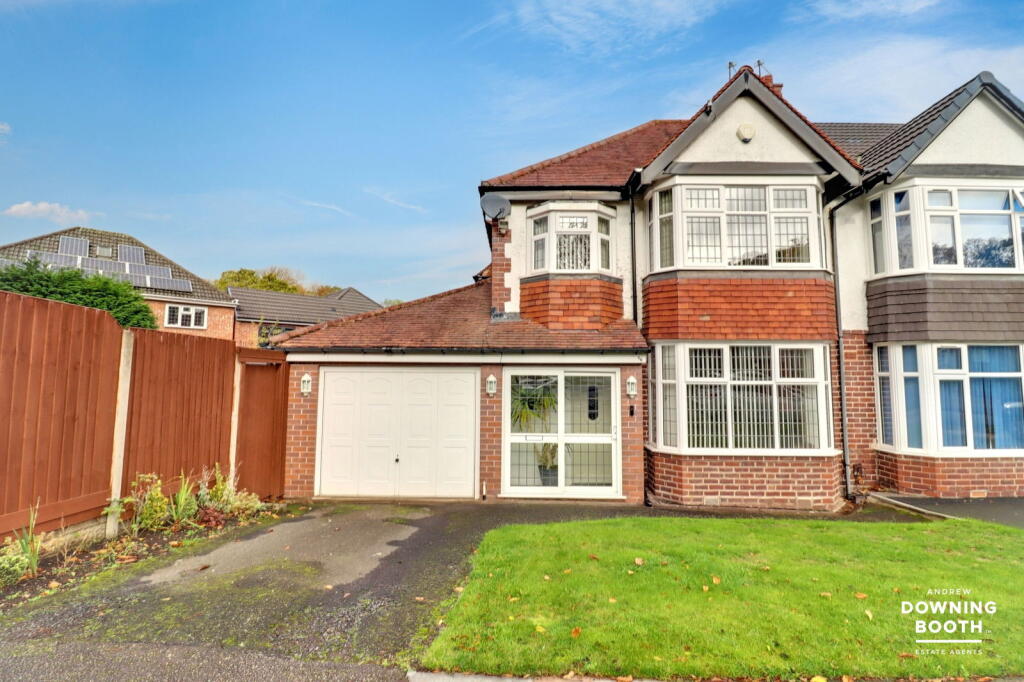
• Three Bedroom Semi-Detached Home
• Beautifully Presented Throughout
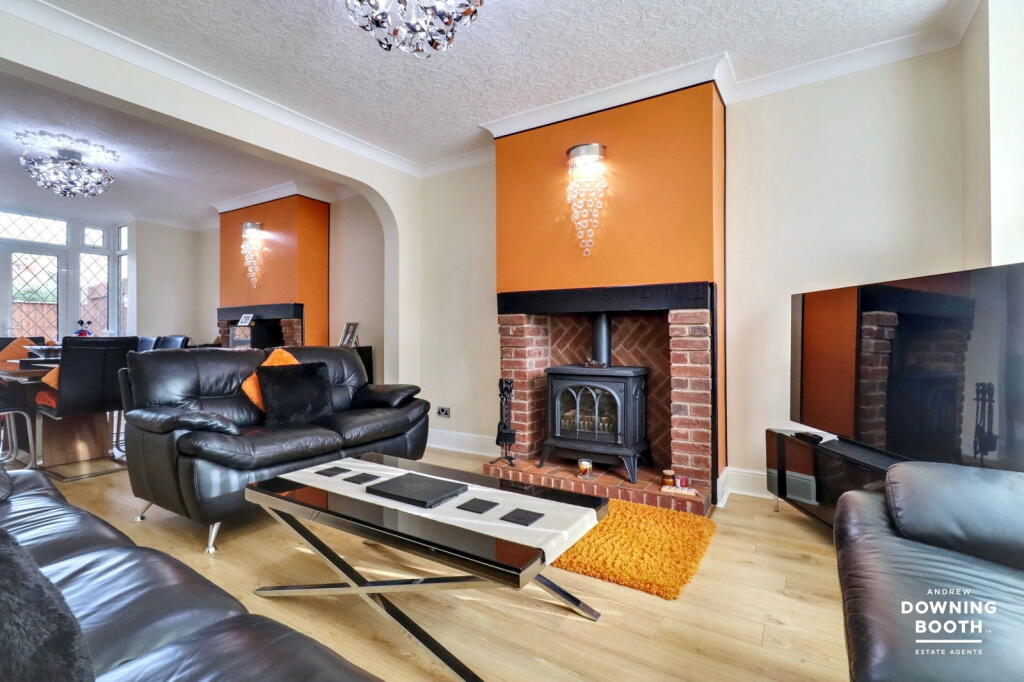
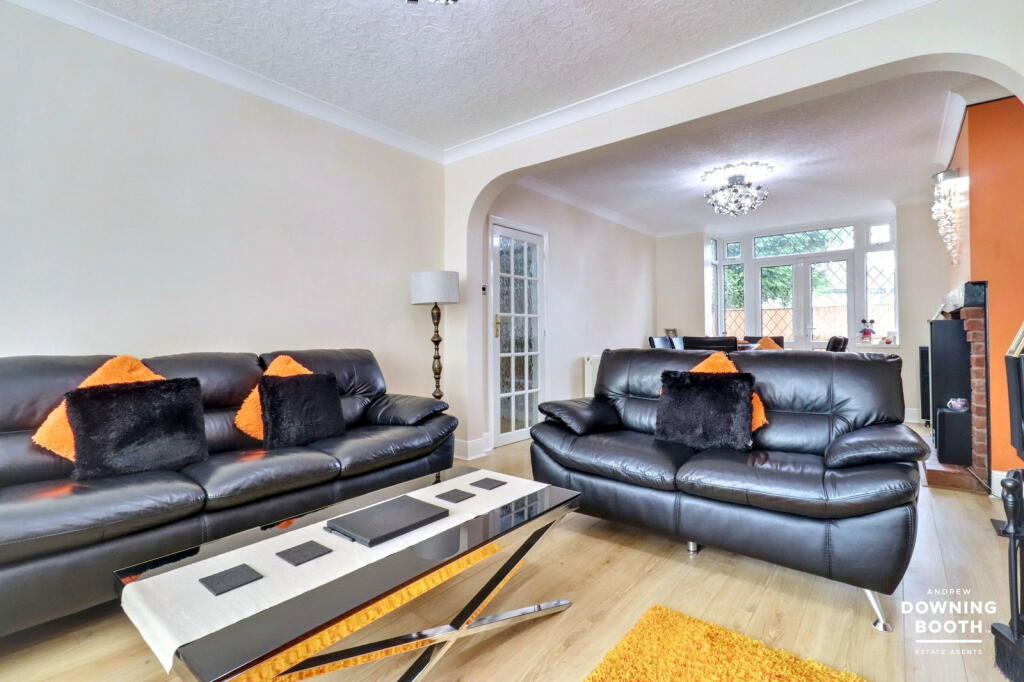
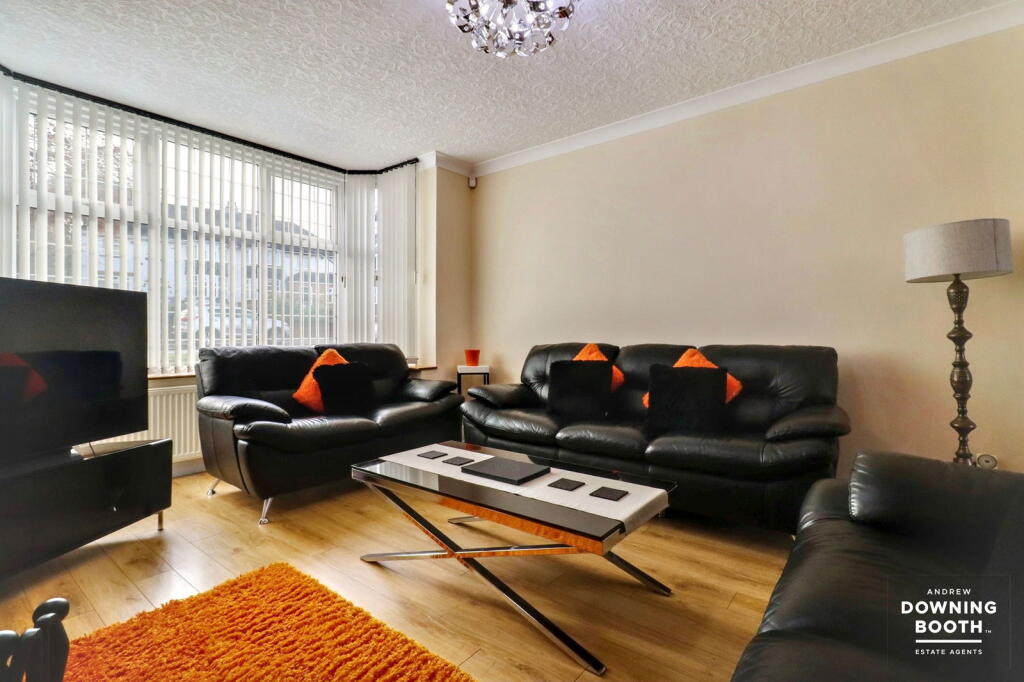
• Spacious Living/Dining Room
• Generously Sized Garden
• Driveway & Side Garage
• Guest WC
• EPC Rating: D
• Council Tax Band: C
Location:
• Nearest Station: Hamstead Station
• Distance to Station: 0.7309216834209847 miles
Agent Information:
• Address: 19 High Street,
Aldridge,
Walsall,
WS9 8LX
Full Description:
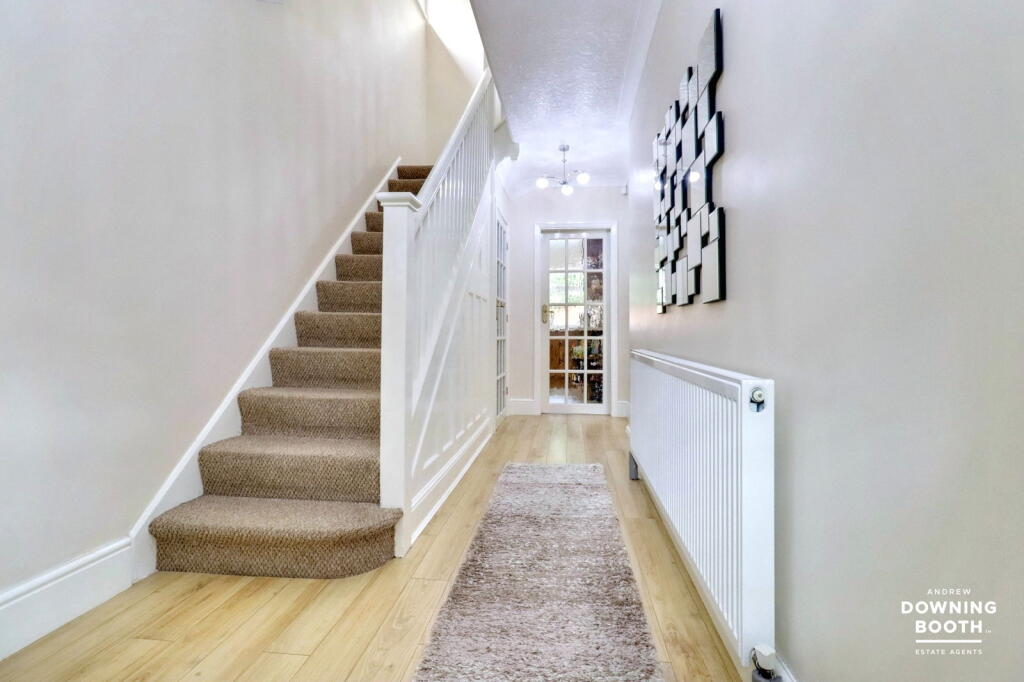
<p><strong>A charming three-bedroom semi-detached home at Worlds End Road, offering comfortable family living in a convenient and well-established location.</strong></p><p><strong>This property is ideally situated in the sought-after Handsworth Wood area of Birmingham, offering excellent access to local amenities including shops, cafes, and public transport links. Families will benefit from a selection of nearby schools catering to all ages, ensuring convenience for school runs. The area also provides parks and green spaces for outdoor leisure, making it perfect for children and pets. With easy access to the city centre and major road networks, this location combines a vibrant community feel with excellent connectivity, making it an ideal choice for family living or first-time buyers seeking a well-connected and welcoming neighbourhood. </strong></p><p><strong>The accommodation is arranged over two floors and comprises an entrance porch leading to a welcoming entrance hall, an open-plan living and dining area, a breakfast kitchen, and a guest WC. Stairs lead to the first floor, which houses two double bedrooms, a single bedroom, a family bathroom, and a separate WC.</strong></p><p><strong>Early viewing is highly recommended to fully appreciate this charming family home – contact us today to arrange your appointment.</strong></p><p><strong>Entrance Porch</strong></p><div>A double-glazed sliding door opens into a welcoming entrance porch, featuring tiled flooring, a side-facing double-glazed window, and lighting.</div><p><strong>Entrance Hall</strong></p><div>A front-facing composite door opens into a spacious entrance hall, featuring a front-facing UPVC double-glazed window, wood-effect flooring, a radiator, and stairs leading to the first-floor accommodation.</div><p><strong>Open Plan Living/Dining Room</strong></p><div>The spacious reception room offers an open-plan living and dining area. The living space features a large front-facing UPVC double-glazed bay window, a radiator, a fireplace with a tiled hearth, brick surround, and wooden mantelpiece with a log burner, ceiling coving, and wood-effect flooring. The dining area, also with wood-effect flooring, includes rear-facing double doors with double-glazed panels to the side, opening onto the rear garden. It is further enhanced by a radiator, a fireplace with tiled brick surround and wooden mantelpiece, and ceiling coving.</div><p><strong>Breakfast Kitchen</strong></p><div><div><div><div><div><div><p>The breakfast kitchen is fitted with matching base and wall units, featuring a two-bowl sink with chrome mixer tap set into the work surface. The room offers a range of appliances, including space for a washing machine, under-counter fridge and freezer, an oven and grill, and a gas hob with extractor hood above. A breakfast bar provides additional seating, while two radiators, part-tiled walls, rear and side-facing double-glazed windows, and a side-facing composite door with glass panel inset allowing direct access to the rear garden ensure the space is bright and functional. The kitchen is further enhanced by ceiling coving, recessed ceiling spotlights, under-cabinet lighting, wood-effect flooring, and is completed with a gas-fired combi boiler.</p></div></div></div></div></div></div><p><strong>Guest WC </strong></p><div>The guest WC comprises a low-flush WC and a wash hand basin set into vanity storage with a chrome mixer tap, complemented by part-tiled walls, a side-facing UPVC double-glazed window, a heated towel rail, recessed ceiling spotlights, and ceiling coving.</div><p><strong>Landing</strong></p><div>Stairs lead up to a bright first-floor landing, fitted with a side-facing UPVC double-glazed window, a radiator, loft access hatch, and providing access to all bedrooms and the family bathroom.</div><p><strong>Master Bedroom</strong></p><div>A spacious double bedroom, featuring a large front-facing UPVC bay window, stylish built-in wardrobes with panelled sliding mirror doors, a useful built-in cabinet, ceiling coving, wood-effect flooring, and a radiator.</div><p><strong>Bedroom Two</strong></p><div>A further spacious double bedroom, fitted with a rear-facing UPVC double-glazed window, a radiator, and useful built-in wardrobe storage with stylish panelled mirrored sliding doors. The room is finished with wood-effect flooring and ceiling coving.</div><p><strong>Bedroom Three</strong></p><div><div><div><div><div><div><p>A final single bedroom, featuring a front-facing UPVC double bay window, a useful built-in storage cabinet, wood-effect flooring, ceiling coving, and a radiator.</p></div></div></div></div></div></div><p><strong>Bathroom</strong></p><div><div><div><div><div><div><p>The family bathroom comprises a large wash hand basin with chrome mixer tap set into vanity storage with a tiled splashback and LED vanity mirror. There is a bathtub with chrome mixer tap and showerhead attachment, alongside a walk-in shower enclosure with a chrome showerhead and rainfall shower. The room also features a useful built-in storage cupboard, fully tiled walls and flooring, a rear-facing UPVC window, recessed spotlights, and an extractor fan.</p></div></div></div></div></div></div><p><strong>WC</strong></p><div>The WC comprises a low-level flush WC, part-tiled walls, tiled flooring, and a rear-facing UPVC window.</div><p><strong>Exterior</strong></p><div><div><div><div><div><div><p>The property sits on a generous plot with a driveway to a single garage and side gate access to the gardens. The outdoor space is split into a rear garden with a block-paved area for dining and entertaining, and a side garden with a patio, lawn, raised flowerbeds, and a storage shed, offering a versatile and well-maintained retreat.</p></div></div></div></div></div></div><p><strong>Garage</strong></p><div>A front-facing up-and-over garage door opens to a spacious single garage, fitted with lighting and electricity, with a side door providing direct access to the garden.</div>