

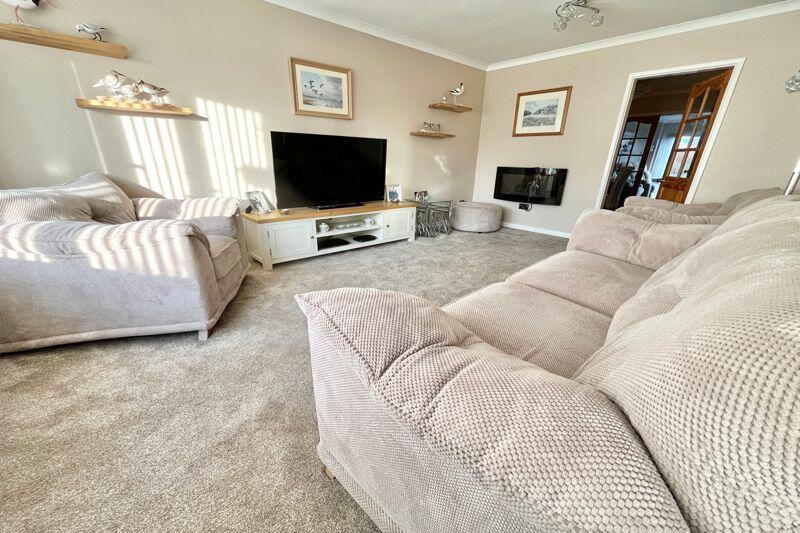


Worle Court - Extended Home
Property facts
- Property type
- Detached
- Bedrooms
- 4
- Bathrooms
- 2
- Taxes (as supplied)
- Band: D
Only details supplied with this listing are shown. Ask the listing contact to confirm measurements, taxes and costs.
About this home
Property Details: • Type: Detached • Tenure: N/A • Floor Area: N/A
Key Features: • Extended Chalet Home • Popular Cul-De-Sac • Award Winning Rear Garden • 2 Large Reception Rooms • Separate Dining Room • Re-Fitted Kitchen (2024) • 4 Bedrooms • Bathroom & En-suite • Useful Loft Area • Utility and 2 Office/Hobby Areas
Location: • Nearest Station: N/A • Distance to Station: N/A
Agent Information: • Address: 114 High Street, Worle, Weston-Super-Mare, BS22 6HD
Full Description: More than meets the eye with this extended detached chalet home in a popular cul-de-sac. Short walk to Worle High Street. Very well presented accommodation with 3 reception rooms, re-fitted kitchen, 4 bedrooms and bathroom. In addition there is a very useful loft plus utility room and 2 offices/hobbies rooms. The award winning rear garden enjoys a good deal of privacy. Ample block paved parking.BrochuresProperty BrochureFull Details
Features & amenities
Location
If the interactive map is unavailable, open the supplied location in maps.
Open location in mapsThe pin uses coordinates supplied with this listing. Confirm the exact location with the listing contact.
Listing information
- Original source
- www.rightmove.co.uk
- Added to Mirror
- Record updated
Added and updated dates describe the Mirror record. Source publication and verification dates are shown separately when known; none establishes time on market. Confirm current price and availability with the listing contact.
View original listing