Property Details:
• Type: Detached
• Tenure: FREEHOLD
• Floor Area: N/A
Key Features:
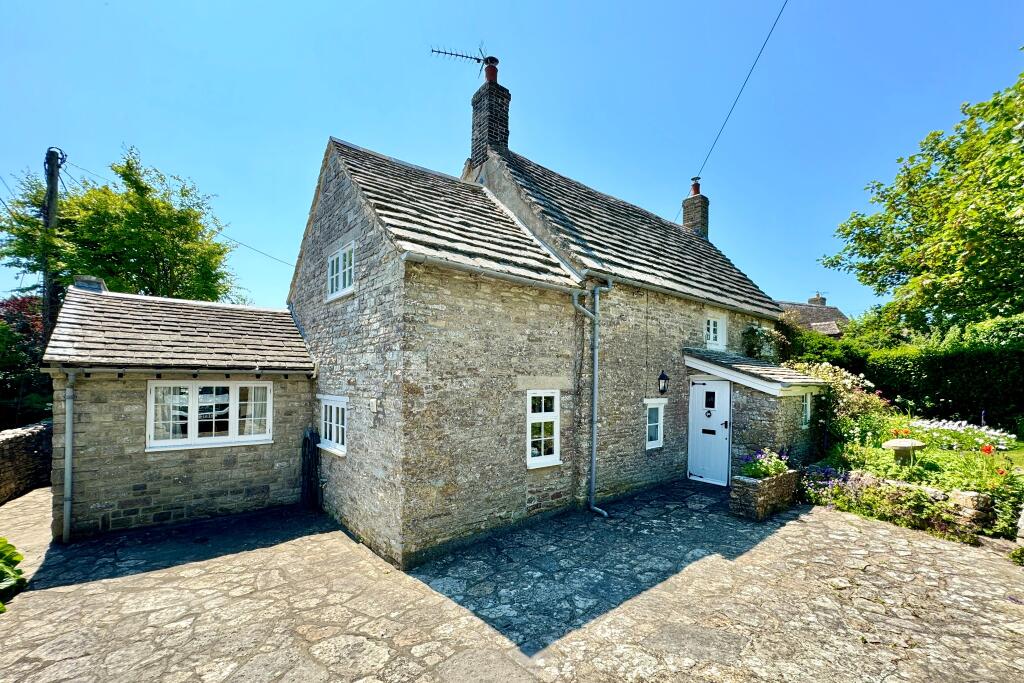
• SUPERIOR DETACHED GRADE II LISTED COTTAGE
• GROUND FLOOR BEDROOM AND SHOWER ROOM
• IMMACULATELY PRESENTED WITH A WEALTH OF ORIGINAL CHARACTER FEATURES
• 3 FURTHER BEDROOMS
• SITUATED IN THE CENTRE OF THE VILLAGE, APPROX 100 METRES FROM THE VILLAGE GREEN AND DUCK POND
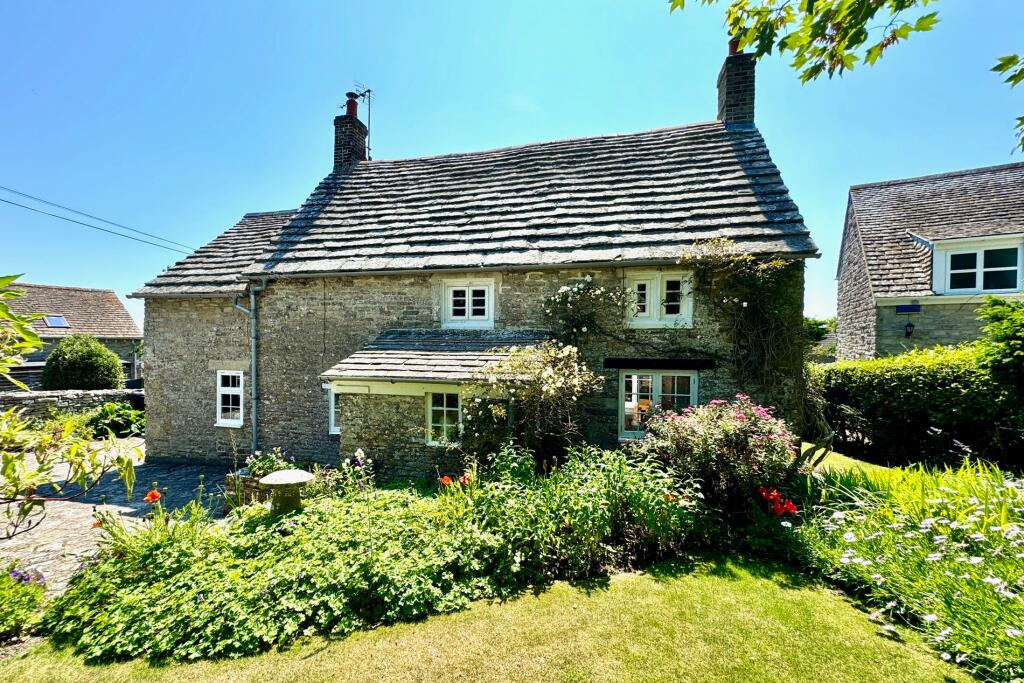
• MOST ATTRACTIVE LANDSCAPED GARDENS SURROUND THE COTTAGE
• LIVING ROOM WITH INGLENOOK FIREPLACE WITH ORIGINAL BREAD OVEN AND WOOD BURNING STOVE
• MOST ATTRACTIVE LANDSCAPED GARDENS SURROUNDING THE COTTAGE
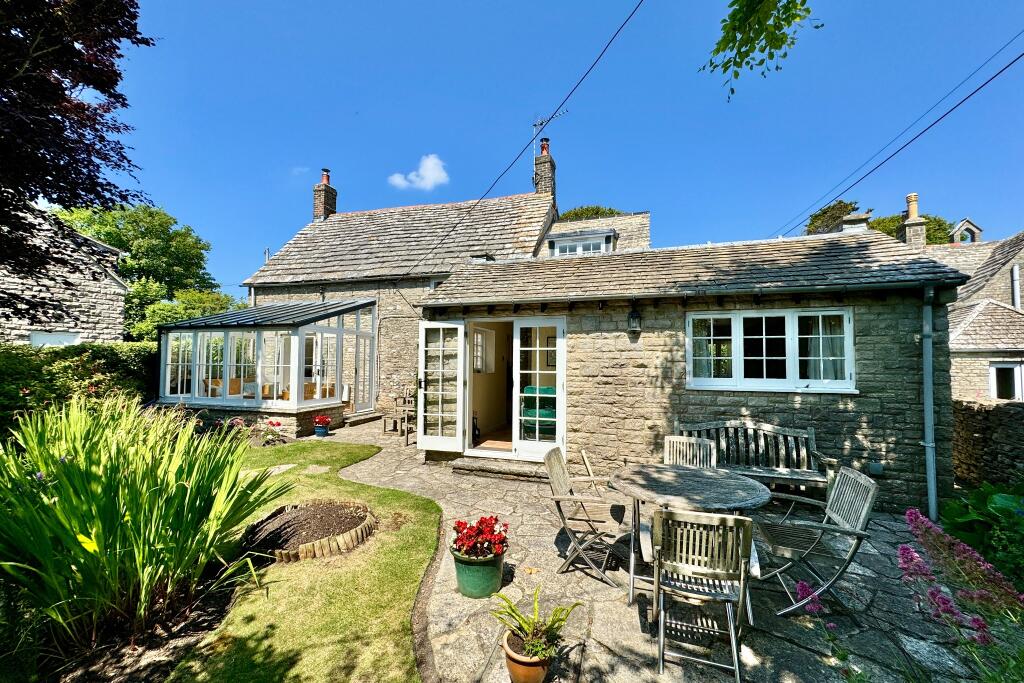
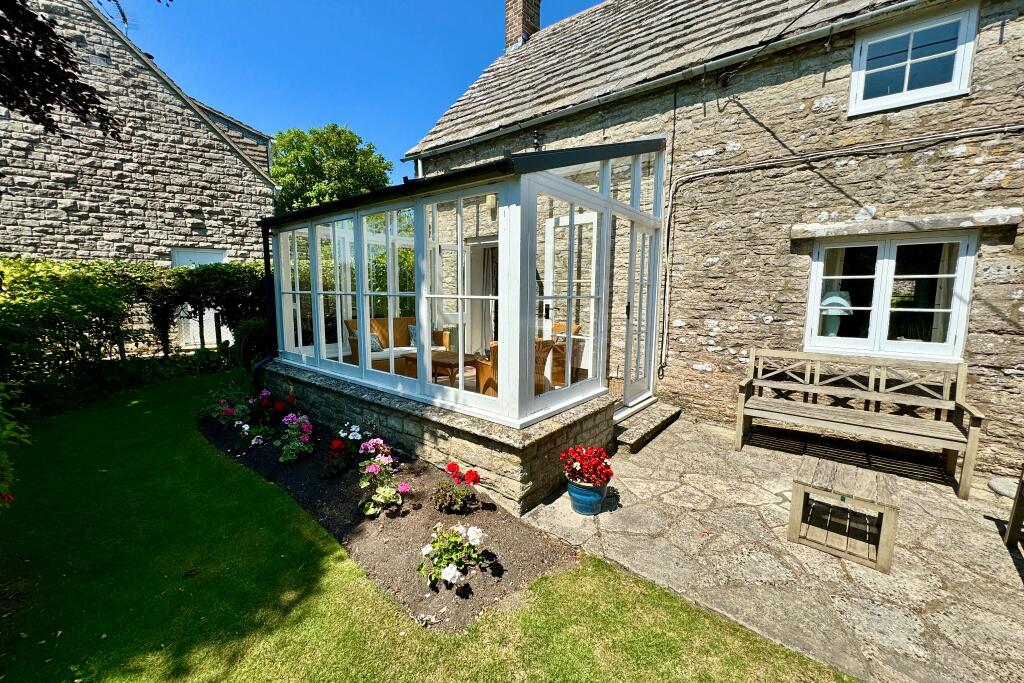
• CONSERVATORY
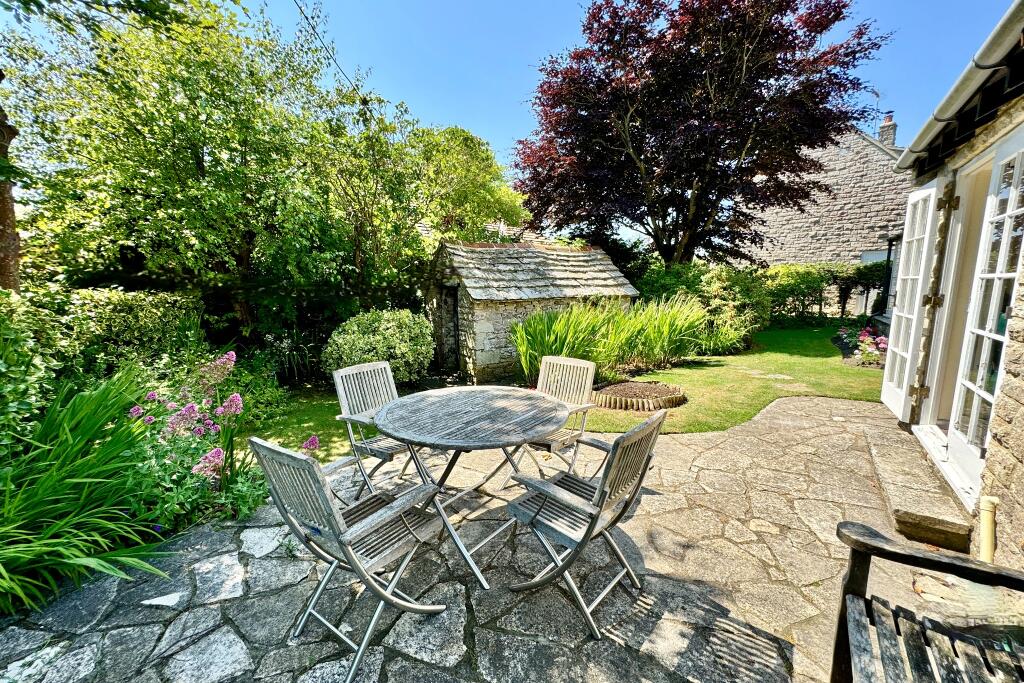
• PURBECK STONE SOTRE/WORKSHOP
Location:
• Nearest Station: Wareham Station
• Distance to Station: 7.46401039233233 miles
Agent Information:
• Address: 41 Station Road,
Swanage,
Dorset,
BH19 1AD
Full Description:
This immaculately presented superior detached period cottage is situated in the centre of the picturesque village of Worth Matravers approximately 100 metres from the village Green and Duck Pond.<br /><br />Honeysuckle Cottage is Grade II Listed and is thought to date back to the early 1700s. The original building is constructed of natural Purbeck stone, the main roof being stone tiled; extensions have been added in more recent times. It has undergone a meticulous and stylish renovation whilst maintaining a wealth of original character features including inglenook fireplace with original bread oven and wood burning stove, vaulted beamed ceilings and exposed stone walls, resulting in an exceptionally fine home.<br /><br />The exterior reflects the area's rich architectural history whilst the interior has a feeling of contemporary warmth creating a graceful, relaxed home offering an easy living style. High quality materials, including stylish kitchen and bathroom suites, electric radiators remotely wi-fi operated, combine seamlessly to unite the tranquillity of the countryside with the demands of modern living. Landscaped gardens surround the property uniting the peace and tranquillity of the countryside with walking access to Winspit and Chapmans Pool close by.<br /><br />Presented throughout with a neutral decor to maximise the light and spatial feeling, the most attractive and particularly spacious and dual aspect living room welcomes you to Honeysuckle Cottage. Leading off, the dining room is further enhanced by North and South aspects through the conservatory, which has double doors leading to the garden harmoniously blending inside/outdoor living. The kitchen is fitted with an attractive range of cottage style units, incorporating a range of integrated appliances and the utility room gives access to the rear garden. Completing the ground floor accommodation is a generously sized dual aspect bedroom, formerly a garage, which enjoys views over the garden and separate luxury fitted shower room.<br /><br />Living Room 4.41m x 4.38m max (14'6" x 14'4" max)<br />Dining Room 4.4m x 3.26m (14'5" x 10'8")<br />Conservatory 3.8m x 2.53m (12'6" x 8'4")<br />Kitchen 4.41m x 2.33m (14'6" x 7'8")<br />Utility 2.83m x 1.57m (9'4" x 5'2")<br />Bedroom 3 5.09m x 2.83m (16'8" x 9'3")<br />Shower Room 1.72m x 1.71m (5'8" x 5'7")<br /><br />On the first floor, there are three bedrooms all with fitted wardrobes. Bedrooms 2 and 3 are both good sized doubles and Bedroom 4 is a single. The bathroom is fitted with a luxury suite and marble effect floor and wall tiles; high level windows afford privacy and enhance the light.<br /><br />Bedroom 1 4.46m x 3.26m (14'8" x 10'8")<br />Bedroom 2 4.35m max x 3.06m max (14'3" max x 10' max)<br />Bedroom 4 2.44m x 2.43m (8' x 8')<br />Bathroom 2.46m max x 2.16m max (8'1" max x 7'1" max)<br /><br />The house is approached by a stone paved gated driveway providing parking for several vehicles. Charming landscaped gardens surround the property with well stocked mature herbaceous borders creating interest throughout the year, original Purbeck stone store/workshop, lawned areas and paved terrace, the perfect entertaining space.<br /><br />Services: Mains water, drainage and electricity. Electric heating with remote wi-fi options. 5G is available in the village.<br /><br />Viewing is strictly by appointment through the Agents, <b>Corbens, </b>. The postcode is <b>BH19 3LQ. </b>SatNav is unreliable. Directions are with the location map.<br /><br />Council Tax Band F - £4,070.55 for 2026/2027<br /><br />NB. The EPC for this property is currently Band G and is below the rating required to be able to let the property. This is mostly due to the age of the property and being Grade II Listed. In our opinion, there may be exemptions available to overcome this and it would then qualify for letting. We will be pleased to supply further information upon request. <br /><br />Property Ref: WOR1984