Worthington Crescent, Whitecliff
About this home
Property Details: • Type: Detached Bungalow • Tenure: FREEHOLD • Floor Area: N/A
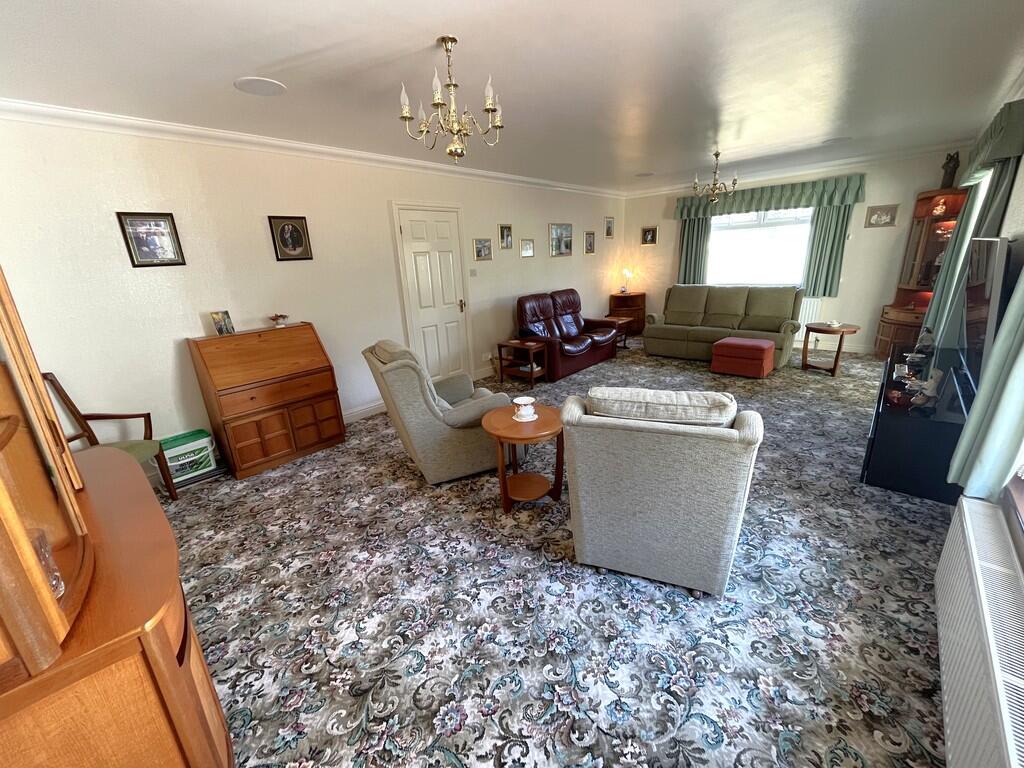
Key Features: • GENEROUS SIZE DETACHED BUNGALOW • PORCH & LARGE ENTRANCE HALLWAY • 25ft APPROX. LOUNGE/DINING ROOM • QUALITY CONSTRUCTED CONSERVATORY • 19FT APPROX. KITCHEN/BREAKFAST ROOM • SPACIOUS UTILITY ROOM & CLOAKROOM • THREE BEDROOMS, EN-SUITES & WALK-IN WARDROBES TO BEDS ONE & TWO • FAMILY BATHROOM WITH SEPARATE SHOWER CUBICLE • FANTASTIC & BEAUTIFULLY PRESENTED LANDSCAPED REAR GARDEN • GATED DRIVEWAY PROVIDING OFF ROAD PARKING
Location: • Nearest Station: Parkstone Station • Distance to Station: 0.276237314477624 miles
Agent Information: • Address: 5 Bournemouth Road, Parkstone, Poole, BH14 0EF
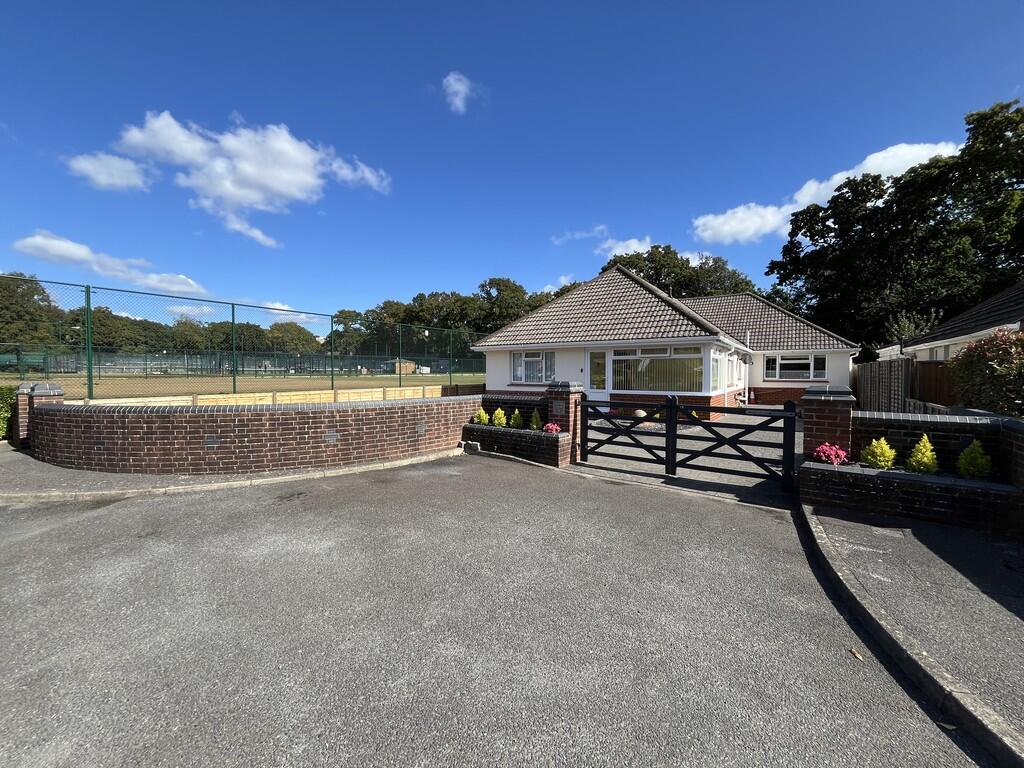
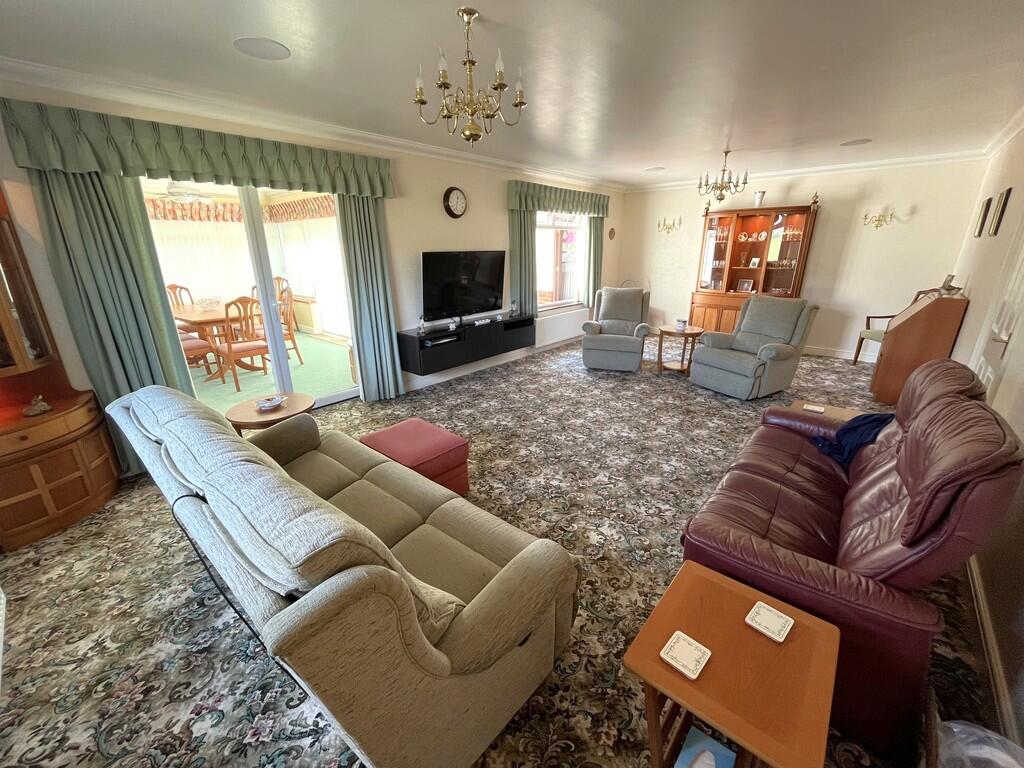
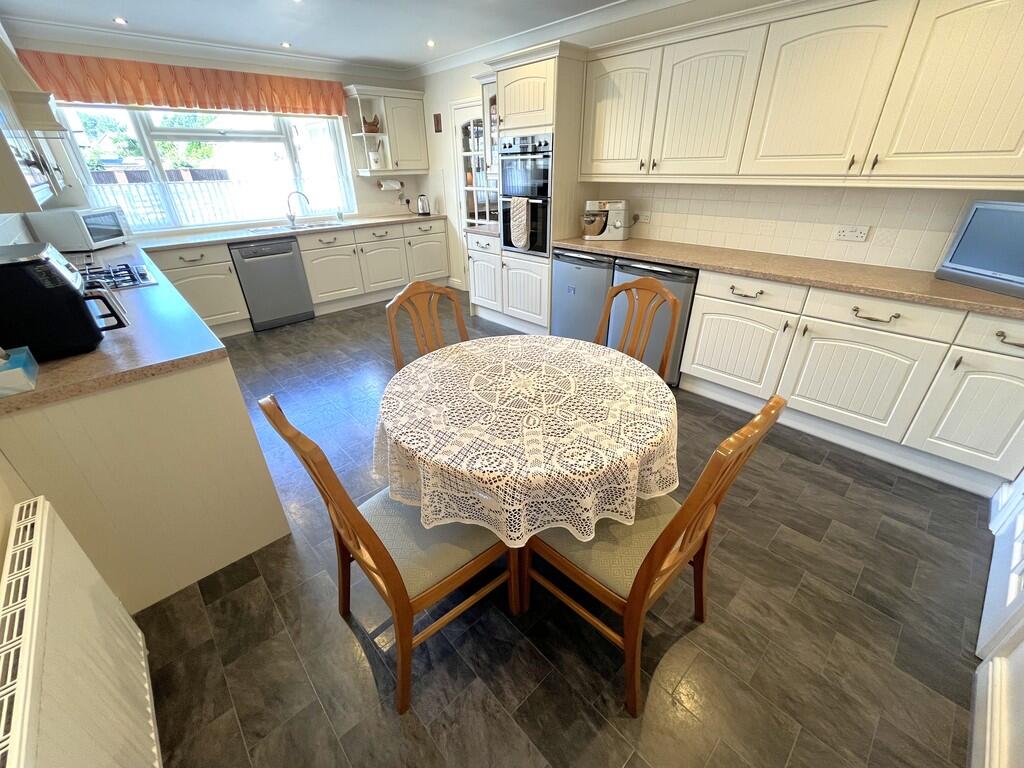
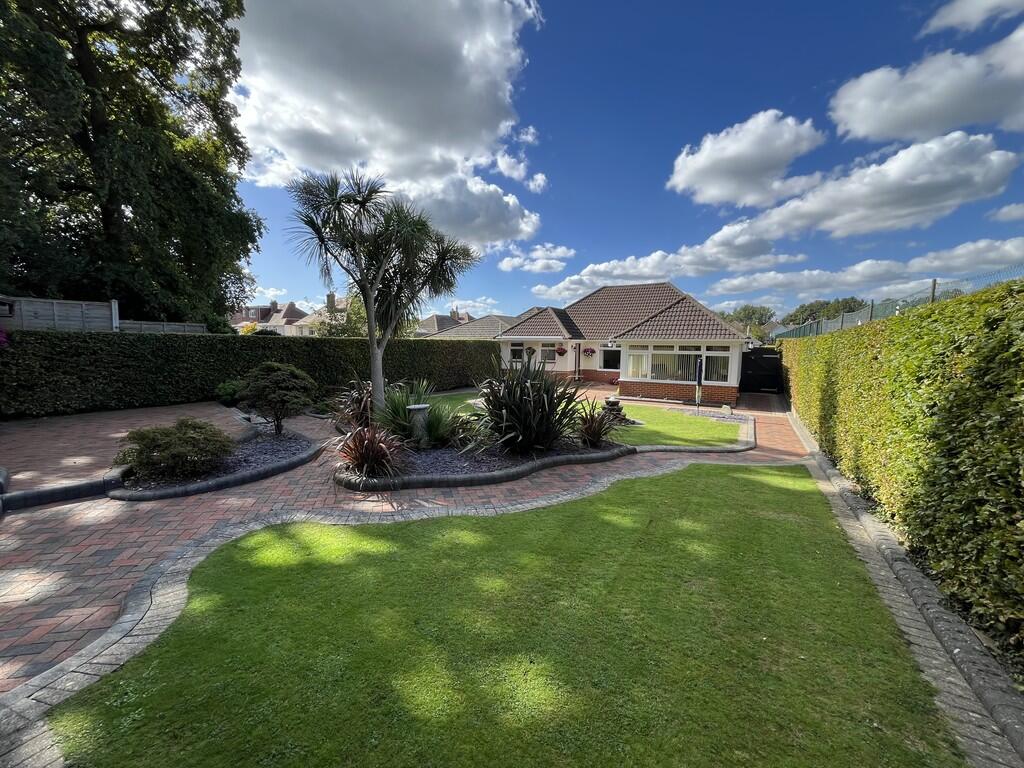
Full Description: <strong>SUMMARY</strong> <strong></strong> Occupying an idyllic location nestled into the corner at the end of a cul-de-sac within Whitecliff lies this wonderful three (originally four) bedroom detached family bungalow. The property is situated on a generous size plot and the impressive, extensive landscaped rear garden is a particular feature. Whitecliff Harbourside Park and Ashley Cross are close by and the bungalow falls in to the ever popular Lilliput and Baden Powell school catchments. <br /><br /><strong>THE</strong> <strong>PROPERTY</strong> <strong></strong> Initially you are greeted by a large porch, which then leads in to the spacious entrance hallway. A staircase provides access to the boarded loft room with power and light and there is the potential here to convert this subject to the usual consents. Doors lead off to all principal rooms with a roomy, light, bright and airy dual aspect lounge/dining room located to the rear. This leads in to a quality constructed conservatory with a brick built base overlooking and leading out to the delightful manicured garden. The kitchen/breakfast room overlooks the front garden area and offers great space and natural light with ample storage units. This this to a sizeable utility room, ground floor cloakroom and the garden can be accessed from here. The bungalow was originally a four bedroom and now currently comprises three bedrooms with en-suite bathrooms and walk-in-wardrobes to the master and bedroom two. A generous size four piece suite family bathroom with a separate shower completes the impressive accommodation. <br /><br />Outside to the front, the property and driveway are enclosed by low level brick walling and it can be accessed via a timber constructed double opening gate or a pedestrian gate. There is ample off-road parking and a pathway with low level fencing down the side of the bungalow leads in to the rear garden. The beautifully presented, landscaped, manicured rear garden is a particular feature with block paved area and patio, two lawned sections and two outbuildings with power and light that could be used for a home office or gym. <br /><br />The property is ideally located within walking distance of Ashley Cross with it's many cafes , bars, restaurants and shops. Parkstone train station is a 10 minute walk away with connection to London Waterloo. <br /><br /><strong>FRONT</strong> <strong>PORCH</strong> <strong></strong> <strong>12' x 6' 5" (3.66m x 1.96m)</strong> <br /><br /><strong>ENTRANCE</strong> <strong>HALL</strong> <strong></strong> <br /><br /><strong>LOUNGE/DINER</strong> <strong>25' x 14' (7.62m x 4.27m)</strong> <br /><br /><strong>CONSERVATORY</strong> <strong>15' x 12' (4.57m x 3.66m)</strong> <br /><br /><strong>KITCHEN/BREAKFAST</strong> <strong>ROOM</strong> <strong>19' x 12' (5.79m x 3.66m)</strong> <br /><br /><strong>UTILITY</strong> <strong>ROOM</strong> <strong>12' 6" x 10' to cupboard face(3.81m x 3.05m)</strong> <br /><br /><strong>CLOAKROOM</strong> <strong></strong> <br /><br /><strong>BEDROOM</strong> <strong>1</strong> <strong>17' x 12' max. measurements (5.18m x 3.66m)</strong> <br /><br /><strong>WALK</strong> <strong>IN</strong> <strong>WARDROBE</strong> <strong>5' 10" x 5' (1.78m x 1.52m)</strong> <br /><br /><strong>EN-SUITE</strong> <strong>BATHROOM</strong> <strong>9' x 6' (2.74m x 1.83m)</strong> <br /><br /><strong>BEDROOM</strong> <strong>2</strong> <strong>13' x 12' (3.96m x 3.66m)</strong> <br /><br /><strong>WALK</strong> <strong>IN</strong> <strong>WARDROBE</strong> <strong>5' 10" x 5' (1.78m x 1.52m)</strong> <br /><br /><strong>EN-SUITE</strong> <strong>BATHROOM</strong> <strong>7' 10" x 6' (2.39m x 1.83m)</strong> <br /><br /><strong>BEDROOM</strong> <strong>3</strong> <strong>10' x 8' 4" (3.05m x 2.54m)</strong> <br /><br /><strong>BATHROOM</strong> <strong></strong>