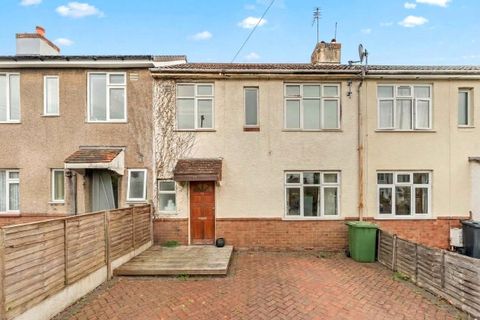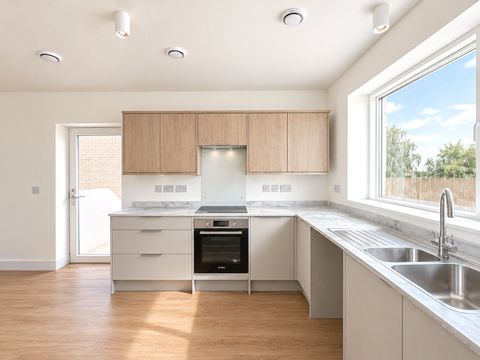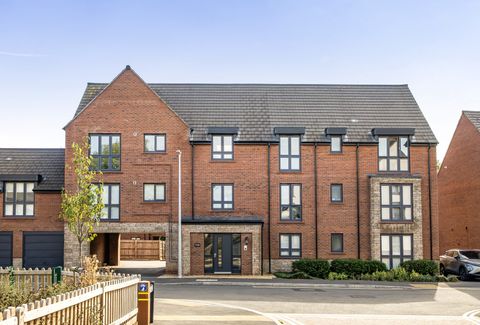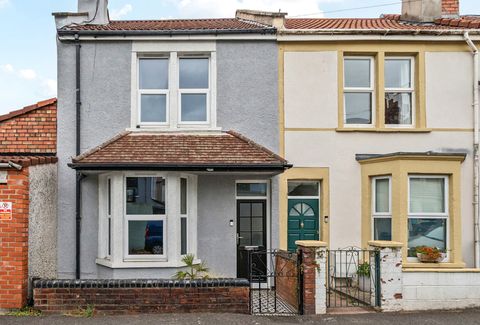
For Rent
£1,550/mo
Hewett Close, Stoke Gifford, Bristol, South Gloucestershire BS34
2 bd
Bristol
Listed by Zoopla Agent
Property Details: • Type: Detached • Tenure: FREEHOLD • Floor Area: N/A
Key Features: • Completion due Autumn • Large garden • Open plan kitchen/dining areas • Private Driveway parking • Garage • New Build
Location: • Nearest Station: Yate Station • Distance to Station: 2.21430188685815 miles
Agent Information: • Address: Meridian House Wheatfield Way Hinckley LE10 1YG
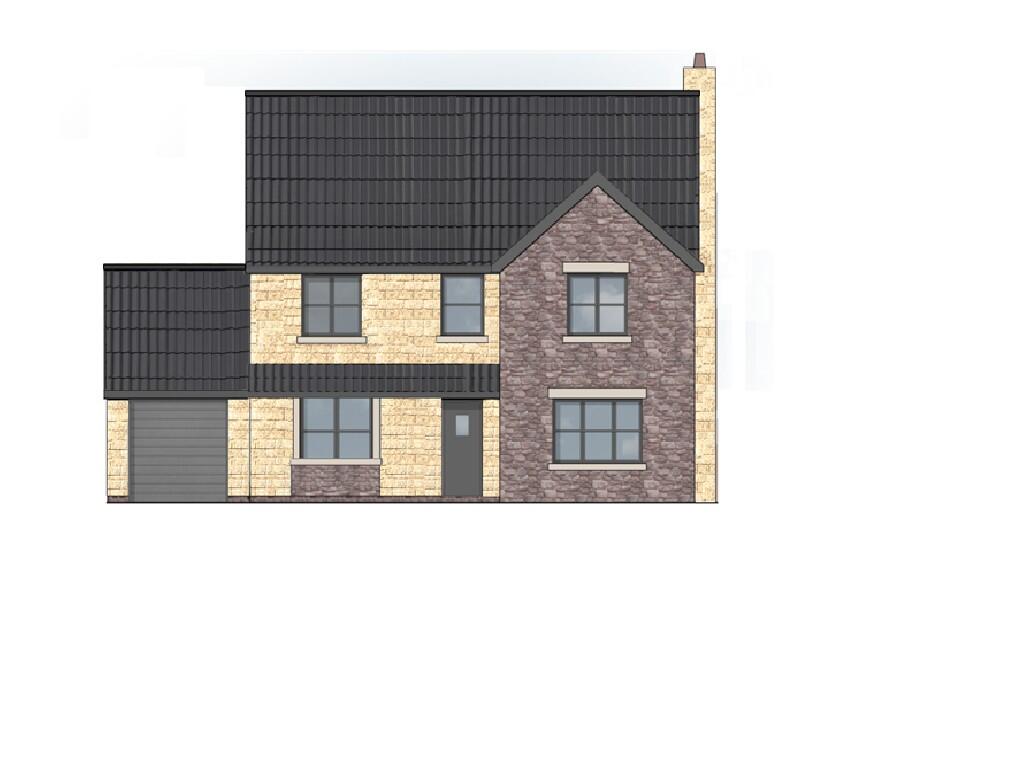
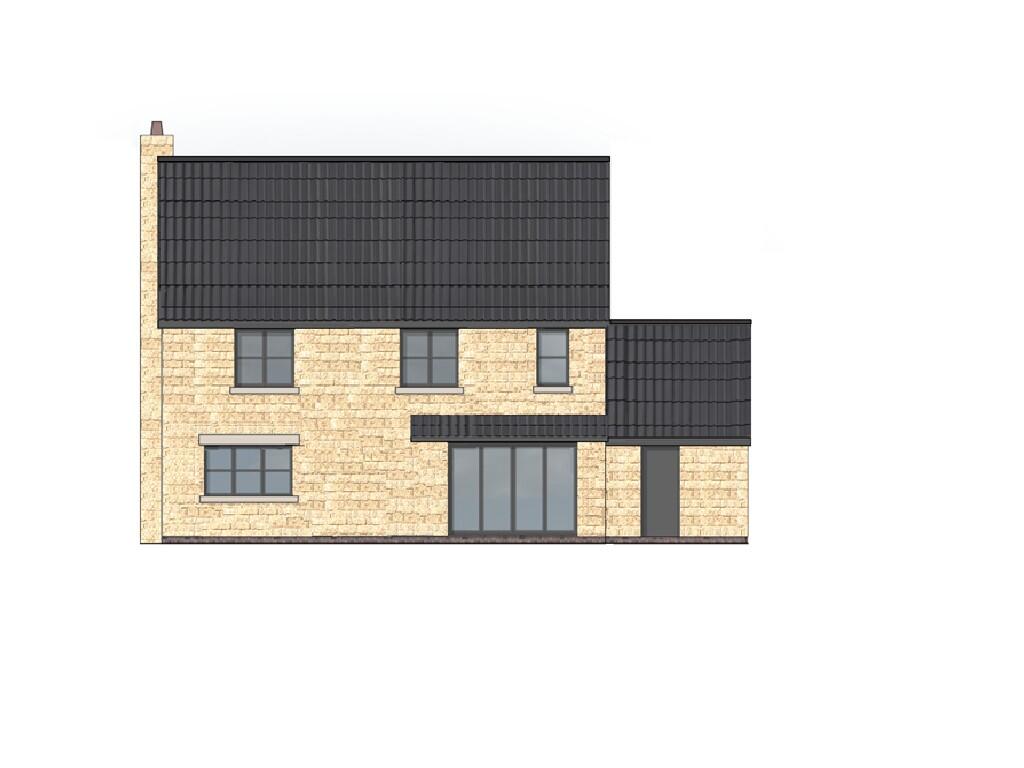
Full Description: <h2><strong></strong></h2><p style="font-size:medium">Hazel House is a large 4 Bedroom detached with attached garage new build property, set in a secluded development of just 2 houses, set over 80m from the main Rangeworthy road.</p><p style="font-size:medium">This double fronted home offers classic country living with all the benefits of a modern, energy efficient new build.</p><p style="font-size:medium">The ground floor offers spacious living with Kitchen/Diner/Family room overlooking the large garden, Utility and Cloakroom, Large Family Lounge, and 2nd Reception/study.</p><p style="font-size:medium">The Kitchen provides a range of Base and Wall Shaker style cabinets and features:-</p><p style="font-size:medium">Double Larder, Full Height integrated Fridge, Full Height integrated Freezer, integrated Waste Bins, Integrated Dish Washer, Refrigerated Wine Cooler, integrated Wine Rack, integrated Chopping Boards, 1½ Bowl Granite Sink, Granite Worktops</p><p style="font-size:medium">The utility offers space for a washing machine and tumble dryer and provides direct access to the garage.</p><p style="font-size:medium">The Lounge also offers a cosy feature fireplace with real chimney, which you can chose either a traditional log burner or a gas fire.</p><p style="font-size:medium">The first floor provides 3 double bedrooms 2 with en-suites, and a Master suite which provides an en-suite and walk in wardrobe. The family bathroom and storage cupboard are also on this floor.</p><p style="font-size:medium">For both plots ground floor</p><p style="font-size:medium">Kitchen</p><p style="font-size:medium">3.925M Wide X 4.375M Deep</p><p style="font-size:medium">Family/Dining</p><p style="font-size:medium">5.735M Wide X 3.785M Deep</p><p style="font-size:medium">Utility/Bootroom</p><p style="font-size:medium">2.275M Wide X 2.430M Deep</p><p style="font-size:medium">Entry</p><p style="font-size:medium">2.130M Wide X 1.655M Deep</p><p style="font-size:medium">Lounge</p><p style="font-size:medium">3.925M Wide X 4.975M Deep</p><p style="font-size:medium">Study/2nd Reception</p><p style="font-size:medium">3.375M Wide X 3.025M Deep Plus Bay</p><p style="font-size:medium">Cloakroom</p><p style="font-size:medium">980MM Wide X 1.380M Deep</p><p style="font-size:medium">Hall</p><p style="font-size:medium">1.240m Wide X 3.905M Deep</p><p style="font-size:medium">Plot 1 first floor</p><p style="font-size:medium">Bedroom 1</p><p style="font-size:medium">4.300M Wide X 3.075M Deep</p><p style="font-size:medium">En-Suite</p><p style="font-size:medium">1.205M Wide X 2.735M Deep</p><p style="font-size:medium">Walk-in Wardrobe</p><p style="font-size:medium">2.135M Wide X 1.220M Deep</p><p style="font-size:medium">Bedroom 4</p><p style="font-size:medium">3.375M Wide X 4.475M Deep</p><p style="font-size:medium">Cupboard</p><p style="font-size:medium">1.040M Wide X 1.030M deep</p><p style="font-size:medium">Bedroom 2</p><p style="font-size:medium">3.925M Wide X 3.295M Deep</p><p style="font-size:medium">En-Suite Bed 2 & 3</p><p style="font-size:medium">2.775M Wide X 1.210M Deep</p><p style="font-size:medium">Bedroom 3</p><p style="font-size:medium">3.925M Wide X 3.395M Deep</p><p style="font-size:medium">Bathroom</p><p style="font-size:medium">2.130M Wide X 1.730M Deep</p><p><br /></p><p><b>Disclaimer</b></p><p>Whilst we make enquiries with the Seller to ensure the information provided is accurate, Yopa makes no representations or warranties of any kind with respect to the statements contained in the particulars which should not be relied upon as representations of fact. All representations contained in the particulars are based on details supplied by the Seller. Your Conveyancer is legally responsible for ensuring any purchase agreement fully protects your position. Please inform us if you become aware of any information being inaccurate.</p><p><b>Money Laundering Regulations</b></p><p>Should a purchaser(s) have an offer accepted on a property marketed by Yopa, they will need to undertake an identification check and asked to provide information on the source and proof of funds. This is done to meet our obligation under Anti Money Laundering Regulations (AML) and is a legal requirement. We use a specialist third party service together with an in-house compliance team to verify your information. The cost of these checks is £82.50 +VAT per purchase, which is paid in advance, when an offer is agreed and prior to a sales memorandum being issued. This charge is non-refundable under any circumstances.</p>