Property Details:
- Type: Detached house
- Bedrooms: 5
- Bathrooms: 3
Agent: Tipple Underwood Estate Agents - Scarborough
Phone: 01723 266466
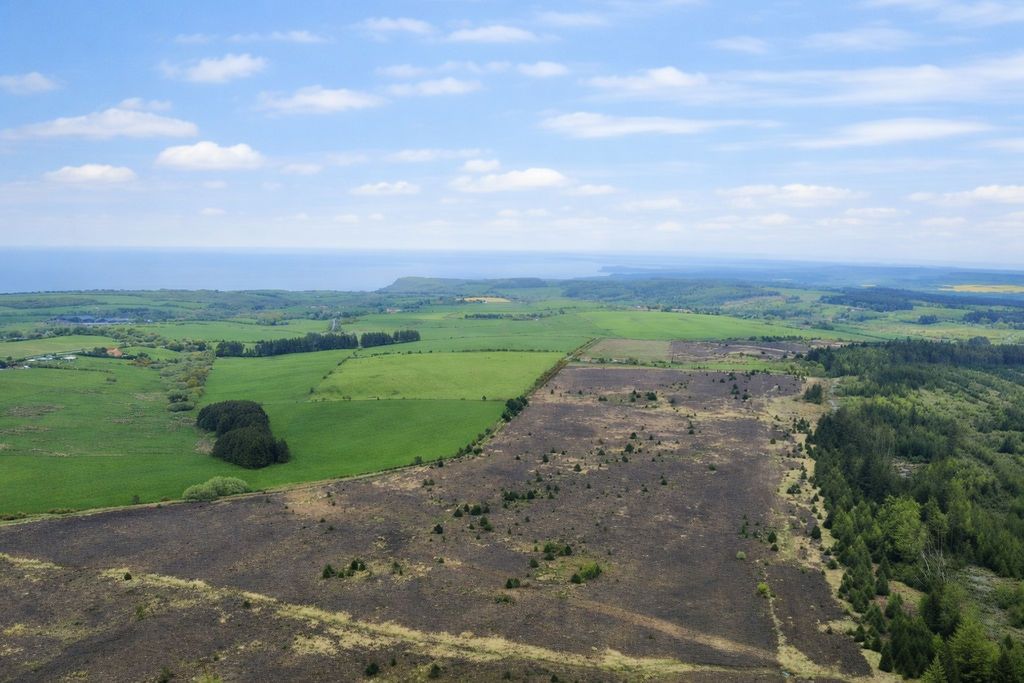
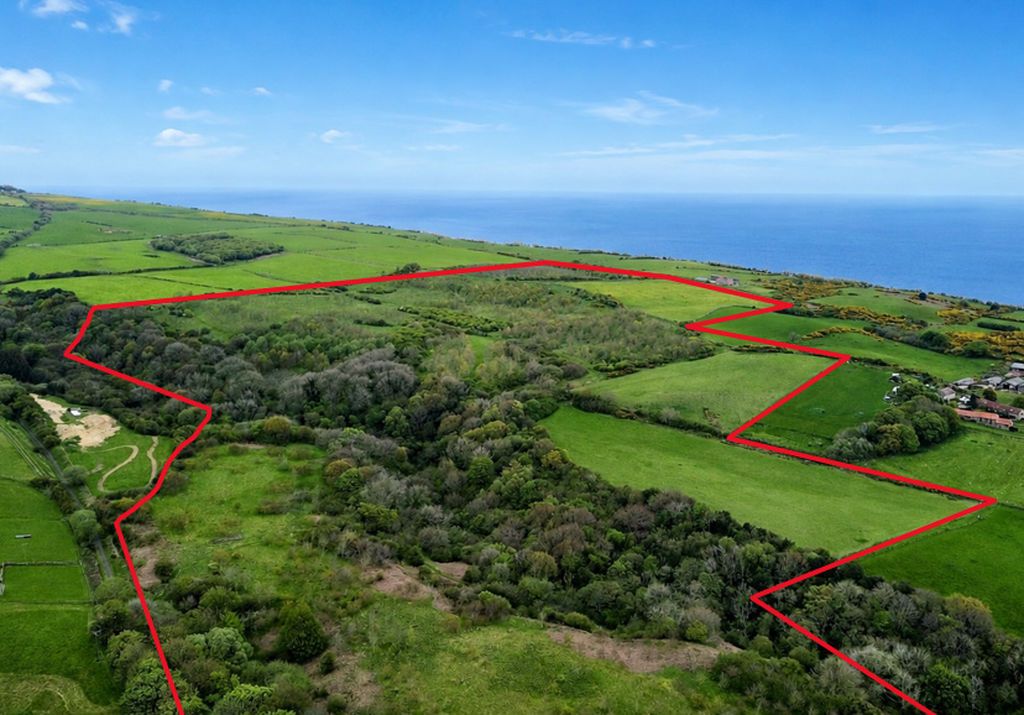
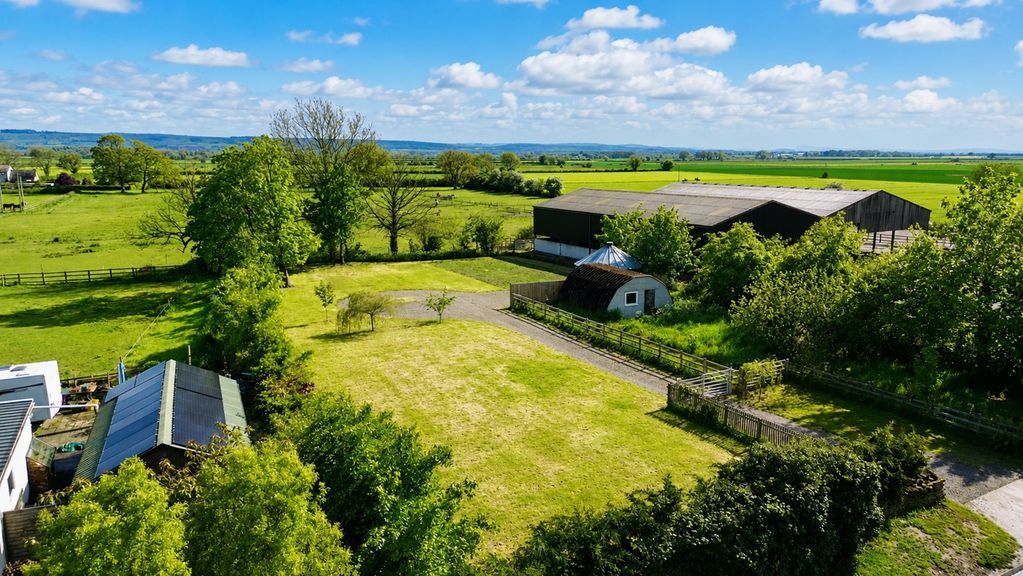
<strong>MAIN</strong> <strong>DESCRIPTION</strong> <strong></strong> A rare opportunity to purchase a beautiful substantial family lifestyle property of 3/4 acres in Scalby, set within the private tranquillity of countryside living on a separate private road within the grounds of the original Wrea Head estate. The property sits within close walking distance of all the amenities of the beautiful Scalby village. The property has magnificent views of the castle and coastline, across the estate of the Wrea Head hall and adjacent fields across to the Scalby cricket field. The original 2 bedroom red brick workers cottage (circa 1910) including a stable block and garage, have been substantially extended and sympathetically modernised with fret glazing throughout, to create a beautiful 2 story 5 bedroom family home, featuring a large open plan kitchen, dining and living area on the ground floor, perfect for entertaining or enjoying the dual aspect views of the fields and private woodland. The ground floor is also comprised of a formal entrance sitting area with open fireplace, a further large square formal lounge with log burner and French doors leading to a morning breakfast area on the patio, a downstairs coat closet and newly renovated cloakroom, a beautiful guest room with fret windows, French patio doors and lovely ensuite shower room. The open plan living area includes a large modern L-shaped quality German kitchen with integrated full size Liebherr fridge and separate 4 drawer freezer, Siemens double wall ovens and Siemens integrated dishwasher. There is a large central island with 5 burner gas hob and stylish feature round stainless steel extractor. In addition to generous drawers and cupboards, there is an integrated pull out larder, built in microwave cupboard and stylish wine rack. The open plan area has underfloor heating and incorporates a dining area, TV snug, and a built in study nook, and the whole area is complimented by a Scandinavian inspired curved log burning stove with triple aspect glazing. Two sets of French doors and a large central bi-fold door maximise the stunning views from every possible angle of the space. The back door opens to a separate porch area with handy built in shoe and coat storage. Upstairs, there is a large open plan master bedroom suite with double glazed aspect from the bedroom, a wall hung electric fire and impressive ensuite bathroom with views overlooking the fields and woodland area. There is a large walk in wardrobe with ample storage for all of life's necessities! The hallway includes a large handy shelved linen closet. Beautiful panelling features throughout the hallways of the ground and first floors as well as on the stairs.<br/>The family bathroom at the top of the stairs serves the 3 double bedrooms, and includes a lovely freestanding bath and separate shower. The property also incorporates several outbuildings, a large wrap around patio area on all sides of the property, perfect for entertaining, and set within a large well established garden with additional private woodland which has been fully planted with daffodils which bloom magnificently throughout the spring. A small newly established orchard has been sympathetically placed within a separate fenced garden adjacent to the woodland area. Children's tree-house set within the private woodland. From the back door, beautifully landscaped gardens and stairs lead to a further pebbled courtyard area which includes a small kitchen garden. The large open plan summerhouse is accessed by French doors to the rear of the courtyard and includes modern kitchenette with sink and built in fridge, cloakroom, and a wall hung electric fire and bespoke shelving. This is a perfect guest accommodation, teenage retreat or home office. South facing solar panels have been installed on the roof of the summerhouse. There is also a separate garden storage shed attached to the summerhouse accessed by double doors and a ramp for ride on mower access and fitted bike racks. Large garage with workshop areas and built in shelving.<br/>Stable block adjoining the garage featuring new doors and windows on 2 stables and a large window glazed tack room accessible from the first stable. The property is one of only 3 properties serviced by its own private road within the grounds of the Wrea Head estate. <br/><br/><strong>GROUND</strong> <strong>FLOOR</strong> <strong></strong> <br/><br/><strong>ENTRANCE</strong> <strong>HALL</strong> <strong></strong> <br/><br/><strong>SNUG</strong> <strong>10' 6" x 11' (3.2m x 3.35m)</strong> <br/><br/><strong>LOUNGE</strong> <strong>19' 3" x 18' 10" (5.87m x 5.74m)</strong> <br/><br/><strong>LIVING/KITCHEN/DINER</strong> <strong>23' x 27' 9" (7.01m x 8.46m)</strong> <br/><br/><strong>UTILITY</strong> <strong>ROOM</strong> <strong>9' 3" x 5' 7" (2.82m x 1.7m)</strong> <br/><br/><strong>GUEST</strong> <strong>BEDROOM</strong> <strong>23' 7" x 9' 1" (7.19m x 2.77m)</strong> <br/><br/><strong>ENSUITE</strong> <strong></strong> <br/><br/><strong>CLOAKROOM</strong> <strong></strong> <br/><br/><strong>FIRST</strong> <strong>FLOOR</strong> <strong></strong> <br/><br/><strong>LANDING</strong> <strong></strong> <br/><br/><strong>MASTER</strong> <strong>BEDROOM</strong> <strong>15' 4" x 10' 9" (4.67m x 3.28m)</strong> <br/><br/><strong>ENSUITE</strong> <strong></strong> <br/><br/><strong>DRESSING</strong> <strong>ROOM</strong> <strong>11' 4" x 9' 10" (3.45m x 3m)</strong> <br/><br/><strong>BEDROOM</strong> <strong>13' 8" x 11' 2" (4.17m x 3.4m)</strong> <br/><br/><strong>BEDROOM</strong> <strong>15' 10" x 8' 9" (4.83m x 2.67m)</strong> <br/><br/><strong>BEDROOM</strong> <strong>13' 3" x 11' 10" (4.04m x 3.61m)</strong> <br/><br/><strong>BATHROOM</strong> <strong></strong> <br/><br/><strong>OUTSIDE</strong> <strong></strong> <br/><br/><strong>GARDENS</strong> <strong></strong> <br/><br/><strong>WOODLAND</strong> <strong></strong> <br/><br/><strong>DOUBLE</strong> <strong>GARAGE</strong> <strong></strong> <br/><br/><strong>STABLE</strong> <strong>BLOCK</strong> <strong></strong> <br/><br/><strong>HOME</strong> <strong>OFFICE/STUDIO</strong> <strong>18' 3" x 19' 3" (5.56m x 5.87m)</strong> <br/><br/><strong>GARDEN</strong> <strong>STORE</strong> <strong></strong>