Property Details:
• Type: Detached Bungalow
• Tenure: N/A
• Floor Area: N/A
Key Features:
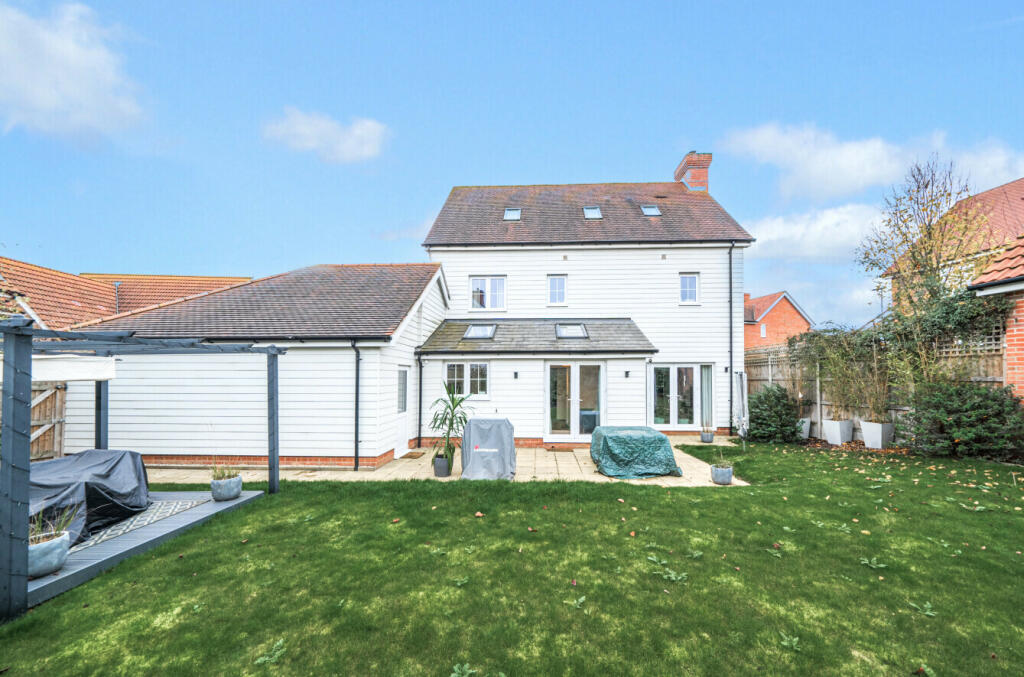
• Detached bungalow on a large plot with excellent potential
• Quiet cul-de-sac location and just a 10 minute walk to the train station
• Vacant and offered for sale with NO ONWARD CHAIN
• Large sitting/dining room
• Kitchen, bathroom and separate cloakroom
• Two large double bedrooms
• Driveway parking for at least three cars and detached single garage
• Large rear garden
• Gas fired heating throughout
• EPC Rating D / Council Tax Band is E (£2689.70 - 2024/25)
Location:
• Nearest Station: N/A
• Distance to Station: N/A
Agent Information:
• Address: 3 Bridge Street,
Bishop's Stortford,
Herts
CM23 2JU
Full Description:
Rare opportunity to purchase a detached bungalow with great potential close to the town centre. This property is located in a quiet cul-de-sac and is within a 10 minute walk of the train station. Large plot with excellent scope to extend. EPC Rating D.Entrance Hall - With doors to all rooms and access to a large boarded loft space with fitted ladder and light.Kitchen - 3.09m max x 2.57m max (10'1" max x 8'5" max) - With fitted wall and base units, double glazed window to rear, large pantry cupboard and storage cupboard with window and electricity meter.Sitting/Dining Room - 6.33m x 2.73m max (20'9" x 8'11" max) - Large room with sliding doors through to the conservatory, double glazed window to the side and double doors through to bedroom one.Conservatory - 2.53m x 2.47m (8'3" x 8'1") - Double glazed windows and doors opening onto the rear garden.Bedroom 1 - 4.48m max (into bay) x 3.5m (14'8" max (into bay) - Large double bedroom with double glazed bay window to front.Bedroom 2 - 3.88m (max into bay) x 3.48m (12'8" (max into bay) - Double bedroom with double glazed bay window to front.Bathroom - 2.15m x 1.67m (7'0" x 5'5") - Bath with shower screen, WC, basin, airing cupboard with hot water cylinder and double glazed window to rear.Separate Wc - With WC, basin, double glazed window to rear and wall mounted gas fired Worcester boiler.Detached Single Garage - With up and over door.Large Rear Garden - Private rear garden which is mostly laid to lawn with established tree and shrub borders. The garden is extremely peaceful and large enough to accommodate a sizeable extension.Driveway - Driveway parking to the front for at least three cars. Driveway extending along the side of the property providing access to the garage.Local Information - Essential information on transport links, shops, hospitals & doctors plus schools with their contact details & performance ratings is available on our website: Find the property you are interested in and then select premium brochure. In this brochure you will find larger photographs, floor plan, Energy Performance Certificate and loads of useful information about the area that the property is located.Disclaimer - For clarification, we wish to inform prospective purchasers that we have prepared these sales particulars as a general guide. We have not carried out survey, not tested the services, appliances or specific fittings and any mention of such items does not imply that they are in working order. Room sizes are approximate and should not be relied upon for carpets and furnishings. Photographs are for illustration only and may depict items which are not for sale or included in the sale of the property. Any stated plot size is intended merely as a guide and has not been officially measured or verified. We have not checked the legal documents to verify the freehold/leasehold status of the property and purchaser is advised to obtain clarification from their solicitor or surveyor. MONEY LAUNDERING REGULATIONS 2003. Intending purchaser will be asked to produce identification documents and we would ask for your co-operation in order that there be no delay in agreeing the sale.Financial Services - Through our contacts with local mortgage brokers, we are able to offer independent mortgage advice with no obligation. They are independent for all protection needs allowing them to review your life assurance and critical illness policies so that they can ensure that you have the most suitable cover. Your home is at risk if you do not keep up payments on a mortgage or loan secured against it. M.D.Jackson Financial Services & Stablegate Financial are directly authorised by the Financial Conduct Authority.BrochuresWrenbrook Road, Bishop's StortfordBrochure