Property Details:
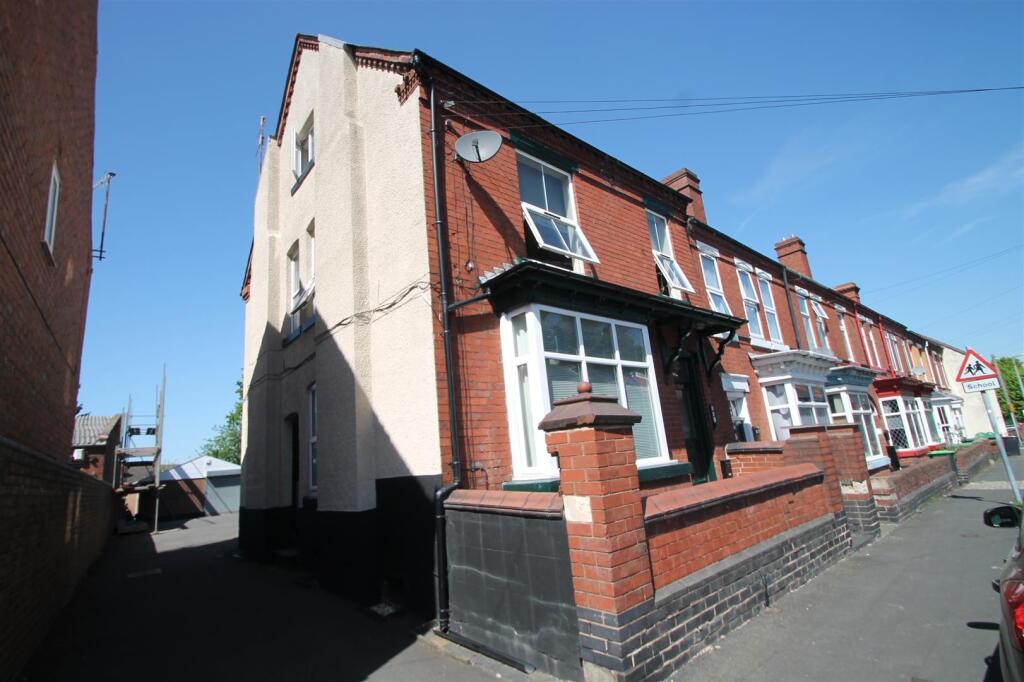
• Type: House
• Tenure: Freehold
• Floor Area: N/A
Key Features:
• FOR SALE BY MODERN AUCTION
• FANTASTIC INVESTMENT OPPORTUNITY
• SPACIOUS PROPERTY
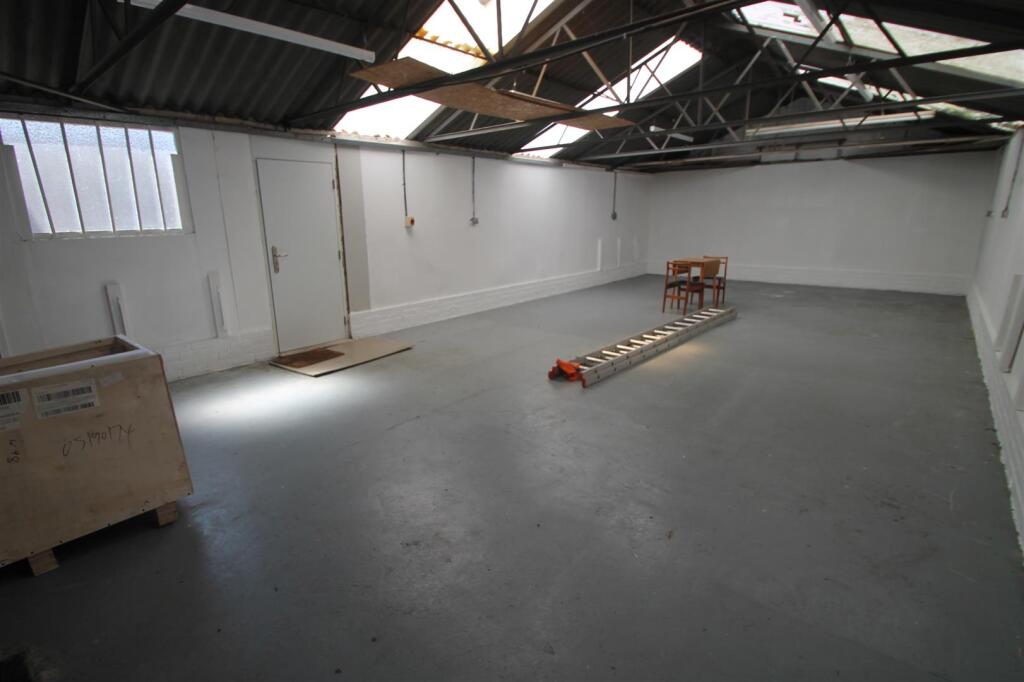

• HUGE GARAGE/WORKSHOP TO THE REAR
• VERY LARGE CELLAR
• ENTRANCE HALL WITH MINTON FLOORING
• EPC: TBA
• FIVE BEDROOMS
• THREE SHOWER ROOMS
• Subject to Reserve Price & Reservation Fee
Location:
• Nearest Station: N/A
• Distance to Station: N/A
Agent Information:
• Address: 13 Hagley Road,
Halesowen,
B63 4PU
Full Description:

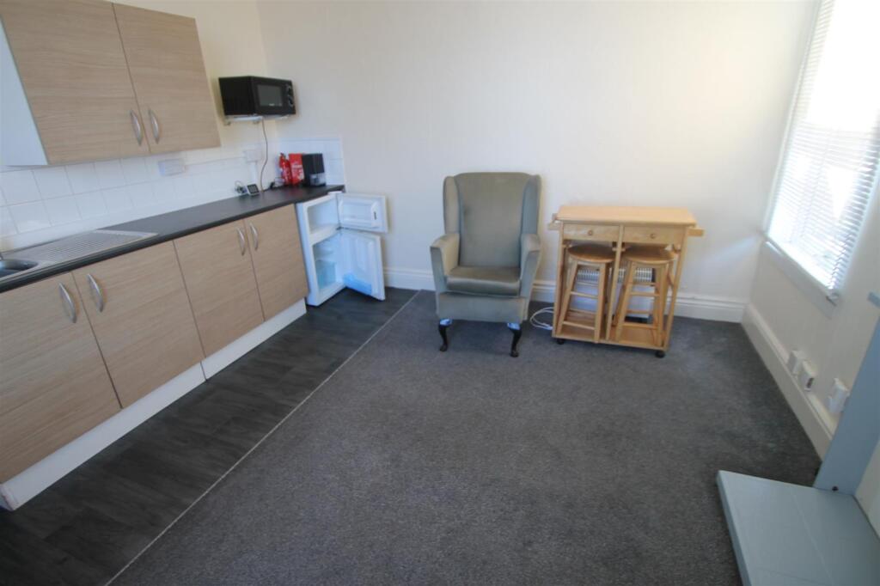
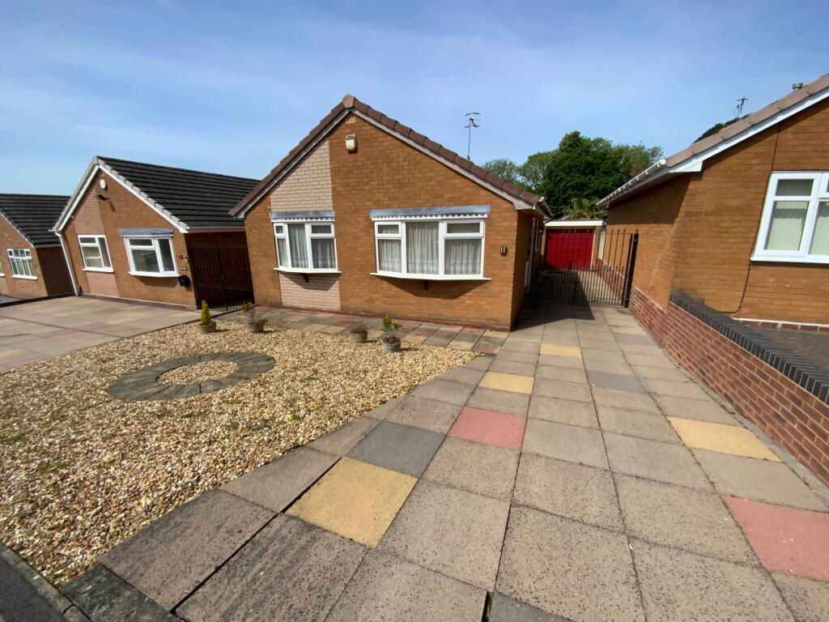
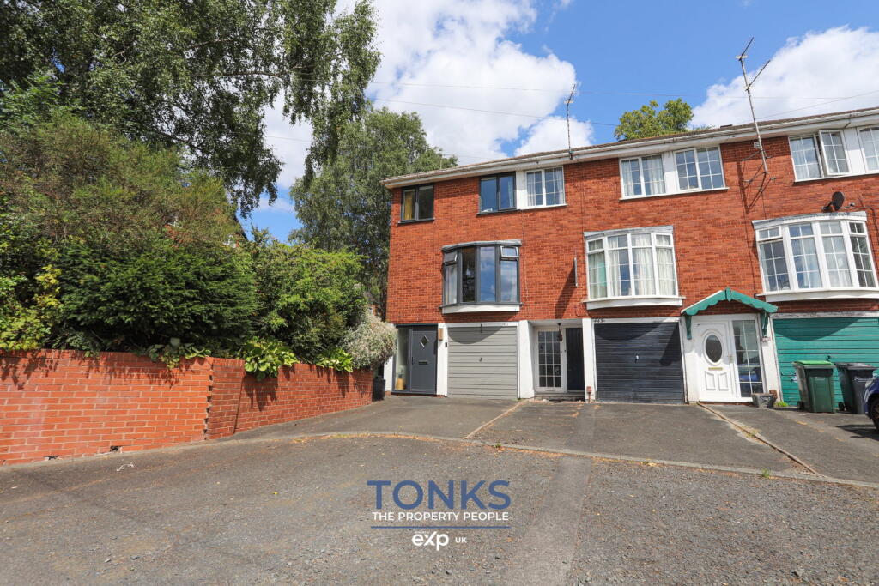
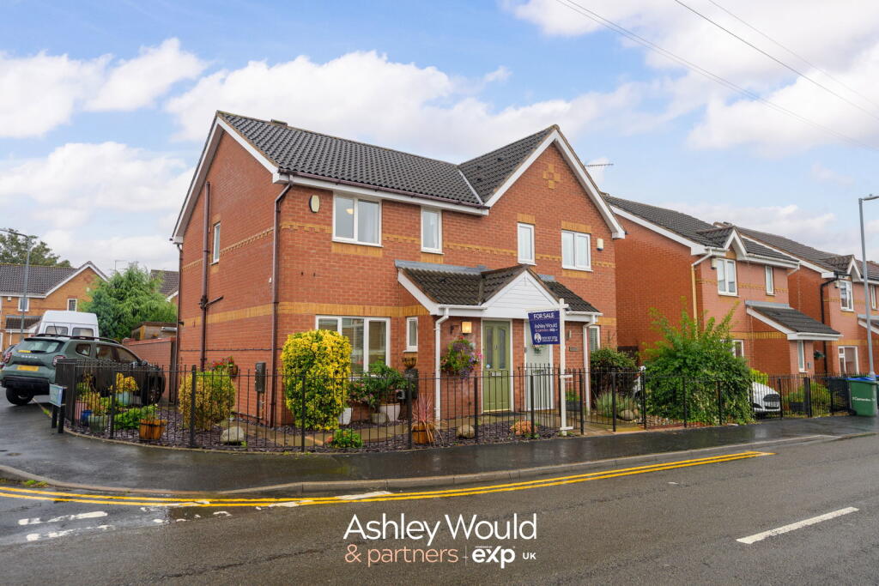
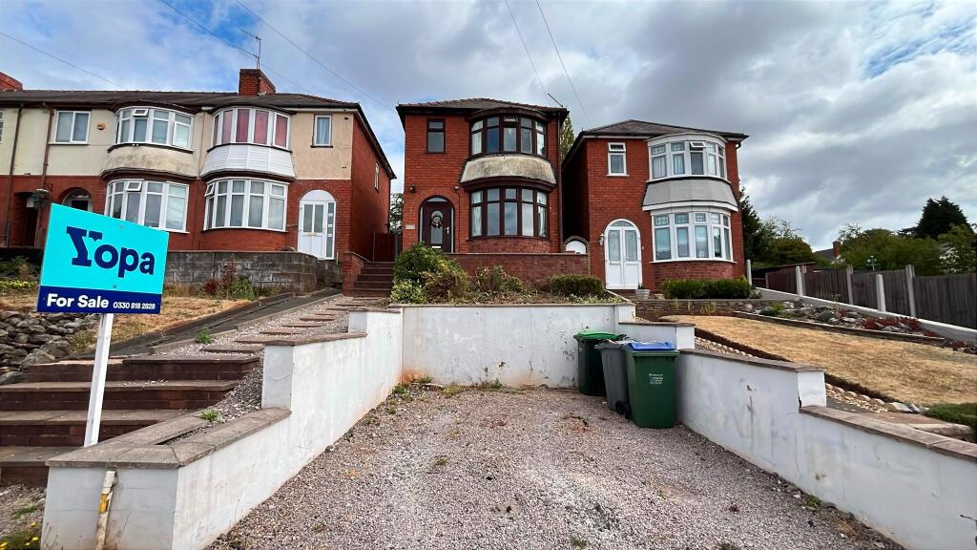
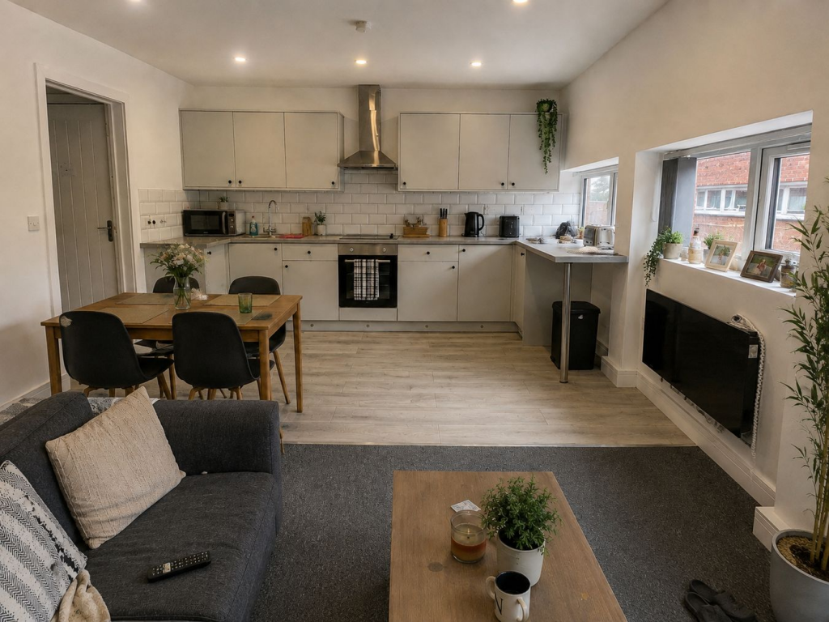
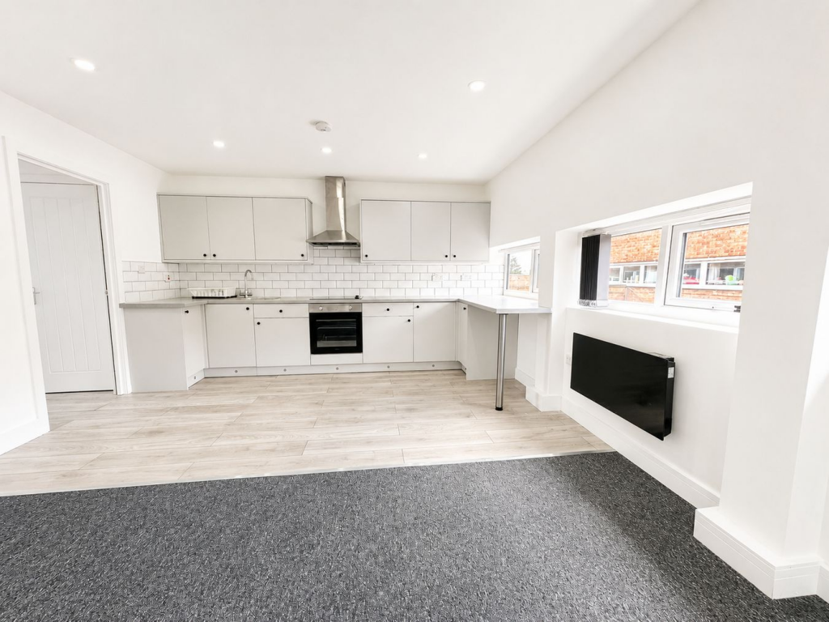
**TREMENDOUS AND RARE OPPORTUNITY FOR INVESTORS**This property is for sale by Modern Method of Auction powered by iamsold LTD.A fantastic property for prospective landlords currently arranged in a very convenient fashion for maximising it's letting potential. The property briefly comprises: porch, reception hall with fabulous Minton flooring, very large cellar, two large downstairs rooms with sub-sectional kitchen facilities, shower room with two enclosed toilets to first floor alongside a further room with sub-sectional kitchen facilities and one annexed living quarters spanning the first and second floor with clearly defined kitchen, lounge, bedroom and shower room features. The property further benefits from a further studio style living quarters accessible from the rear of the property with lobby, kitchen and lounge/bedroom. The garage feature at the rear is accessible with a dropped kerb entrance at the front and is a considerable size suitable for a multitude of purposes. VIEWING ADVISED TO APPRECIATE THE SIZE AND MULTI-FACETED NATURE OF THE INVESTMENT. EPC: TBAPorch - Having Minton flooring and access door into:Reception Hall - With Minton flooring, stairs to first floor and access doors into:Downstairs Bedroom One/Kitchen - 4.60m x 3.94m (max) (15'1 x 12'11 (max)) - Having sectional kitchen with matching wall and base units with worktops over, splash back tiling, single drainer sink unit, space for further appliance, electric heater, double glazed bay window to front elevation and double glazed window to side elevation.Downstairs Bedroom Two/Kitchen - Cellar - Offering a huge open plan area useful for storage.First Floor Landing - With doors into:Bedroom Three/Kitchen - 3.91m x 3.63m (12'10 x 11'11) - Having sectional kitchen with matching wall and base units with worktops over, splash back tiling, single drainer sink unit, space for further appliance, electric heater, double glazed window to rear elevation and double glazed window to side elevation.Shower Room - With enclosed shower cubicle and two enclosed low flush WC's.Annexe - To include:Lobby - With under stairs storage, stair access to second floor and doors into:Lounge - 3.91m x 3.89m (max) (12'10 x 12'9 (max)) - Kitchen - 2.36m x 1.78m (7'9 x 5'10) - Having matching wall and base units with worktops over, single drainer sink unit, space for further appliance, space for fridge, double glazed window to front elevation.Second Floor Landing - With loft hatch and doors into:Shower Room - With shower cubicle and low flush wc.Bedroom - 3.51m x 2.69m (max) (11'6 x 8'10 (max)) - With wash hand basin and double glazing to side elevation.Rear Annexe - To include:Lobby - With obscured double glazed entrance door and doors into:Shower Room - With shower cubicle, low flush wc, wall mounted wash hand basin and ceramic tiling.Kitchen - 2.87m x 2.44m (max) (9'5 x 8' (max)) - Having matching wall and base units with worktops overLounge/Bedroom - 3.51m x 3.00m (max) (11'6 x 9'10 (max)) - With electric heater and double glazed window to side elevation.Very Large Garage/Workshop - 12.22m x 5.77m (40'1 x 18'11) - Having front entrance with shutters and obscured glazing to side elevation .Agents Note - All main services are connected (Gas/ Electric/ Water)Broadband/Mobile coverage- please check on link -//checker.ofcom.org.uk/en-gb/broadband-coverageCouncil Tax Band: CEPC: TBATenure Information :FreeholdAny other Material Facts :Traditional brick and block build with tiled roof.Auctioneer Comments - This property is for sale by the Modern Method of Auction. Should you view, offer or bid on the property, your information will be shared with the Auctioneer, iamsold Limited This method of auction requires both parties to complete the transaction within 56 days of the draft contract for sale being received by the buyers solicitor (for standard Grade 1 properties). This additional time allows buyers to proceed with mortgage finance (subject to lending criteria, affordability and survey). The buyer is required to sign a reservation agreement and make payment of a non-refundable Reservation Fee. This being 4.5% of the purchase price including VAT, subject to a minimum of £6,600.00 including VAT. The Reservation Fee is paid in addition to purchase price and will be considered as part of the chargeable consideration for the property in the calculation for stamp duty liability. Buyers will be required to go through an identification verification process with iamsold and provide proof of how the purchase would be funded. This property has a Buyer Information Pack which is a collection of documents in relation to the property. The documents may not tell you everything you need to know about the property, so you are required to complete your own due diligence before bidding. A sample copy of the Reservation Agreement and terms and conditions are also contained within this pack. The buyer will also make payment of £349 including VAT towards the preparation cost of the pack, where it has been provided by iamsold. The property is subject to an undisclosed Reserve Price with both the Reserve Price and Starting Bid being subject to change.Referral ArrangementThe Partner Agent and Auctioneer may recommend the services of third parties to you. Whilst these services are recommended as it is believed they will be of benefit; you are under no obligation to use any of these services and you should always consider your options before services are accepted. Where services are accepted the Auctioneer or Partner Agent may receive payment for the recommendation and you will be informed of any referral arrangement and payment prior to any services being taken by you.BrochuresWrights Lane, Cradley HeathBrochure