For Sale
GBP795,000
Wroxham Way, Harpenden
3 bd
2 ba
House
Wroxham Way
Listed by Whittaker & Co, Harpenden
Property Details: • Type: Semi-Detached • Tenure: FREEHOLD • Floor Area: N/A
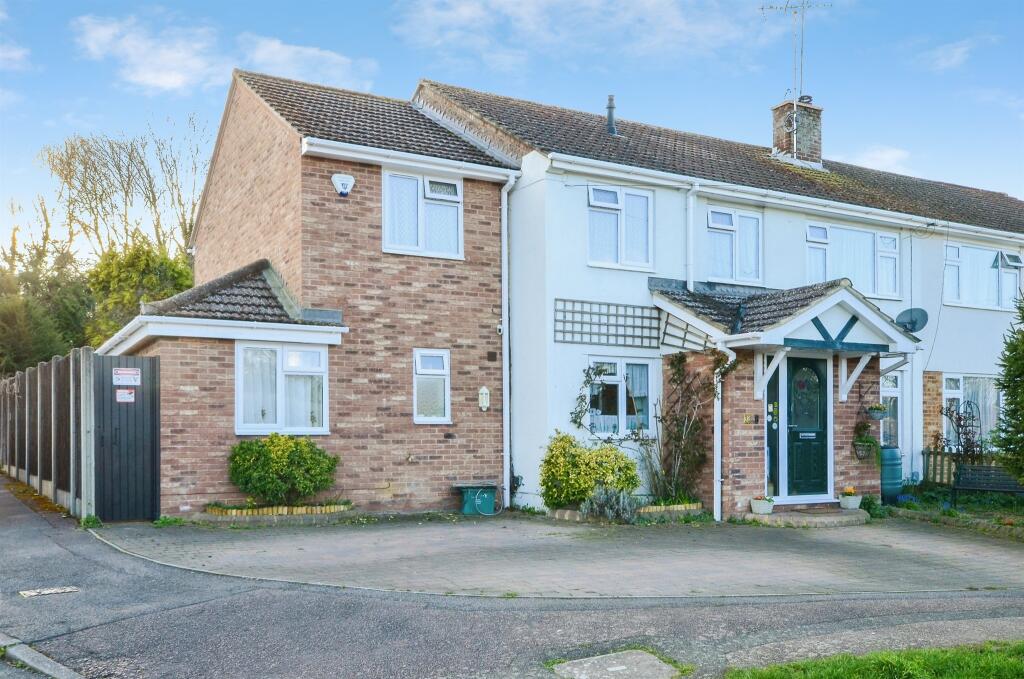
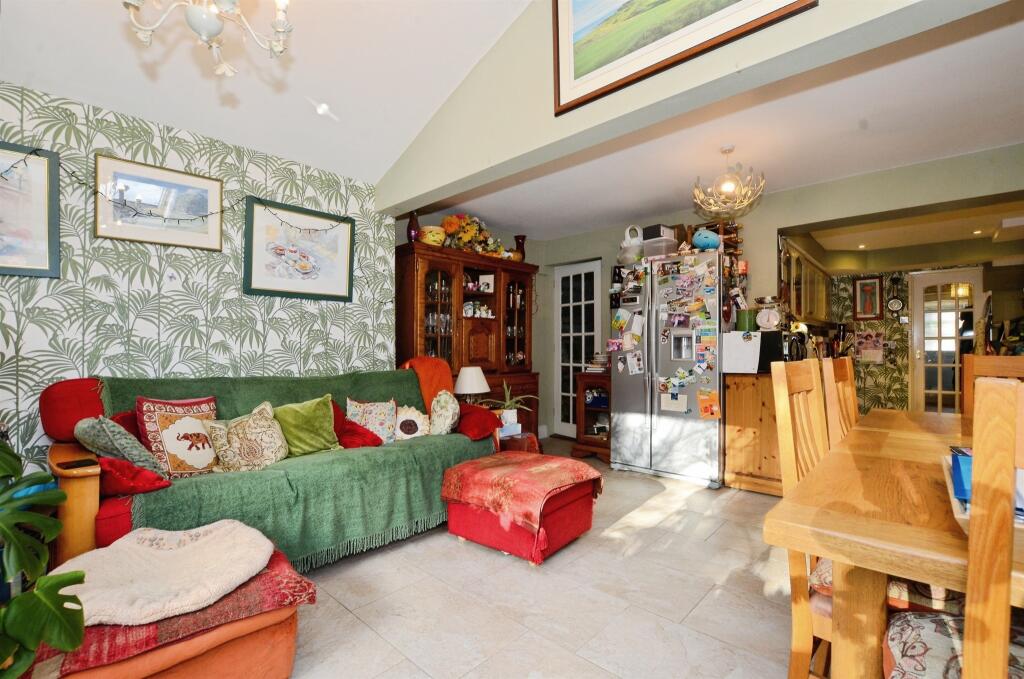
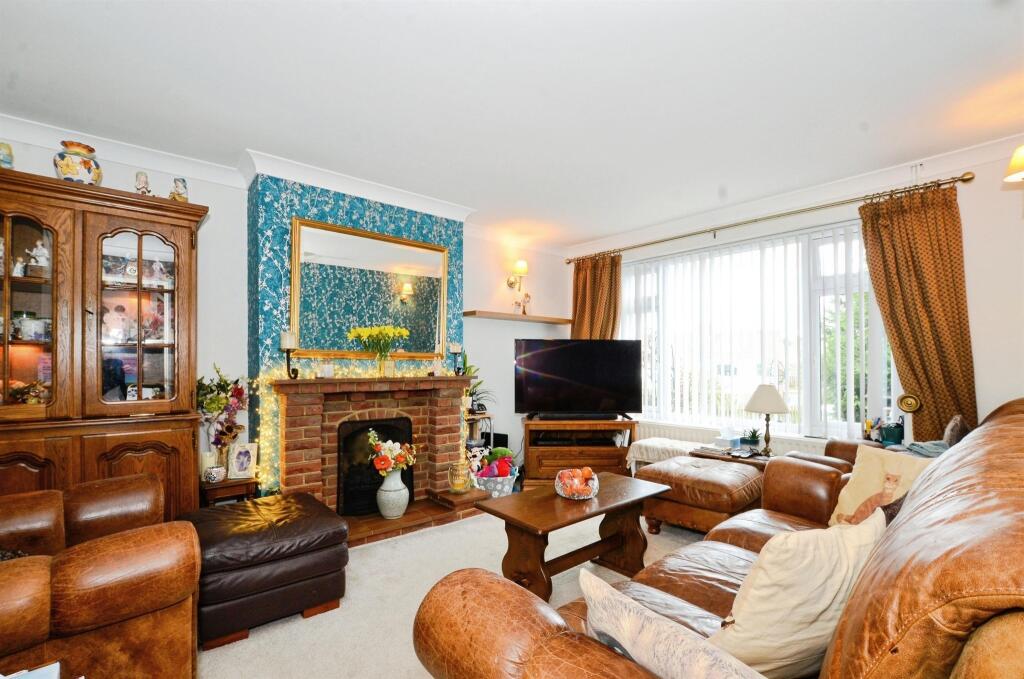
Key Features: • Quiet residential location close to excellent schools • Self contained annexe as part of the extension with lounge,bedroom, bathroom and kitchen ideal for elderly parent or teenager. • Blockpaved parking for three cars • A further four bedrooms on the first floor with extended large master bedroom with wet room • Downstairs cloakroom and upstairs bathroom • Study or further family room • Open plan extended ground floor ideal for further improvement to have a lovely kitchen/breakfast room overlooking the garden • Seperate lounge to the front
Location: • Nearest Station: Harpenden Station • Distance to Station: 0.7442862799819989 miles
Agent Information: • Address: 50 High Street, Harpenden, AL5 2SU
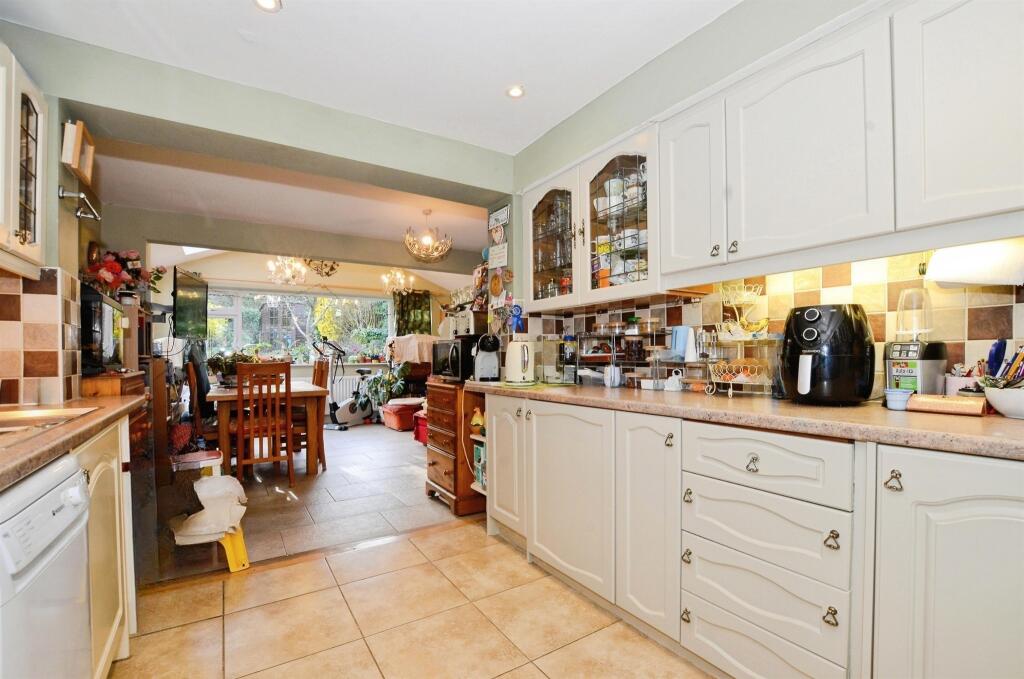
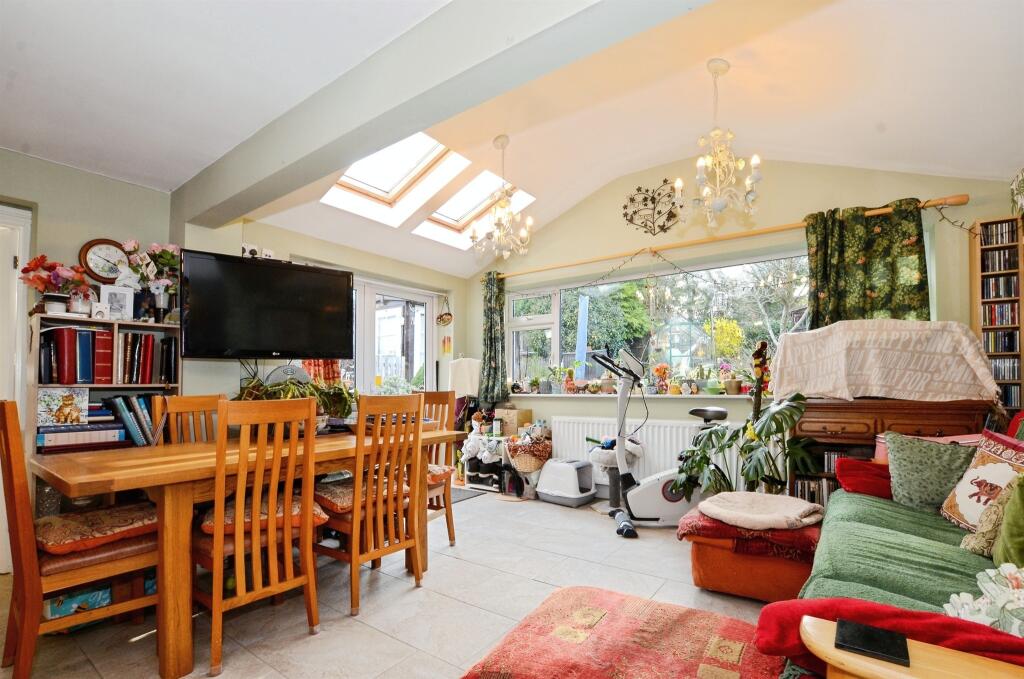
Full Description: <br /><b>SUMMARY</b><br />A very spacious and extended semi detached family home situated in a popular residential location ideally located for excellent primary and secondary schools. With four bedrooms on the first floor with an extended master bedroom and a self contained one-bedroom annexe to the ground floor.<br /><br /><br /><b>DESCRIPTION</b><br />A generous five bedroom semi-detached family home which includes a self-contained one-bedroom annexe situated within a prime location for both Harpenden primary and secondary schools. This property also boasts a separate lounge and family room off the kitchen, study, utility room and downstairs cloakroom, having everything that a modern growing family requires.<br /><br /><b>Entrance Porch</b> <br />Double cupboard, ceramic tile flooring<br /><br /><b>Entrance Hall</b> <br />Door to front and wood flooring. Cupboard under stairs. Rad<br /><br /><b>Cloakroom</b> <br />Off inner hallway, UPVC window to rear, LLWC, WHB, ceramic tile flooring, spotlights<br /><br /><b>Lounge</b> 15' x 11' 2" ( 4.57m x 3.40m )<br />UPVC window to front. Gas coal effect fireplace. Radiator.<br /><br /><b>Kitchen</b> 10' x 9' 6" ( 3.05m x 2.90m )<br />Ceramic tile flooring. Spotlights.Sink drainer. Gas hob.Plumbing for dishwasher. Double oven.<br /><br /><b>Family Room</b> 16' x 17' 2" ( 4.88m x 5.23m )<br />Ceramic tile flooring. Rad. UPVC window to rear. UPVC French doors to patio.Two velux windows. Door to study.<br /><br /><b>Study</b> 8' 6" x 8' ( 2.59m x 2.44m )<br />Off Family Room<br /><br /><b>Utility Room</b> 10' 5" x 6' 8" ( 3.17m x 2.03m )<br />Butler Sink. Ceramic tile floor. Spotlights. Plumbing for washing machine.Space for tumble dryer.UPVC door to garden<br /><br /><b>First Floor Landing</b> <br />Split level landing . Two loft hatches , both part boarded. Ladder access.<br /><br /><b>Bedroom 1</b> 21' x 9' 8" ( 6.40m x 2.95m )<br />UPVC windows to front and rear. Two radiators. Spotlights. Walk in dressing room is open plan in design with Bedroom one.<br /><br /><b>Bedroom 1</b> 21' x 9' 8" ( 6.40m x 2.95m )<br />UPVC windows to front and rear. Two radiators. Spotlights. Walk in dressing room is open plan in design with Bedroom one.<br /><br /><b>Walk In Dressing Room</b> 18' 6" x 6' 8" ( 5.64m x 2.03m )<br />Open plan with Bedroom one. UPVC to front. Spotlights. Rad.<br /><br /><b>Wet Room</b> <br />UPVC window to rear. Fully tiled walls. WHB. LLWC. ceramic tile flooring.<br /><br /><b>Bedroom 2</b> 13' 2" x 10' 3" ( 4.01m x 3.12m )<br />UPVC window to front. Fitted wardrobes with sliding doors. Rad.<br /><br /><b>Bedroom 3</b> 10' 3" x 8' 8" ( 3.12m x 2.64m )<br />UPVC window to rear. Rad. Built in single cupboard.<br /><br /><b>Bedroom 4</b> 8' 2" x 7' ( 2.49m x 2.13m )<br />UPVC window to front. Rad. Built in single cupboard over stairs.<br /><br /><b>Bathroom</b> <br />UPVC window to rear. LLWC. WHB. Fully tiled walls. Heated towel rail.<br /><br /><b>Annexe</b> <br /><br /><b>Lounge</b> 15' 5" x 15' 6" ( 4.70m x 4.72m )<br />UPVC french doors to garden. Two UPVC windows to rear. 2x Rad. Wood flooring. Spotlights.<br /><br /><b>Bedroom</b> 12' 7" x 8' 7" ( 3.84m x 2.62m )<br />UPVC window to front.Two radiators. Fitted full height wardrobes. Spotlights. Telephone point. Rad.<br /><br /><b>Kitchen</b> 16' x 6' 6" ( 4.88m x 1.98m )<br />Ceramic tile flooring. Spotlights. Sink drainer. Gas hob. Plumbing for dishwasher. Double oven.<br /><br /><b>Wet Room</b> 6' 5" x 5' 7" ( 1.96m x 1.70m )<br />Luxury white suite. Low level WC. Wash handbasin. Heated towel rail. Spotlights. Fully tiled walls.<br /><br /><b>Garden</b> <br />Private and secluded two tiered garden mostly laid to lawn. Patio area off family room.<br />Outside tap.Outside lighting. Greenhouse. Fully insulated Cabin. Fish pond. Summer House.<br /><br /><b>Driveway</b> <br />Blockpaved parking for three cars.<br /><br /><br /><br />1. MONEY LAUNDERING REGULATIONS - Intending purchasers will be asked to produce identification documentation at a later stage and we would ask for your co-operation in order that there will be no delay in agreeing the sale. <br />2: These particulars do not constitute part or all of an offer or contract. <br />3: The measurements indicated are supplied for guidance only and as such must be considered incorrect. <br />4: Potential buyers are advised to recheck the measurements before committing to any expense. <br />5: Connells has not tested any apparatus, equipment, fixtures, fittings or services and it is the buyers interests to check the working condition of any appliances. <br />6: Connells has not sought to verify the legal title of the property and the buyers must obtain verification from their solicitor.